Welcome to the Randolph Condominiums, where timeless architecture blends seamlessly with modern updates in the popular DeBaliviere Place neighborhood. Located on the fifth floor, Unit 501 at 321 Belt Avenue offers a move-in-ready lifestyle with thoughtful upgrades throughout.
This light-filled condo features new wood flooring, new carpet, updated kitchen and bathroom cabinetry, a new HVAC system, and six newly installed windows. The spacious floor plan includes two generously sized bedrooms, two full bathrooms, a large living room, and a separate dining area designed for comfortable everyday living and effortless entertaining.
Step outside to your private covered patio just off the dining room—the perfect place to enjoy morning coffee, unwind after a long day, or simply relax in your own outdoor retreat.
The location is hard to beat, with convenient walking access to Forest Park and easy access to major hospitals, universities, Midtown, downtown St. Louis, and Clayton. One covered parking space and a storage unit are included, and all appliances convey with the sale, making your move even easier.
Don't miss this opportunity to own a beautifully updated condo that combines historic character, modern convenience, and an exceptional location. Schedule your private showing today!
Active
Listed by: ReeceNichols Real Estate • Rachel Boxdorfer
$274,900
321 Belt Ave APT 501, Saint Louis, MO 63112
3beds
1,549sqft
:
Get pre-qualified$2,473/mo
Condominium
Built in 1923
-- sqft lot
$-- Zestimate®
$177/sqft
$659/mo HOA
What's special
New carpetTwo generously sized bedroomsModern updatesThoughtful upgrades throughoutLight-filled condoSix newly installed windowsNew wood flooring
- 45 days |
- 251 |
- 23 |
Zillow last checked:
Listing updated:
Listed by:
Rachel Boxdorfer 314-691-0538,
ReeceNichols Real Estate,
Thomas Burfield 314-956-4619,
ReeceNichols Real Estate
Source: MARIS,MLS#: 25073425 Originating MLS: St. Louis Association of REALTORS
Originating MLS: St. Louis Association of REALTORSFacts & features
Interior
Bedrooms & bathrooms
- Bedrooms: 3
- Bathrooms: 2
- Full bathrooms: 2
- Main level bathrooms: 2
- Main level bedrooms: 3
Bedroom
- Features: Floor Covering: Carpeting, Wall Covering: Some
- Level: Main
- Area: 195
- Dimensions: 15x13
Bedroom
- Features: Floor Covering: Carpeting, Wall Covering: Some
- Level: Main
- Area: 150
- Dimensions: 15x10
Primary bathroom
- Features: Floor Covering: Carpeting, Wall Covering: Some
- Level: Main
- Area: 208
- Dimensions: 16x13
Dining room
- Features: Floor Covering: Wood, Wall Covering: Some
- Level: Main
- Area: 270
- Dimensions: 18x15
Kitchen
- Features: Floor Covering: Ceramic Tile, Wall Covering: None
- Level: Main
- Area: 100
- Dimensions: 10x10
Living room
- Features: Floor Covering: Carpeting, Wall Covering: Some
- Level: Main
- Area: 308
- Dimensions: 22x14
Heating
- Forced Air, Natural Gas
Cooling
- Central Air, Electric
Appliances
- Included: Dishwasher, Disposal, Dryer, Free-Standing Range, Microwave, Electric Range, Electric Oven, Refrigerator, Washer, Gas Water Heater
- Laundry: In Unit, Main Level
Features
- Elevator, Storage, Separate Dining, High Ceilings, Open Floorplan, Special Millwork, Custom Cabinetry, Lever Faucets, Shower, Entrance Foyer
- Flooring: Carpet, Hardwood
- Doors: Panel Door(s)
- Windows: Window Treatments, Insulated Windows, Storm Window(s), Wood Frames
- Basement: None
- Has fireplace: No
Interior area
- Total structure area: 1,549
- Total interior livable area: 1,549 sqft
- Finished area above ground: 1,549
- Finished area below ground: 0
Property
Parking
- Total spaces: 1
- Parking features: Additional Parking, Assigned, Guest
- Has attached garage: Yes
- Carport spaces: 1
Features
- Levels: One
- Patio & porch: Covered
- Exterior features: Balcony
Lot
- Features: Near Public Transit
Details
- Parcel number: 38741802460
- Special conditions: Standard
- Other equipment: Intercom
Construction
Type & style
- Home type: Condo
- Architectural style: Historic,High-Rise-4+ Stories,Garden
- Property subtype: Condominium
Materials
- Brick
Condition
- Year built: 1923
Details
- Warranty included: Yes
Utilities & green energy
- Electric: Ameren
- Sewer: Public Sewer
- Water: Public
- Utilities for property: Electricity Connected
Community & HOA
Community
- Features: Fitness Center, Street Lights
- Security: Security Lights, Security System, Smoke Detector(s)
- Subdivision: Randolph Condos
HOA
- Has HOA: Yes
- Amenities included: Outside Management
- Services included: Insurance, Maintenance Grounds, Maintenance Parking/Roads, Security, Sewer, Snow Removal, Trash, Water
- HOA fee: $659 monthly
- HOA name: Randolph Condos
Location
- Region: Saint Louis
Financial & listing details
- Price per square foot: $177/sqft
- Tax assessed value: $37,420
- Annual tax amount: $3,078
- Date on market: 6/18/2026
- Cumulative days on market: 45 days
- Listing terms: Cash,Conventional
- Ownership: Private
- Electric utility on property: Yes
Estimated market value
Not available
Estimated sales range
Not available
Not available
Price history
| Date | Event | Price |
|---|---|---|
| 6/18/2026 | Listed for sale | $274,900+1.9%$177/sqft |
Source:  MARIS #25073425 Report a problem MARIS #25073425 Report a problem | ||
| 5/12/2017 | Sold | -- |
Source: MARIS #17026356 Report a problem | ||
| 5/13/2011 | Listing removed | $269,900$174/sqft |
Source: Prudential Alliance, REALTORS #11012128 Report a problem | ||
| 3/18/2011 | Listed for sale | $269,900$174/sqft |
Source: Prudential Alliance, REALTORS #11012128 Report a problem | ||
| 1/20/2011 | Listed for rent | $1,800$1/sqft |
Source: Postlets Report a problem | ||
| 7/4/2010 | Listing removed | $269,900$174/sqft |
Source: Prudential Alliance, REALTORS #10011398 Report a problem | ||
| 5/24/2010 | Price change | $269,900-1.8%$174/sqft |
Source: Prudential Alliance, REALTORS #10011398 Report a problem | ||
| 5/12/2010 | Price change | $274,900-1.5%$177/sqft |
Source: Prudential Alliance, REALTORS #10011398 Report a problem | ||
| 3/8/2010 | Price change | $279,000-3.5%$180/sqft |
Source: Prudential Alliance, REALTORS #10011398 Report a problem | ||
| 2/28/2010 | Listed for sale | $289,000$187/sqft |
Source: Prudential Alliance, REALTORS #10011398 Report a problem | ||
Public tax history
| Year | Property taxes | Tax assessment |
|---|---|---|
| 2025 | $3,340 +3.7% | $37,420 +7% |
| 2024 | $3,222 +4.7% | $34,980 |
| 2023 | $3,078 +0.5% | $34,980 +4% |
| 2022 | $3,064 +0.1% | $33,630 |
| 2021 | $3,062 +1% | $33,630 |
| 2020 | $3,031 | $33,630 |
| 2019 | $3,031 | $33,630 |
| 2018 | $3,031 -2.8% | $33,630 |
| 2017 | $3,118 +0.4% | $33,630 |
| 2016 | $3,105 +9.4% | $33,630 |
| 2015 | $2,838 +11.3% | $33,630 |
| 2014 | $2,551 | $33,630 |
| 2013 | $2,551 | $33,630 |
| 2012 | -- | $33,630 |
| 2011 | -- | $33,630 |
| 2010 | -- | $33,630 +0.2% |
| 2009 | -- | $33,570 |
Find assessor info on the county website
Monthly payment
Est. payment
Payment breakdown
Explore the cost of this home by adjusting the details. Changes won't be saved.Climate risks
Neighborhood: DeBaliviere Place
Nearby schools
GreatSchools rating
- 3/10Hamilton Elementary Community Ed.Grades: PK-5Distance: 0.7 mi
- NASt. Louis Children's HospitalGrades: K-12Distance: 1.1 mi
- 1/10Sumner High SchoolGrades: 9-12Distance: 2.3 mi
Schools provided by the listing agent
- Elementary: Hamilton Elem. Community Ed.
- Middle: Elias Michael Elem.
- High: Beaumont Cte High School
Source: MARIS. This data may not be complete. We recommend contacting the local school district to confirm school assignments for this home.
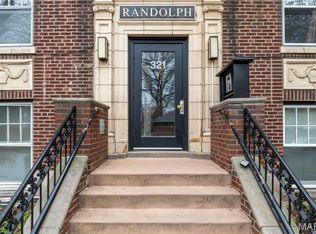
- $--2 bd1 ba1.2k sqft321 Belt Ave UNIT 202, Saint Louis, MO 63112Sold
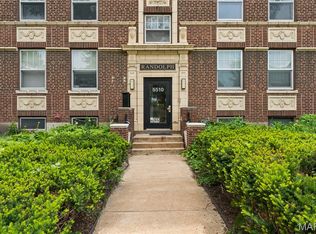
- $192,5002 bd1 ba1.1k sqft5510 Waterman Blvd APT 201, Saint Louis, MO 63112For Sale
- $279,9003 bd2 ba1.5k sqft5510 Waterman Blvd #202, Saint Louis, MO 63112For Sale

- $--2 bd1 ba1.2k sqft5510 Waterman Blvd APT 501, Saint Louis, MO 63112Sold

- $--2 bd1 ba1.2k sqft329 Belt Ave APT 101, Saint Louis, MO 63112Sold
- $--1 bd1 ba595 sqft329 Belt Ave APT 3, Saint Louis, MO 63112Sold
- $129,900-- bd-- ba-- sqft317-329 Belt Ave, Saint Louis, MO 63112Off Market
- $99,5001 bd1 ba506 sqft319 Belt Ave #2G, Saint Louis, MO 63112Off Market
A local agent can set up tours, give advice and negotiate with sellers.
A local lender can help you make sure your offer is ready when you are.
Similar homes
- $279,9003 bd2 ba1.5k sqft5510 Waterman Blvd #202, Saint Louis, MO 63112For Sale
 MLS ID #26030177, Angela C Dillmon, Keller Williams Chesterfield. MARIS
 - $265,0003 bd2 ba1.5k sqft5575 Waterman Blvd APT C, Saint Louis, MO 63112For Sale
 MLS ID #26040400, Danni L Hauer Lowenstein, Coldwell Banker Realty - Gundaker West Regional. MARIS
 - $220,0002 bd2 ba1.7k sqft5553 Waterman Blvd APT 1E, Saint Louis, MO 63112For Sale
 MLS ID #26046365, Christopher M Roeseler, MORE, REALTORS. MARIS
 - $219,9002 bd2 ba1.6k sqft5539 Waterman Blvd APT 2N, Saint Louis, MO 63112For Sale
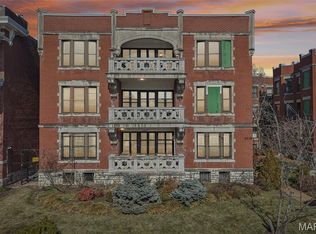 MLS ID #26044181, Brian Preston, Elevate Realty, LLC. MARIS
 - $192,5002 bd1 ba1.1k sqft5510 Waterman Blvd APT 201, Saint Louis, MO 63112For SaleMLS ID #26043439, Jack T Luzecky, 1 Degree Realty. MARIS
- $275,0003 bd2 ba2k sqft3339 Virginia Ave, Saint Louis, MO 63118For SaleMLS ID #26047925, Kim M Slaughter, Realty Resource Partners, LLC. MARIS
- $256,9003 bd2 ba1.4k sqftPierre Chouteau Condominiums, Saint Louis, MO 63108For SaleMLS ID #26036579, Patrice TenBroek, RE/MAX Results. MARIS
- $190,0002 bd2 ba1.8k sqft5559 Pershing Ave #1F, Saint Louis, MO 63112For SaleMLS ID #26017688, Dawn Griffin, EXP Realty, LLC. MARIS
- $299,0002 bd2 ba1.6k sqft4901 Washington Ave #3B, Saint Louis, MO 63108For SaleMLS ID #26042033, Jennifer A Davies, Dielmann Sotheby's International Realty. MARIS
- $274,0002 bd2 ba1.1k sqftThe Executive House, Saint Louis, MO 63108For SaleMLS ID #26044028, Stephanie B Griffin, S. Bohlen, REALTORS. MARIS
- $162,5002 bd1 ba945 sqft5630 Pershing Ave Unit 30, Saint Louis, MO 63112For SaleMLS ID #26046542, Margot Vishion, Berkshire Hathaway HomeServices Advantage. MARIS
- $284,9003 bd2 ba1.7k sqft4468 McPherson Ave #4A, Saint Louis, MO 63108For SaleMLS ID #26014022, John A Zarky, Janet McAfee Inc.. MARIS
- $311,0003 bd2 ba1.9k sqft625 Skinker Condos, Saint Louis, MO 63105For SaleMLS ID #26038086, David R Soda, EXP Realty, LLC. MARIS
- $259,9003 bd2 ba2.1k sqft3452 Gasconade St, Saint Louis, MO 63118For SaleMLS ID #26046804, Krista Hartmann, RE/MAX Results. MARIS
- $166,5002 bd1 ba945 sqft5630 Pershing Ave Unit 50, Saint Louis, MO 63112For SaleMLS ID #26042690, Mike P Palermo, Compass Realty Group. MARIS
- $299,9002 bd2 ba1.6k sqft4901 Washington Blvd APT 4B, Saint Louis, MO 63108For SaleMLS ID #25081136, Vern Nelson, Equity Missouri LLC. MARIS
- $299,9003 bd2 ba1.1k sqft5034 Milentz Ave, Saint Louis, MO 63109For SaleMLS ID #26046217, David A Dyer, EXP Realty, LLC. MARIS
- $349,9002 bd2 ba2.1k sqft14 N Kingshighway Blvd APT 10B, Saint Louis, MO 63108For SaleMLS ID #26047181, Erin France, Magnolia Real Estate. MARIS
- $269,9002 bd2 ba1.7k sqft4250 Lindell Blvd APT A, Saint Louis, MO 63108For SaleMLS ID #25072776, Brian D Tash, The Agency. MARIS
- $335,5003 bd3 ba1.5k sqft4146 Shaw Blvd, Saint Louis, MO 63110For SaleMLS ID #26048320, Alexia N Anderson, Rome West Realty LLC - Residential. MARIS
