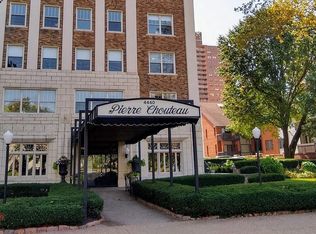
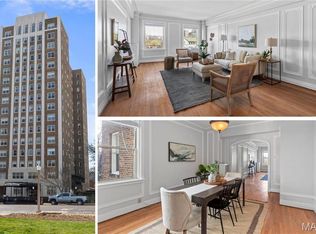
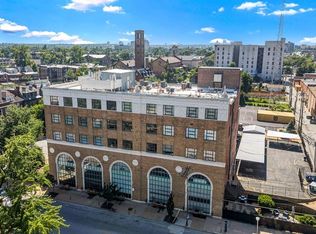
Experience refined city living in this charming 5th-floor corner residence at the iconic Pierre Chouteau Building, one of the Central West End’s most prestigious addresses. Showcasing gorgeous Parisian-inspired architecture and sweeping views of the Cathedral Basilica of Saint Louis and the city skyline, this spacious condo offers 3 bedrooms, 2 full baths and approximately 1,400 square feet of beautifully preserved living space. Timeless character abounds with original hardwood floors, elegant cove moldings, picture rails, arched openings, and original millwork throughout. A gracious foyer welcomes you into the light-filled interior, featuring an expansive living room and formal dining room with abundant built-in shelving. The floor plan includes a desirable primary suite with generous closet space, along with a versatile third bedroom ideal for guests or a home office with access to a full bath, in-unit laundry, and separate entrance.
This residence presents a rare opportunity to customize and add value in one of St. Louis' most sought-after buildings and includes 1 space parking space in the heated garage.
Residents enjoy exceptional full-service amenities, including 24-hour doorman and security service, rooftop deck access, extra storage, and major utilities such as heat, cable, and more included in the monthly fee. Located in the heart of the Central West End, just minutes, or steps! from Barnes-Jewish Hospital, acclaimed dining and shopping, and the world-class amenities of Forest Park, this is a rare chance to create a showplace residence while enjoying the charm, character, and prestige of the Pierre Chouteau.
Active
Listed by: RE/MAX Results • Patrice TenBroek
$256,900
4440 Lindell Blvd APT 501, Saint Louis, MO 63108
3beds
1,400sqft
:
Get pre-qualified$2,766/mo
Condominium, Apartment
Built in 1932
-- sqft lot
$-- Zestimate®
$184/sqft
$1,070/mo HOA
What's special
Rooftop deck accessSeparate entranceGracious foyerGorgeous parisian-inspired architectureOriginal hardwood floorsPicture railsIn-unit laundry
- 48 days |
- 533 |
- 33 |
Zillow last checked:
Listing updated:
Listed by:
Patrice TenBroek 314-781-7777,
RE/MAX Results
Source: MARIS,MLS#: 26036579 Originating MLS: St. Louis Association of REALTORS
Originating MLS: St. Louis Association of REALTORSFacts & features
Interior
Bedrooms & bathrooms
- Bedrooms: 3
- Bathrooms: 2
- Full bathrooms: 2
- Main level bathrooms: 2
- Main level bedrooms: 3
Heating
- Radiant
Cooling
- Wall/Window Unit(s)
Appliances
- Included: Dishwasher, Free-Standing Gas Oven, Refrigerator, Washer/Dryer Stacked
Features
- Has basement: No
- Has fireplace: No
Interior area
- Total structure area: 1,400
- Total interior livable area: 1,400 sqft
- Finished area above ground: 1,400
Property
Parking
- Total spaces: 1
- Parking features: Assigned, Garage
- Attached garage spaces: 1
Features
- Levels: One
Lot
- Features: Near Public Transit
Details
- Parcel number: 39000002940
- Special conditions: Listing As Is
Construction
Type & style
- Home type: Condo
- Architectural style: Apartment Style
- Property subtype: Condominium, Apartment
Materials
- Brick
Condition
- Year built: 1932
Utilities & green energy
- Electric: Ameren
- Sewer: Public Sewer
- Water: Public
- Utilities for property: Electricity Connected, Natural Gas Connected, Sewer Connected, Water Connected
Community & HOA
Community
- Subdivision: Pierre Chouteau Condo
HOA
- Has HOA: Yes
- Amenities included: Association Management, Concierge, Elevator(s), Laundry, Parking, Roof Deck, Storage
- Services included: Doorperson, Heating, Management, Sewer, Snow Removal, Trash, Water
- HOA fee: $1,070 monthly
- HOA name: Pierre Chouteau Condominium
Location
- Region: Saint Louis
Financial & listing details
- Price per square foot: $184/sqft
- Tax assessed value: $27,910
- Annual tax amount: $2,513
- Date on market: 6/11/2026
- Cumulative days on market: 48 days
- Listing terms: Cash,Conventional
- Ownership: Private
- Electric utility on property: Yes
Estimated market value
Not available
Estimated sales range
Not available
Not available
Price history
| Date | Event | Price |
|---|---|---|
| 6/11/2026 | Listed for sale | $256,900+105.5%$184/sqft |
Source:  MARIS #26036579 Report a problem MARIS #26036579 Report a problem | ||
| 4/12/2012 | Sold | -- |
Source: MARIS #12003706 Report a problem | ||
| 1/24/2012 | Listed for sale | $125,000-7.4%$89/sqft |
Source: Alexander Realty, Inc. #12003706 Report a problem | ||
| 3/15/2011 | Listing removed | $135,000$96/sqft |
Source: RE/MAX Gold III #11001534 Report a problem | ||
| 2/16/2011 | Price change | $135,000-3.6%$96/sqft |
Source: RE/MAX Gold III #11001534 Report a problem | ||
| 1/15/2011 | Listed for sale | $140,000-9.6%$100/sqft |
Source: RE/MAX Gold III #11001534 Report a problem | ||
| 8/21/2010 | Listing removed | $154,900$111/sqft |
Source: RE/MAX Gold III #90054575 Report a problem | ||
| 8/5/2010 | Price change | $154,900-3.1%$111/sqft |
Source: RE/MAX Gold III #90054575 Report a problem | ||
| 7/24/2010 | Price change | $159,900-5.9%$114/sqft |
Source: RE/MAX Gold III #90054575 Report a problem | ||
| 7/10/2010 | Price change | $169,900-0.1%$121/sqft |
Source: RE/MAX Gold III #90054575 Report a problem | ||
| 5/12/2010 | Price change | $170,000-10.5%$121/sqft |
Source: RE/MAX Gold III #90054575 Report a problem | ||
| 3/14/2010 | Price change | $189,900-2.6%$136/sqft |
Source: RE/MAX Gold III #90054575 Report a problem | ||
| 2/19/2010 | Price change | $195,000-2.5%$139/sqft |
Source: RE/MAX Gold III #90054575 Report a problem | ||
| 2/3/2010 | Price change | $199,900-4.8%$143/sqft |
Source: RE/MAX Gold III #90054575 Report a problem | ||
| 1/13/2010 | Price change | $210,000-3.7%$150/sqft |
Source: RE/MAX Gold III #90054575 Report a problem | ||
| 11/14/2009 | Price change | $218,000-3.1%$156/sqft |
Source: RE/MAX Gold III #90054575 Report a problem | ||
| 10/19/2009 | Listed for sale | $225,000$161/sqft |
Source: RE/MAX Gold III #90054575 Report a problem | ||
Public tax history
| Year | Property taxes | Tax assessment |
|---|---|---|
| 2025 | $2,513 +4.9% | $27,910 +7% |
| 2024 | $2,396 +4.7% | $26,080 |
| 2023 | $2,289 +0.1% | $26,080 +4% |
| 2022 | $2,286 +0.1% | $25,080 |
| 2021 | $2,283 +1% | $25,080 |
| 2020 | $2,260 | $25,080 |
| 2019 | $2,260 | $25,080 |
| 2018 | $2,260 +2.3% | $25,080 |
| 2017 | $2,210 +0.1% | $25,080 |
| 2016 | $2,208 +9.9% | $25,080 |
| 2015 | $2,010 +0.1% | $25,080 |
| 2014 | $2,008 | $25,080 |
| 2013 | $2,008 | $25,080 -5.7% |
| 2012 | -- | $26,600 |
| 2011 | -- | $26,600 |
| 2010 | -- | $26,600 +0.6% |
| 2009 | $1,869 +4.5% | $26,430 |
| 2008 | $1,787 | $26,430 -6% |
| 2007 | $1,787 | $28,120 |
| 2006 | $1,787 +1% | $28,120 +10% |
| 2005 | $1,769 +32.9% | $25,570 +40.3% |
| 2004 | $1,331 +3% | $18,230 |
| 2003 | $1,292 +11.3% | $18,230 +14.1% |
| 2002 | $1,160 | $15,980 |
| 2001 | -- | $15,980 +20% |
| 2000 | -- | $13,320 |
Find assessor info on the county website
Monthly payment
Est. payment
Payment breakdown
Explore the cost of this home by adjusting the details. Changes won't be saved.Climate risks
Neighborhood: Central West End
Nearby schools
GreatSchools rating
- 2/10Adams Elementary SchoolGrades: PK-6Distance: 1.2 mi
- NASt. Louis Children's HospitalGrades: K-12Distance: 0.5 mi
- 1/10Roosevelt High SchoolGrades: 9-12Distance: 3 mi
Schools provided by the listing agent
- Elementary: Adams Elem.
- Middle: Fanning Middle Community Ed.
- High: Roosevelt High
Source: MARIS. This data may not be complete. We recommend contacting the local school district to confirm school assignments for this home.
- $249,9003 bd2 ba1.7k sqft4440 Lindell Blvd APT 303, Saint Louis, MO 63108Off Market
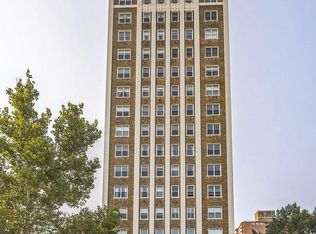
- $317,5003 bd2 ba1.5k sqft4440 Lindell Blvd APT 703, Saint Louis, MO 63108Off Market

- $--2 bd1 ba1.4k sqft4440 Lindell Blvd APT 402, Saint Louis, MO 63108Sold
- $--2 bd1 ba1.4k sqft4440 Lindell Blvd APT 404, Saint Louis, MO 63108Sold
- $--3 bd2 ba1.8k sqft4440 Lindell Blvd APT 701, Saint Louis, MO 63108Sold
- $--2 bd2 ba1.8k sqft4440 Lindell Blvd APT 801, Saint Louis, MO 63108Sold
- $209,0002 bd1 ba1.4k sqft4440 Lindell Blvd APT 904, Saint Louis, MO 63108For Sale
- $--3 bd2 ba1.7k sqft4440 Lindell Blvd APT 1003, Saint Louis, MO 63108Sold
A local agent can set up tours, give advice and negotiate with sellers.
A local lender can help you make sure your offer is ready when you are.
Similar homes
- $284,9003 bd2 ba1.7k sqft4468 McPherson Ave #4A, Saint Louis, MO 63108For Sale
 MLS ID #26014022, John A Zarky, Janet McAfee Inc.. MARIS
 - $299,0002 bd2 ba1.6k sqft4901 Washington Ave #3B, Saint Louis, MO 63108For Sale
 MLS ID #26042033, Jennifer A Davies, Dielmann Sotheby's International Realty. MARIS
 - $269,9002 bd2 ba1.7k sqft4250 Lindell Blvd APT A, Saint Louis, MO 63108For Sale
 MLS ID #25072776, Brian D Tash, The Agency. MARIS
 - $342,5002 bd2 ba1.5k sqft19 N Taylor Ave Unit 2N, Saint Louis, MO 63108For Sale
 MLS ID #26044040, Tom L Basler, Keller Williams Chesterfield. MARIS
 - $274,9003 bd2 ba1.5k sqft321 Belt Ave APT 501, Saint Louis, MO 63112For SaleMLS ID #25073425, Rachel Boxdorfer, ReeceNichols Real Estate. MARIS
- $265,0003 bd2 ba1.5k sqft5575 Waterman Blvd APT C, Saint Louis, MO 63112For SaleMLS ID #26040400, Danni L Hauer Lowenstein, Coldwell Banker Realty - Gundaker West Regional. MARIS
- $299,9002 bd2 ba1.6k sqft4901 Washington Blvd APT 4B, Saint Louis, MO 63108For SaleMLS ID #25081136, Vern Nelson, Equity Missouri LLC. MARIS
- $339,9003 bd2 ba1.5k sqftMaryland House, Saint Louis, MO 63108For SaleMLS ID #26006260, Jonathan L Miller, Compass Realty Group. MARIS
- $279,9003 bd2 ba1.5k sqft5510 Waterman Blvd #202, Saint Louis, MO 63112For SaleMLS ID #26030177, Angela C Dillmon, Keller Williams Chesterfield. MARIS
- $167,5002 bd1 ba1k sqft322 N Boyle Ave APT Lln, Saint Louis, MO 63108For SaleMLS ID #26038968, Justin M Taylor, The Agency. MARIS
- $250,0002 bd1 ba1.2k sqft630 Westwood Dr APT 2S, Saint Louis, MO 63105For SaleMLS ID #26035900, Ryan Shakofsky, Coldwell Banker Premier Group. MARIS
- $299,9003 bd2 ba1.1k sqft5034 Milentz Ave, Saint Louis, MO 63109For SaleMLS ID #26046217, David A Dyer, EXP Realty, LLC. MARIS
- $225,0003 bd2 ba1.6k sqftTHE VERSAILLES CONDOMINIUMS, Saint Louis, MO 63105For SaleMLS ID #26006608, Adam Kruse, The Hermann London Group LLC. MARIS
- $250,0002 bd2 ba1.9k sqft6528 Pernod Ave, Saint Louis, MO 63139For SaleMLS ID #26040606, Dan Brassil, RedKey Realty Leaders Circa. MARIS
- $311,0003 bd2 ba1.9k sqft625 Skinker Condos, Saint Louis, MO 63105For SaleMLS ID #26038086, David R Soda, EXP Realty, LLC. MARIS
- $255,0002 bd1 ba1.2k sqft4963 Sutherland Ave, Saint Louis, MO 63109For SaleMLS ID #26046744, Anna M Chancellor, Garcia Properties. MARIS
- $220,0002 bd2 ba1.7k sqft5553 Waterman Blvd APT 1E, Saint Louis, MO 63112For SaleMLS ID #26046365, Christopher M Roeseler, MORE, REALTORS. MARIS
- $269,9003 bd3 ba1.9k sqft3223 Utah St, Saint Louis, MO 63118For SaleMLS ID #26038394, Wade W Weistreich, Keller Williams Chesterfield. MARIS
- $270,0003 bd3 ba1.3k sqft5085 Milentz Ave, Saint Louis, MO 63109For SaleMLS ID #26042208, Julie A Metzner, DRG - Delhougne Realty Group. MARIS
- $179,9003 bd2 ba1.6k sqft625 S Skinker Blvd APT 202, Saint Louis, MO 63105For SaleMLS ID #26037157, Adam Hoff, Homebound Realty LLC. MARIS
