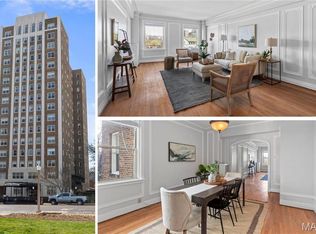
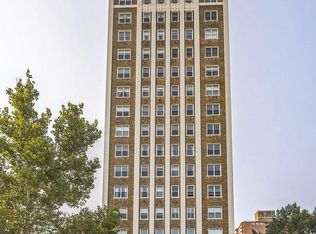
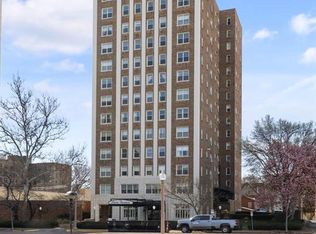
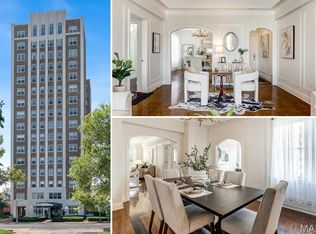
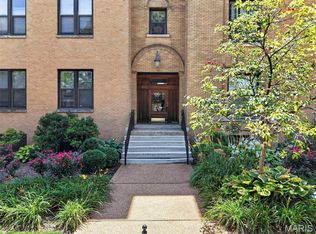
Welcome to sophisticated urban living in the historic Pierre Chouteau Building, one of the Central West End’s most distinguished residential landmarks. Perched on the 9th floor in a sought-after southwest corner position, this beautifully maintained condominium offers sweeping city views, including the downtown skyline.
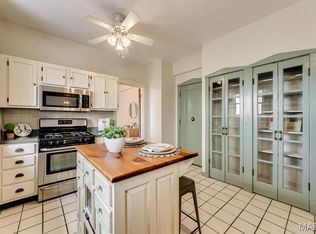
Offering approximately 1,400 square feet, this spacious residence features two bedrooms and one full bath, blending classic architectural details with endless potential. Original hardwood flooring, elegant cove ceilings, arched doorways, picture rails, and rich millwork preserve the home’s historic character throughout. The kitchen retains its original built-in cabinetry, a cherished hallmark often highlighted in homes of this era.
A welcoming entry foyer opens to an expansive, light-filled living room and a formal dining room, creating an ideal layout for both entertaining and everyday living. The generous primary bedroom offers ample closet space, while the second bedroom provides flexibility for guests, a home office, or additional living space. A full bath, convenient in-unit laundry, and a private secondary entrance add to the home’s functionality.
This is an exceptional opportunity to personalize a residence in one of St. Louis’ most sought-after buildings while building instant equity. The unit includes one assigned space in the heated garage.
Residents of the Pierre Chouteau enjoy outstanding full-service amenities, including a 24-hour doorman, security, rooftop deck, additional storage, and monthly fees that cover heat, cable, and other major utilities.
Ideally situated in the heart of the Central West End, you’ll be just moments from Barnes-Jewish Hospital, renowned restaurants, boutique shopping, and the cultural and recreational attractions of Forest Park. Don’t miss this rare opportunity to own a home that combines historic elegance, unmatched location, and the opportunity to make it your own.
Active
Listed by: Star Performers, Inc • Courtney Hand • 314-770-1800
Price cut: $10K (8/21)
$199,000
4440 Lindell Blvd APT 904, Saint Louis, MO 63108
2beds
1,406sqft
Condominium
Built in 1932
-- sqft lot
$-- Zestimate®
$142/sqft
$923/mo HOA
What's special
Private secondary entranceOriginal hardwood flooringConvenient in-unit laundryTwo bedroomsRich millworkPicture railsArched doorways
- 45 days
- 418
- 12
Zillow last checked:
Listing updated:
Listed by:
Courtney Hand 314-770-1800,
Star Performers, Inc
Source: MARIS,MLS#: 26047823 Originating MLS: St. Louis Association of REALTORS
Originating MLS: St. Louis Association of REALTORSFacts & features
Interior
Bedrooms & bathrooms
- Bedrooms: 2
- Bathrooms: 1
- Full bathrooms: 1
- Main level bathrooms: 1
- Main level bedrooms: 2
Heating
- Radiant
Cooling
- Wall/Window Unit(s)
Appliances
- Included: Dishwasher, Electric Range, Refrigerator
Features
- Has basement: No
- Has fireplace: No
Interior area
- Total interior livable area: 1,406 sqft
- Finished area above ground: 1,406
Property
Parking
- Parking features: Garage - Attached
- Has attached garage: Yes
Features
- Levels: One
Lot
- Features: City Lot
Details
- Parcel number: 39000003130
- Special conditions: Standard
Construction
Type & style
- Home type: Condo
- Architectural style: High-Rise-4+ Stories
- Property subtype: Condominium
Materials
- Stone
Condition
- Year built: 1932
Utilities & green energy
- Electric: Ameren
- Sewer: Public Sewer
- Water: Public
- Utilities for property: Electricity Connected, Sewer Connected, Water Connected
Community & HOA
Community
- Subdivision: Pierre Chouteau Condo
HOA
- Has HOA: Yes
- Amenities included: Concierge, Elevator(s), Laundry, Parking, Roof Deck
- Services included: Doorperson, Heating, Management, Sewer, Snow Removal, Trash, Water
- HOA fee: $923 monthly
- HOA name: Pierre Chateau Condominiums
Location
- Region: Saint Louis
Financial & listing details
- Price per square foot: $142/sqft
- Tax assessed value: $26,430
- Annual tax amount: $2,380
- Date on market: 7/27/2026
- Cumulative days on market: 45 days
- Listing terms: Cash,Conventional,FHA
- Electric utility on property: Yes
Estimated market value
Not available
Estimated sales range
Not available
Not available
Price history
| Date | Event | Price |
|---|---|---|
| 8/21/2026 | Price change | $199,000-4.8%$142/sqft |
Source:  MARIS #26047823 Report a problem MARIS #26047823 Report a problem | ||
| 8/4/2026 | Listing removed | $2,050$1/sqft |
Source: Zillow Rentals Report a problem | ||
| 7/27/2026 | Price change | $209,000-8.7%$149/sqft |
Source: MARIS #26047823 Report a problem | ||
| 7/8/2026 | Listed for rent | $2,050$1/sqft |
Source: Zillow Rentals Report a problem | ||
| 7/5/2026 | Listed for sale | $229,000+27.2%$163/sqft |
Source: Owner Report a problem | ||
| 2/4/2025 | Listing removed | -- |
Source: Owner Report a problem | ||
| 12/17/2024 | Listed for sale | $180,000-11.3%$128/sqft |
Source: Owner Report a problem | ||
| 10/21/2024 | Listing removed | $203,000$144/sqft |
Source: MARIS #24054956 Report a problem | ||
| 10/3/2024 | Price change | $203,000-2.9%$144/sqft |
Source: MARIS #24054956 Report a problem | ||
| 9/4/2024 | Listed for sale | $209,000-2.8%$149/sqft |
Source: MARIS #24054956 Report a problem | ||
| 6/2/2024 | Listing removed | -- |
Source: MARIS #23064246 Report a problem | ||
| 2/26/2024 | Listing removed | $215,000$153/sqft |
Source: MARIS #23064246 Report a problem | ||
| 12/18/2023 | Listed for sale | $215,000+20.1%$153/sqft |
Source: MARIS #23064246 Report a problem | ||
| 5/1/2018 | Sold | -- |
Source: MARIS #18014536 Report a problem | ||
| 1/4/2018 | Listing removed | $179,000$127/sqft |
Source: McAvoy Realty #17038407 Report a problem | ||
| 6/30/2017 | Price change | $179,000-10.5%$127/sqft |
Source: McAvoy Realty #17038407 Report a problem | ||
| 6/6/2017 | Price change | $199,900-2.5%$142/sqft |
Source: McAvoy Realty #17038407 Report a problem | ||
| 5/11/2017 | Listed for sale | $205,000$146/sqft |
Source: McAvoy Realty #17038407 Report a problem | ||
Public tax history
| Year | Property taxes | Tax assessment |
|---|---|---|
| 2025 | $2,380 +4.9% | $26,430 +7% |
| 2024 | $2,270 +4.7% | $24,700 |
| 2023 | $2,168 +0.1% | $24,700 +4% |
| 2022 | $2,165 +0.1% | $23,750 |
| 2021 | $2,162 +1% | $23,750 |
| 2020 | $2,140 | $23,750 |
| 2019 | $2,140 | $23,750 |
| 2018 | $2,140 +2.3% | $23,750 |
| 2017 | $2,092 +0.1% | $23,750 |
| 2016 | $2,091 +9.9% | $23,750 |
| 2015 | $1,903 +0.1% | $23,750 |
| 2014 | $1,902 | $23,750 |
| 2013 | $1,902 | $23,750 -8.8% |
| 2012 | -- | $26,030 |
| 2011 | -- | $26,030 |
| 2010 | -- | $26,030 +0.5% |
| 2009 | $1,831 +16.7% | $25,900 |
| 2008 | $1,569 | $25,900 -6% |
| 2007 | $1,569 | $27,550 |
| 2006 | $1,569 +1% | $27,550 +22.8% |
| 2005 | $1,553 +33.1% | $22,440 +40.4% |
| 2004 | $1,167 +3% | $15,980 |
| 2003 | $1,132 +11.2% | $15,980 +14% |
| 2002 | $1,018 | $14,020 |
| 2001 | -- | $14,020 +20% |
| 2000 | -- | $11,680 |
Find assessor info on the county website
Monthly payment
Est. payment
Payment breakdown
Explore the cost of this home by adjusting the details. Changes won't be saved.Climate risks
Neighborhood: Central West End
Nearby schools
Schools provided by the listing agent
- Elementary: Adams Elem.
- Middle: Fanning Middle Community Ed.
- High: Roosevelt High
Source: MARIS. This data may not be complete. We recommend contacting the local school district to confirm school assignments for this home.
Similar homes
- $235,0002 bd2 ba1k sqft4496 Maryland Ave APT 1B, Saint Louis, MO 63108For Sale
 MLS ID #26047721, Elizabeth A Smith, RE/MAX Results. MARIS
 - $256,9003 bd2 ba1.4k sqftPierre Chouteau Condominiums, Saint Louis, MO 63108For Sale
 MLS ID #26036579, Patrice TenBroek, RE/MAX Results. MARIS
 - $199,9992 bd2 ba1.1k sqft1600 Bradford Ave, Saint Louis, MO 63133For Sale
 MLS ID #26055266, Abbey Josar, Worth Clark Realty. MARIS
 - $200,0002 bd2 ba1.2k sqft3548 Victor St APT 2W, Saint Louis, MO 63104For Sale
 MLS ID #26013452, Miriam C Matlock, Keller Williams Realty St. Louis. MARIS
 - $224,9001 bd1 ba1.1k sqft4100 Forest Park Ave Unit 424, Saint Louis, MO 63108For SaleMLS ID #26033440, Justin M Taylor, The Agency. MARIS
- $265,0002 bd2 ba1.5k sqft4530 McPherson Ave APT 2E, Saint Louis, MO 63108For SaleMLS ID #25056468, Monica D Ryland, ReCon Realty Plus. MARIS
- $225,0003 bd2 ba1.6k sqftTHE VERSAILLES CONDOMINIUMS, Saint Louis, MO 63105For SaleMLS ID #26006608, Adam Kruse, The Hermann London Group LLC. MARIS
- $229,9002 bd1 ba1.1k sqft7525 Buckingham Dr APT 2N, Saint Louis, MO 63105For SaleMLS ID #26047140, Anthony J Colon, Fox & Riley Real Estate. MARIS
- $219,9002 bd1 ba1k sqft1457 Sproule Ave, Saint Louis, MO 63139For SaleMLS ID #26048870, Jeff M Christian, RE/MAX Results. MARIS
- $180,0003 bd1 ba1.4k sqft5010 N Kingshighway Blvd, Saint Louis, MO 63115For SaleMLS ID #26049722, Paula Jefferson, Realty 360 Group. MARIS
- $169,9002 bd1 ba1k sqftDavis Place, Saint Louis, MO 63105For SaleMLS ID #26023687, Suzanne R Hunn, The Hermann London Group LLC. MARIS
- $279,5002 bd2 ba1.5k sqft6108 Washington Blvd APT 201, Saint Louis, MO 63112For SaleMLS ID #26052535, Mark E Sasser, Keller Williams Realty St. Louis. MARIS
- $191,0003 bd2 ba1.4k sqft2312 Burns Ave, Saint Louis, MO 63114For SaleMLS ID #26052044, Jackie R Wasser, Jenah Realty Group. MARIS
- $165,0002 bd2 ba1.2k sqft3921 Blair Ave, Saint Louis, MO 63107For SaleMLS ID #26047265, Lexy N Baker, Coldwell Banker Realty - Gundaker. MARIS
- $155,0002 bd2 ba1.3k sqft5879 Nina Pl #1, Saint Louis, MO 63112For SaleMLS ID #26034456, Kameron N McClelland, EXP Realty, LLC. MARIS
- $160,0002 bd2 ba1.2k sqftThe Marquette, Saint Louis, MO 63102For SaleMLS ID #26028140, Mimi Miranda, Platinum Realty of St. Louis. MARIS
- $250,0002 bd2 ba1.7k sqft725 S Skinker Blvd APT 7C, Saint Louis, MO 63105For SaleMLS ID #26032374, Zafer Syed, RE/MAX Results. MARIS
- $179,0002 bd1 ba988 sqft1724 Redbird Cv, Saint Louis, MO 63144For SaleMLS ID #26040497, Sebastian Bautz, Goodman Bautz. MARIS
- $225,0002 bd2 ba1.2k sqft200 S Brentwood Blvd APT 13F, Saint Louis, MO 63105For SaleMLS ID #26033677, Frances Berger, Janet McAfee Inc.. MARIS
- $175,0002 bd1 ba1.1k sqft4454 Taft Ave, Saint Louis, MO 63116For SaleMLS ID #26036750, Kathryn R Wentz, SMPL Realty, LLC. MARIS
