Back on the Market at no fault of Sellers! Welcome to the heart of the Central West End! This beautiful condominium combines historic charm with modern convenience in one of St. Louis’s most sought-after neighborhoods.
Step inside to fresh, neutral paint throughout and an abundance of natural light. The inviting sunroom has been redone, offering the perfect space to relax with your morning coffee or enjoy a good book year-round. The spacious living and dining areas blend seamlessly, creating an ideal setting for entertaining or everyday living.
The porch has been replaced and fully updated, providing a private outdoor escape. A full-size washer and dryer are included, making laundry day easy and convenient.
You’ll love the unbeatable location—just steps from boutique shops, award-winning restaurants, cozy coffeehouses, art galleries, and the vibrant live-music scene that the Central West End is known for. Forest Park, the St. Louis Art Museum, and the Missouri History Museum are also just minutes away.
Experience the perfect balance of style, comfort, and location in this move-in-ready condo. Don’t miss your chance to own a piece of the Central West End lifestyle!
Active
Listed by: ReCon Realty Plus • Monica D Ryland • 314-602-9261
$265,000
4530 McPherson Ave APT 2E, Saint Louis, MO 63108
2beds
1,582sqft
Condominium
Built in 1913
-- sqft lot
$264,700 Zestimate®
$168/sqft
$475/mo HOA
What's special
Inviting sunroomNeutral paintAbundance of natural lightPrivate outdoor escape
- 365 days
- 351
- 15
Zillow last checked:
Listing updated:
Listed by:
Monica D Ryland 314-602-9261,
ReCon Realty Plus
Source: MARIS,MLS#: 25056468 Originating MLS: St. Louis Association of REALTORS
Originating MLS: St. Louis Association of REALTORSFacts & features
Interior
Bedrooms & bathrooms
- Bedrooms: 2
- Bathrooms: 2
- Full bathrooms: 2
- Main level bathrooms: 2
- Main level bedrooms: 2
Heating
- Natural Gas
Cooling
- Central Air
Features
- Basement: Storage Space
- Number of fireplaces: 1
- Fireplace features: Living Room
Interior area
- Total interior livable area: 1,582 sqft
- Finished area above ground: 1,582
Property
Parking
- Parking features: Assigned, Off Street
Features
- Levels: Two
Lot
- Features: Back Yard, Front Yard, Natural Foliage
Details
- Parcel number: 38960000940
- Special conditions: Standard
Construction
Type & style
- Home type: Condo
- Architectural style: Traditional
- Property subtype: Condominium
- Attached to another structure: Yes
Materials
- Brick
Condition
- Year built: 1913
Details
- Warranty included: Yes
Utilities & green energy
- Electric: Ameren
- Sewer: Public Sewer
- Water: Public
- Utilities for property: Electricity Connected, Natural Gas Connected
Community & HOA
Community
- Security: Fire Alarm, Fire Escape
- Subdivision: Mcpherson Condominums
HOA
- Has HOA: Yes
- Amenities included: Association Management, Common Ground, Outside Management, Storage
- Services included: Common Area Maintenance, Management, Sewer, Snow Removal, Trash, Water
- HOA fee: $475 monthly
- HOA name: Mcpherson Condominiums
Location
- Region: Saint Louis
Financial & listing details
- Price per square foot: $168/sqft
- Tax assessed value: $33,770
- Annual tax amount: $2,898
- Date on market: 8/16/2025
- Cumulative days on market: 365 days
- Listing terms: Cash,Conventional,FHA,VA Loan
- Electric utility on property: Yes
Estimated market value
$264,700
$251,000 - $278,000
$2,524/mo
Price history
| Date | Event | Price |
|---|---|---|
| 6/20/2026 | Listed for sale | $265,000$168/sqft |
Source:  MARIS #25056468 Report a problem MARIS #25056468 Report a problem | ||
| 6/2/2026 | Listing removed | $265,000$168/sqft |
Source: MARIS #25056468 Report a problem | ||
| 5/28/2026 | Price change | $265,000-5%$168/sqft |
Source: MARIS #25056468 Report a problem | ||
| 2/13/2026 | Price change | $279,000-2.1%$176/sqft |
Source: MARIS #25056468 Report a problem | ||
| 11/2/2025 | Listed for sale | $284,900$180/sqft |
Source: MARIS #25056468 Report a problem | ||
| 10/28/2025 | Pending sale | $284,900$180/sqft |
Source: MARIS #25056468 Report a problem | ||
| 10/17/2025 | Price change | $284,900-5%$180/sqft |
Source: MARIS #25056468 Report a problem | ||
| 9/16/2025 | Price change | $299,900-1.7%$190/sqft |
Source: MARIS #25056468 Report a problem | ||
| 8/16/2025 | Listed for sale | $305,000-9%$193/sqft |
Source: MARIS #25056468 Report a problem | ||
| 10/23/2023 | Listing removed | -- |
Source: MARIS #23035476 Report a problem | ||
| 7/14/2023 | Price change | $335,000-4.3%$212/sqft |
Source: MARIS #23035476 Report a problem | ||
| 6/21/2023 | Listed for sale | $350,000+17.8%$221/sqft |
Source: MARIS #23035476 Report a problem | ||
| 7/22/2022 | Sold | -- |
Source: MARIS #22034393 Report a problem | ||
| 6/29/2022 | Pending sale | $297,000$188/sqft |
Source: MARIS #22034393 Report a problem | ||
| 6/10/2022 | Listed for sale | $297,000+2.8%$188/sqft |
Source: MARIS #22034393 Report a problem | ||
| 5/22/2022 | Listing removed | -- |
Source: Owner Report a problem | ||
| 3/15/2022 | Listed for sale | $289,000+7.4%$183/sqft |
Source: Owner Report a problem | ||
| 8/2/2021 | Listing removed | -- |
Source: Owner Report a problem | ||
| 5/18/2021 | Price change | $269,000-2.2%$170/sqft |
Source: Owner Report a problem | ||
| 4/3/2021 | Listed for sale | $275,000+37.6%$174/sqft |
Source: Owner Report a problem | ||
| 1/2/2018 | Sold | -- |
Source: MARIS #17056089 Report a problem | ||
| 12/26/2017 | Pending sale | $199,900$126/sqft |
Source: Portica Real Estate LLC #17056089 Report a problem | ||
| 12/10/2017 | Price change | $199,900-7%$126/sqft |
Source: Portica Real Estate LLC #17056089 Report a problem | ||
| 11/11/2017 | Price change | $214,900-6.5%$136/sqft |
Source: Portica Real Estate LLC #17056089 Report a problem | ||
| 9/27/2017 | Listed for sale | $229,900$145/sqft |
Source: Portica Real Estate LLC #17056089 Report a problem | ||
Public tax history
| Year | Property taxes | Tax assessment |
|---|---|---|
| 2025 | $3,034 +4.7% | $33,770 +7% |
| 2024 | $2,898 +4.8% | $31,560 |
| 2023 | $2,766 +0.8% | $31,560 +5% |
| 2022 | $2,744 +0.1% | $30,060 |
| 2021 | $2,740 +1% | $30,060 |
| 2020 | $2,714 | $30,060 |
| 2019 | $2,714 | $30,060 +17.2% |
| 2018 | $2,714 +14.6% | $25,650 |
| 2017 | $2,369 -0.2% | $25,650 |
| 2016 | $2,373 +9.6% | $25,650 |
| 2015 | $2,164 -0.2% | $25,650 |
| 2014 | $2,168 | $25,650 |
| 2013 | $2,168 | $25,650 |
| 2012 | -- | $25,650 |
| 2011 | -- | $25,650 |
| 2010 | -- | $25,650 -13% |
| 2009 | $2,214 +83.6% | $29,470 |
| 2008 | $1,206 | $29,470 -6% |
| 2007 | $1,206 | $31,350 |
| 2006 | $1,206 +1.2% | $31,350 +101.5% |
| 2005 | $1,191 +50.6% | $15,560 +59.9% |
| 2004 | $791 +2.7% | $9,730 |
| 2003 | $770 +16.4% | $9,730 +20.1% |
| 2002 | $662 | $8,100 |
| 2001 | -- | $8,100 |
| 2000 | -- | $8,100 |
Find assessor info on the county website
Monthly payment
Est. payment
Payment breakdown
Explore the cost of this home by adjusting the details. Changes won't be saved.Climate risks
Neighborhood: Central West End
Nearby schools
Schools provided by the listing agent
- Elementary: Adams Elem.
- Middle: Fanning Middle Community Ed.
- High: Roosevelt High
Source: MARIS. This data may not be complete. We recommend contacting the local school district to confirm school assignments for this home.
- $266,000-- bd-- ba-- sqft4376 Forest Park Ave, Saint Louis, MO 63108Off Market
- $34,390-- bd1 ba3.3k sqft4376 Forest Park Ave #4378, Saint Louis, MO 63110Off Market
- $32,850-- bd1 ba3.4k sqft4372 Forest Park Ave #4374, Saint Louis, MO 63110Off Market
- $71,970-- bd1 ba2.5k sqft4362 Forest Park Ave, Saint Louis, MO 63108Off Market
Similar homes
- $269,5002 bd2 ba2.1k sqft14 N Kingshighway Blvd #6BS, Saint Louis, MO 63108For Sale
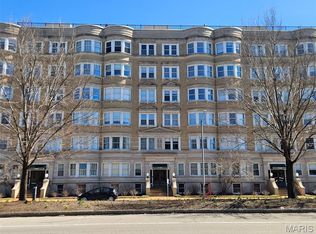
 MLS ID #25074501, Rodney Wallner, Berkshire Hathaway HomeServices Select Properties. MARIS
 - $256,9003 bd2 ba1.4k sqftPierre Chouteau Condominiums, Saint Louis, MO 63108For Sale
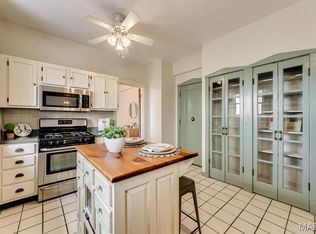 MLS ID #26036579, Patrice TenBroek, RE/MAX Results. MARIS
 - $342,5002 bd2 ba1.5k sqft19 N Taylor Ave Unit 2N, Saint Louis, MO 63108For Sale
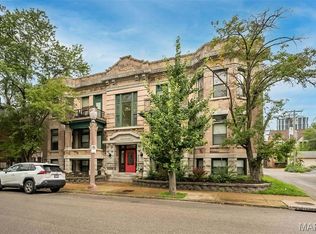 MLS ID #26044040, Tom L Basler, Keller Williams Chesterfield. MARIS
 - $239,9002 bd2 ba1k sqft6412 Alamo Ave APT 2W, Saint Louis, MO 63105For Sale
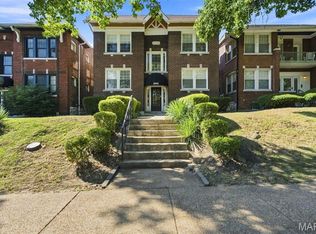 MLS ID #26055058, Keith R Manzer, Sansone Residential Collective LLC. MARIS
 - $349,9002 bd2 ba2.1k sqft14 N Kingshighway Blvd APT 10B, Saint Louis, MO 63108For SaleMLS ID #26047181, Erin France, Magnolia Real Estate. MARIS
- $220,0003 bd2 ba1.7k sqft4550 Enright Ave, Saint Louis, MO 63108For SaleMLS ID #26028346, Courtney E Martin, Nettwork Global. MARIS
- $260,0002 bd2 ba1.7k sqft3924 Miami St, Saint Louis, MO 63116For SaleMLS ID #26043844, Anna Kozak, Berkshire Hathaway HomeServices Select Properties. MARIS
- $250,0002 bd2 ba1.8k sqft4045 Cleveland Ave, Saint Louis, MO 63110For SaleMLS ID #26054701, Tara L Hacker, Garcia Properties. MARIS
- $269,9003 bd3 ba1.9k sqft3223 Utah St, Saint Louis, MO 63118For SaleMLS ID #26038394, Wade W Weistreich, Keller Williams Chesterfield. MARIS
- $264,9003 bd3 ba1.3k sqft5085 Milentz Ave, Saint Louis, MO 63109For SaleMLS ID #26042208, Julie A Metzner, DRG - Delhougne Realty Group. MARIS
- $230,0003 bd2 ba1.3k sqft4716 Milentz Ave, Saint Louis, MO 63116For SaleMLS ID #26055970, Joe G Warmbrodt, Garcia Properties. MARIS
- $225,0003 bd2 ba1.6k sqftTHE VERSAILLES CONDOMINIUMS, Saint Louis, MO 63105For SaleMLS ID #26006608, Adam Kruse, The Hermann London Group LLC. MARIS
- $259,0003 bd2 ba1.5k sqft1103 Bellerive Blvd, Saint Louis, MO 63111For SaleMLS ID #26054493, Thomas Burfield, ReeceNichols Real Estate. MARIS
- $235,0004 bd3 ba1.7k sqft3104 Wyoming St, Saint Louis, MO 63118For SaleMLS ID #26055829, Tammy K Derrigan, Worth Clark Realty. MARIS
- $200,0002 bd2 ba1.2k sqft3548 Victor St APT 2W, Saint Louis, MO 63104For SaleMLS ID #26013452, Miriam C Matlock, Keller Williams Realty St. Louis. MARIS
- $229,9002 bd1 ba1.1k sqft7525 Buckingham Dr APT 2N, Saint Louis, MO 63105For SaleMLS ID #26047140, Anthony J Colon, Fox & Riley Real Estate. MARIS
- $289,0003 bd2 ba1.5k sqft5619 Neosho St, Saint Louis, MO 63109For SaleMLS ID #26046667, Angi R Dunham, RedKey Realty Leaders. MARIS
- $290,0004 bd2 ba1.7k sqft2921 Brannon Ave, Saint Louis, MO 63139For SaleMLS ID #26051184, Christoph A Dewald, EXP Realty, LLC. MARIS
- $280,0002 bd2 ba1.6k sqft1510 Collins Ave, Saint Louis, MO 63117For SaleMLS ID #26054294, Julie Moran, Coldwell Banker Realty - Gundaker. MARIS
