Historic character. Modern comfort. An unbeatable Central West End lifestyle. This beautifully updated condo blends timeless architecture with today's conveniences in one of St. Louis' most iconic neighborhoods. Rich hardwood floors, soaring ceilings, oversized windows, intricate millwork, original built-ins, and a stunning wood-burning fireplace create a home filled with warmth, charm, and undeniable character.
The updated kitchen is designed for gathering, featuring granite countertops, abundant cabinetry, center island seating, and an effortless flow into the spacious family room with striking coffered ceilings. Just beyond, the inviting den/library offers custom built-ins, a second fireplace, and direct access to a private terrace overlooking the picturesque, tree-lined streets below—perfect for morning coffee or unwinding at the end of the day.
The thoughtfully designed floor plan offers two generously sized bedrooms tucked away for privacy, along with two beautifully updated baths, in-unit laundry, and dedicated parking for everyday convenience.
Step outside and enjoy everything that makes the Central West End one of St. Louis' most beloved destinations. Forest Park, Barnes-Jewish Hospital, Washington University Medical Center, Children's Hospital, award-winning restaurants, charming cafés, boutique shopping, galleries, and Metro Link are all just moments from your front door. Classic architecture, thoughtful updates, and a neighborhood that never goes out of style!
OPEN HOUSES SAT AND SUN 1-3PM - JULY 11 AND JULY 12
Active
Listed by: Keller Williams Chesterfield • Tom L Basler • 636-262-1466
$342,500
19 N Taylor Ave Unit 2N, Saint Louis, MO 63108
2beds
1,560sqft
:
Get pre-qualified$2,570/mo
Condominium
Built in 1911
-- sqft lot
$-- Zestimate®
$220/sqft
$310/mo HOA
What's special
Second fireplaceStunning wood-burning fireplaceHistoric characterGranite countertopsOriginal built-insBeautifully updated condoThoughtful updates
- 32 days |
- 688 |
- 27 |
Zillow last checked:
Listing updated:
Listed by:
Tom L Basler 636-262-1466,
Keller Williams Chesterfield,
Dawn R Krause 636-549-1129,
Keller Williams Chesterfield
Source: MARIS,MLS#: 26044040 Originating MLS: St. Louis Association of REALTORS
Originating MLS: St. Louis Association of REALTORSFacts & features
Interior
Bedrooms & bathrooms
- Bedrooms: 2
- Bathrooms: 2
- Full bathrooms: 2
- Main level bathrooms: 2
- Main level bedrooms: 2
Primary bedroom
- Features: Floor Covering: Wood
- Level: Main
- Area: 221
- Dimensions: 17x13
Other
- Features: Floor Covering: Wood
- Level: Main
- Area: 96
- Dimensions: 12x8
Other
- Features: Floor Covering: Wood
- Level: Main
- Area: 156
- Dimensions: 13x12
Family room
- Features: Floor Covering: Wood
- Level: Main
- Area: 120
- Dimensions: 12x10
Kitchen
- Features: Floor Covering: Ceramic Tile
- Level: Main
- Area: 210
- Dimensions: 15x14
Living room
- Features: Floor Covering: Wood
- Level: Main
- Area: 224
- Dimensions: 16x14
Heating
- Forced Air, Natural Gas
Cooling
- Central Air, Electric
Appliances
- Included: Stainless Steel Appliance(s), Dishwasher, Disposal, Microwave, Electric Oven, Electric Range, Gas Water Heater
- Laundry: In Unit
Features
- Beamed Ceilings, Ceiling Fan(s), Crown Molding, Dining/Living Room Combo, Granite Counters, Kitchen Island, Open Floorplan, Recessed Lighting, Shower, Solid Surface Countertop(s), Storage, Tub
- Flooring: Ceramic Tile, Hardwood
- Doors: Pocket Door(s)
- Windows: Blinds
- Basement: Unfinished
- Number of fireplaces: 1
- Fireplace features: Living Room, Wood Burning
Interior area
- Total interior livable area: 1,560 sqft
- Finished area above ground: 1,560
Property
Parking
- Total spaces: 2
- Parking features: Assigned
Features
- Levels: One
- Exterior features: Balcony
Lot
- Features: Near Public Transit
Details
- Parcel number: 38920002540
- Special conditions: Standard
Construction
Type & style
- Home type: Condo
- Architectural style: Historic,Mid-Rise 3or4 Story,Other
- Property subtype: Condominium
Materials
- Brick
- Foundation: Concrete Perimeter
Condition
- Year built: 1911
Utilities & green energy
- Electric: Other
- Sewer: Public Sewer
- Water: Public
- Utilities for property: Electricity Connected, Natural Gas Connected, Sewer Connected, Water Connected
Community & HOA
Community
- Subdivision: 17-19 North Taylor Ave Condo
HOA
- Has HOA: Yes
- Services included: Sewer, Trash, Water
- HOA fee: $310 monthly
- HOA name: North Taylor Ave Condo
Location
- Region: Saint Louis
Financial & listing details
- Price per square foot: $220/sqft
- Annual tax amount: $4,021
- Date on market: 7/10/2026
- Cumulative days on market: 32 days
- Listing terms: Cash,Conventional,FHA,VA Loan
- Electric utility on property: Yes
Estimated market value
Not available
Estimated sales range
Not available
Not available
Price history
| Date | Event | Price |
|---|---|---|
| 7/10/2026 | Listed for sale | $342,500+18.1%$220/sqft |
Source:  MARIS #26044040 Report a problem MARIS #26044040 Report a problem | ||
| 7/17/2020 | Sold | -- |
Source: MARIS #20038702 Report a problem | ||
| 6/29/2020 | Pending sale | $289,900$186/sqft |
Source: Better Homes and Gardens Real #20038702 Report a problem | ||
| 6/11/2020 | Listed for sale | $289,900$186/sqft |
Source: Better Homes and Gardens Real #20038702 Report a problem | ||
Public tax history
Tax history is unavailable.
Monthly payment
Est. payment
Payment breakdown
Explore the cost of this home by adjusting the details. Changes won't be saved.Climate risks
Neighborhood: Central West End
Nearby schools
GreatSchools rating
- 2/10Adams Elementary SchoolGrades: PK-6Distance: 1.1 mi
- 3/10Long Middle Community Ed. CenterGrades: 6-8Distance: 4.2 mi
- 1/10Roosevelt High SchoolGrades: 9-12Distance: 3 mi
Schools provided by the listing agent
- Elementary: Adams Elem.
- Middle: L'Ouverture Middle
- High: Roosevelt High
Source: MARIS. This data may not be complete. We recommend contacting the local school district to confirm school assignments for this home.
- $--2 bd1 ba1.5k sqft17 N Taylor Ave UNIT 1, Saint Louis, MO 63108Sold
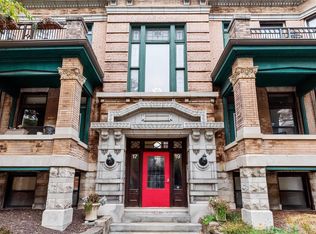
- $--2 bd2 ba1.8k sqft17 N Taylor Ave UNIT 3, Saint Louis, MO 63108Sold

- $321,700-- bd1 ba1.5k sqft19 N Taylor Ave #19-UNIT 2-17, Saint Louis, MO 63108Off Market

- $328,7002 bd2 ba1.6k sqft19 N Taylor Ave UNIT 4, Saint Louis, MO 63108Off Market
- $339,8001 bd1 ba1.5k sqft19 N Taylor Ave UNIT 6, Saint Louis, MO 63108Off Market
- $---- bd-- ba-- sqft19 N Taylor Ave UNIT 2, Saint Louis, MO 63108Off Market
- $317,9002 bd2 ba1.5k sqft17 N Taylor Ave UNIT 5, Saint Louis, MO 63108Off Market
- $482,000-- bd1 ba2.3k sqft4525 Laclede Ave APT 1, Saint Louis, MO 63108Off Market
A local agent can set up tours, give advice and negotiate with sellers.
A local lender can help you make sure your offer is ready when you are.
Similar homes
- $349,9002 bd2 ba2.1k sqft14 N Kingshighway Blvd APT 10B, Saint Louis, MO 63108For Sale

 MLS ID #26047181, Erin France, Magnolia Real Estate. MARIS
 - $235,0002 bd2 ba1k sqft4496 Maryland Ave APT 1B, Saint Louis, MO 63108For Sale
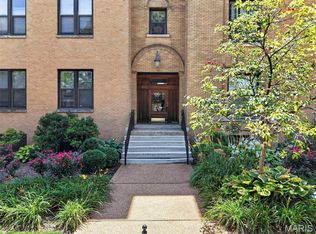 MLS ID #26047721, Elizabeth A Smith, RE/MAX Results. MARIS
 - $256,9003 bd2 ba1.4k sqftPierre Chouteau Condominiums, Saint Louis, MO 63108For Sale
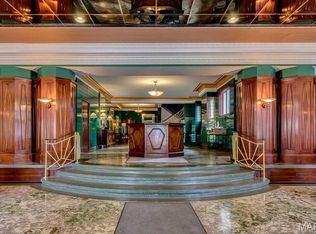 MLS ID #26036579, Patrice TenBroek, RE/MAX Results. MARIS
 - $324,9003 bd3 ba2.2k sqft4222 Delmar Blvd, Saint Louis, MO 63108For Sale
 MLS ID #26035232, Mark & Neil Gellman, EXP Realty, LLC. MARIS
 - $325,0003 bd2 ba2k sqft4367 Enright Ave, Saint Louis, MO 63108For SaleMLS ID #26048040, Jennifer Schneider, Real Broker LLC. MARIS
- $365,0002 bd2 ba1.7k sqft1923 S Compton Ave, Saint Louis, MO 63104For SaleMLS ID #26049494, Dawn M Brandt, Coldwell Banker Realty - Gundaker. MARIS
- $335,5003 bd3 ba1.5k sqft4146 Shaw Blvd, Saint Louis, MO 63110For SaleMLS ID #26048320, Alexia N Anderson, Rome West Realty LLC - Residential. MARIS
- $355,0003 bd3 ba2.1k sqft2617 Armand Pl, Saint Louis, MO 63104For SaleMLS ID #26049418, Mark Asaad, Fast Track Realty, LLC. MARIS
- $355,0003 bd2 ba1.4k sqft6306 Southwood Ave APT 3E, Saint Louis, MO 63105For SaleMLS ID #26046657, Aileen L Garcia, Garcia Properties. MARIS
- $311,0003 bd2 ba1.9k sqft625 Skinker Condos, Saint Louis, MO 63105For SaleMLS ID #26038086, David R Soda, EXP Realty, LLC. MARIS
- $325,0003 bd3 ba1.8k sqft4238 McRee Ave, Saint Louis, MO 63110For SaleMLS ID #26038303, Christopher M Thiemet, RedKey Realty Leaders Circa. MARIS
- $330,0002 bd1 ba2.2k sqft4958 Tholozan Ave, Saint Louis, MO 63109For SaleMLS ID #26048953, Max P Barron, CBRE. MARIS
- $329,0002 bd3 ba2k sqftHanley Towers, Saint Louis, MO 63105For SaleMLS ID #26035220, Marcy M Byrne, Janet McAfee Inc.. MARIS
- $330,0005 bd4 ba2.1k sqft5922 Oakherst Pl, Saint Louis, MO 63112For SaleMLS ID #26044287, Laurie B Wuestling, Coldwell Banker Realty - Gundaker. MARIS
- $325,0003 bd4 ba2.1k sqft625 S Skinker Blvd APT 103, Saint Louis, MO 63105For SaleMLS ID #25068799, Sarah S Bernard, RedKey Realty Leaders. MARIS
- $264,0003 bd2 ba1.2k sqft6261 Reber Pl, Saint Louis, MO 63139For SaleMLS ID #26049738, Colleen M Lawler, Coldwell Banker Realty - Gundaker West Regional. MARIS
- $295,5003 bd2 ba2.2k sqft1464 Sproule Ave, Saint Louis, MO 63139Off Market
- $319,9002 bd2 ba1.7k sqft4265 Botanical Ave, Saint Louis, MO 63110For SaleMLS ID #26036571, Dawn Griffin, EXP Realty, LLC. MARIS
- $399,9003 bd2 ba2k sqft3459 Giles Ave, Saint Louis, MO 63116For SaleMLS ID #26048014, Dan J Lawless, Wood Brothers Realty. MARIS
- $279,9003 bd2 ba1.5k sqft5510 Waterman Blvd #202, Saint Louis, MO 63112For SaleMLS ID #26030177, Angela C Dillmon, Keller Williams Chesterfield. MARIS
