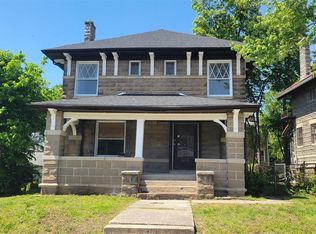
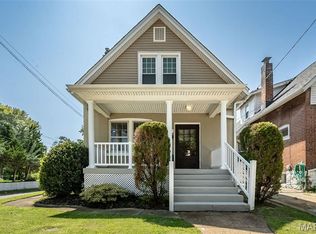
Discover a residence of enduring charm, a single-family home constructed in 1906. This attractive property is in great condition, offering a unique opportunity to own a piece of history meticulously maintained for modern living. The heart of this home is a thoughtfully designed kitchen, equipped with sleek stainless steel appliances that blend contemporary functionality with classic appeal. Step into the bathrooms, where comfort and style converge. One bathroom offers a luxurious soaking tub, perfect for unwinding after a long day, while another features a convenient double vanity, providing ample space and ease for daily routines. Practicality meets convenience with a dedicated laundry room, simplifying household tasks and maintaining an organized living space. This five-bedroom, four-bathroom residence offers an exceptional blend of historical character and refined comfort, inviting you to experience its unique allure firsthand.
Active
Listed by: Coldwell Banker Realty - Gundaker • Laurie B Wuestling • 314-503-5544
$330,000
5922 Oakherst Pl, Saint Louis, MO 63112
5beds
2,100sqft
Single Family Residence
Built in 1906
7,562 Square Feet Lot
$319,500 Zestimate®
$157/sqft
$-- HOA
What's special
Dedicated laundry roomSleek stainless steel appliancesConvenient double vanityFive-bedroom four-bathroom residenceLuxurious soaking tubThoughtfully designed kitchen
- 25 days
- 877
- 70
Zillow last checked:
Listing updated:
Listed by:
Laurie B Wuestling 314-503-5544,
Coldwell Banker Realty - Gundaker
Source: MARIS,MLS#: 26044287 Originating MLS: St. Louis Association of REALTORS
Originating MLS: St. Louis Association of REALTORSFacts & features
Interior
Bedrooms & bathrooms
- Bedrooms: 5
- Bathrooms: 4
- Full bathrooms: 3
- 1/2 bathrooms: 1
- Main level bathrooms: 1
Primary bedroom
- Level: Second
- Area: 156
- Dimensions: 13x12
Bedroom 2
- Level: Second
- Area: 144
- Dimensions: 12x12
Bedroom 3
- Level: Second
- Area: 180
- Dimensions: 12x15
Bedroom 4
- Level: Third
- Area: 169
- Dimensions: 13x13
Bedroom 5
- Level: Third
- Area: 156
- Dimensions: 12x13
Primary bathroom
- Description: 1/2 Bath
- Level: Second
- Area: 30
- Dimensions: 6x5
Dining room
- Level: Main
- Area: 192
- Dimensions: 12x16
Kitchen
- Level: Main
- Area: 132
- Dimensions: 12x11
Laundry
- Level: Second
- Area: 26
- Dimensions: 13x2
Living room
- Level: Main
- Area: 390
- Dimensions: 15x26
Heating
- Forced Air, Natural Gas
Cooling
- Central Air, Electric
Features
- Basement: Full
- Number of fireplaces: 1
- Fireplace features: Wood Burning
Interior area
- Total structure area: 2,100
- Total interior livable area: 2,100 sqft
- Finished area above ground: 2,817
Property
Features
- Levels: Three Or More
Lot
- Size: 7,562 Square Feet
- Features: Level
Details
- Parcel number: 38321100800
- Special conditions: Standard
Construction
Type & style
- Home type: SingleFamily
- Architectural style: Colonial,Historic,Other,Victorian
- Property subtype: Single Family Residence
Materials
- Stone
Condition
- Year built: 1906
Utilities & green energy
- Electric: Ameren
- Sewer: Public Sewer
- Water: Public
- Utilities for property: Cable Available, Electricity Connected, Natural Gas Connected, Phone Available, Sewer Connected, Water Connected
Community & HOA
Community
- Subdivision: Woodland Park Add
HOA
- Has HOA: No
Location
- Region: Saint Louis
Financial & listing details
- Price per square foot: $157/sqft
- Tax assessed value: $6,200
- Annual tax amount: $536
- Date on market: 7/10/2026
- Cumulative days on market: 25 days
- Listing terms: Cash,Conventional,FHA,VA Loan
- Electric utility on property: Yes
Estimated market value
$319,500
$304,000 - $335,000
$1,976/mo
Price history
| Date | Event | Price |
|---|---|---|
| 7/10/2026 | Listed for sale | $330,000+379%$157/sqft |
Source:  MARIS #26044287 Report a problem MARIS #26044287 Report a problem | ||
| 2/10/2025 | Sold | -- |
Source: Public Record Report a problem | ||
| 5/6/2020 | Sold | -- |
Source: MARIS #20021257 Report a problem | ||
| 4/25/2020 | Pending sale | $68,900$33/sqft |
Source: America Realty #20021257 Report a problem | ||
| 4/17/2020 | Price change | $68,900-8%$33/sqft |
Source: America Realty #20021257 Report a problem | ||
| 4/14/2020 | Price change | $74,900-5.2%$36/sqft |
Source: America Realty #20021257 Report a problem | ||
| 4/2/2020 | Listed for sale | $79,000+192.6%$38/sqft |
Source: America Realty #20021257 Report a problem | ||
| 2/14/2014 | Sold | -- |
Source: MARIS #13067875 Report a problem | ||
| 1/1/2014 | Listed for sale | $27,000$13/sqft |
Source: Mid America Property Partners #13067875 Report a problem | ||
| 5/6/2013 | Sold | -- |
Source: Public Record Report a problem | ||
Public tax history
| Year | Property taxes | Tax assessment |
|---|---|---|
| 2025 | $536 +2.3% | $6,200 +4.7% |
| 2024 | $524 +4.9% | $5,920 |
| 2023 | $499 -1.3% | $5,920 +2.4% |
| 2022 | $506 +0.1% | $5,780 |
| 2021 | $505 +1.1% | $5,780 |
| 2020 | $500 | $5,780 |
| 2019 | $500 | $5,780 +3.4% |
| 2018 | $500 +0.2% | $5,590 |
| 2017 | $499 +3.2% | $5,590 +2.9% |
| 2016 | $483 +9.8% | $5,430 -0.2% |
| 2015 | $440 -24.1% | $5,440 |
| 2014 | $580 | $5,440 -25.3% |
| 2013 | $580 | $7,280 -28.6% |
| 2012 | -- | $10,190 |
| 2011 | -- | $10,190 |
| 2010 | -- | $10,190 -3% |
| 2009 | $727 +0.1% | $10,510 |
| 2008 | $726 | $10,510 -0.8% |
| 2007 | $726 | $10,600 |
| 2006 | $726 +1% | $10,600 +6.2% |
| 2005 | $718 +24.5% | $9,980 +32.7% |
| 2004 | $577 +2.9% | $7,520 |
| 2003 | $561 -0.4% | $7,520 +2% |
| 2002 | $563 | $7,370 |
| 2001 | -- | $7,370 +2.6% |
| 2000 | -- | $7,180 |
Find assessor info on the county website
Monthly payment
Est. payment
Payment breakdown
Explore the cost of this home by adjusting the details. Changes won't be saved.Climate risks
Neighborhood: West End
Nearby schools
Schools provided by the listing agent
- Elementary: Hamilton Elem. Community Ed.
- Middle: Langston Middle
- High: Sumner High
Source: MARIS. This data may not be complete. We recommend contacting the local school district to confirm school assignments for this home.
Similar homes
- $370,0003 bd3 ba1.9k sqft5911 Degiverville Ave, Saint Louis, MO 63112For Sale
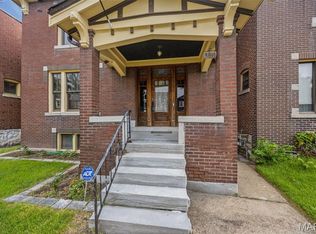
 MLS ID #26047651, Susan Damsgaard Brand, Keller Williams Realty St. Louis. MARIS
 - $335,0004 bd3 ba2.1k sqft6933 Melrose Ave, Saint Louis, MO 63130For Sale
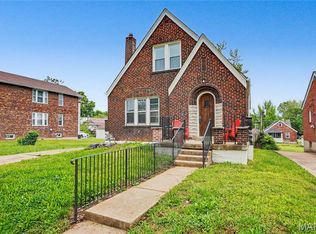 MLS ID #26050243, Julie A Carter, Worth Clark Realty. MARIS
 - $325,0003 bd2 ba2k sqft4367 Enright Ave, Saint Louis, MO 63108For Sale
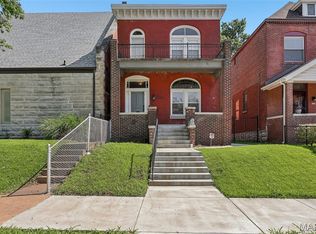 MLS ID #26048040, Jennifer Schneider, Real Broker LLC. MARIS
 - $325,0003 bd2 ba1.4k sqft7100 Ellendale Pl, Saint Louis, MO 63143For Sale
 MLS ID #26054945, Amy B Wellman, RedKey Realty Leaders. MARIS
 - $175,0003 bd2 ba1.4k sqft1392 Burd Ave, Saint Louis, MO 63112For SaleMLS ID #26029203, Nick P Montani, Janet McAfee Inc.. MARIS
- $339,0003 bd2 ba1.9k sqft6067 Lansdowne Ave, Saint Louis, MO 63109For SaleMLS ID #26048341, Jeff Stremlau, Worth Clark Realty. MARIS
- $399,0003 bd3 ba2.1k sqft5253 Devonshire Ave, Saint Louis, MO 63109For SaleMLS ID #26054879, Gil H Gillibrand, Epique Realty. MARIS
- $385,0004 bd4 ba2.5k sqft2621 Nebraska Ave, Saint Louis, MO 63118For SaleMLS ID #26052992, Jonathan Adams, Berkshire Hathaway HomeServices Select Properties. MARIS
- $330,0003 bd3 ba2.5k sqft3445 Michigan Ave, Saint Louis, MO 63118For SaleMLS ID #26014362, Zak & Tami Dittamore, RE/MAX Alliance. MARIS
- $329,9003 bd2 ba1.5k sqft6014 Potomac St, Saint Louis, MO 63139For SaleMLS ID #26034516, Shawna Holtman, Keller Williams Pinnacle. MARIS
- $350,0003 bd2 ba1.7k sqft7475 Shaftesbury Ave, Saint Louis, MO 63130For SaleMLS ID #26010062, Ashley N Brickle, Berkshire Hathaway HomeServices Select Properties. MARIS
- $345,0003 bd2 ba1.5k sqft4121 Wilmington Ave, Saint Louis, MO 63116For SaleMLS ID #26047426, Marinel Stoja, Keller Williams Realty St. Louis. MARIS
- $349,9002 bd2 ba2.1k sqft14 N Kingshighway Blvd APT 10B, Saint Louis, MO 63108For SaleMLS ID #26047181, Erin France, Magnolia Real Estate. MARIS
- $414,9003 bd3 ba1.9k sqft4349 Gibson Ave, Saint Louis, MO 63110For SaleMLS ID #26045379, Lance Merrick, Real Broker LLC. MARIS
- $288,0003 bd2 ba1.2k sqft7312 Wellington Ave, Saint Louis, MO 63130For SaleMLS ID #26050304, Eric R Lappe, Nettwork Global. MARIS
- $319,9003 bd3 ba1.9k sqft3503 Wisconsin Ave, Saint Louis, MO 63118For SaleMLS ID #25072883, Jessica D Moore, Vancil Brothers Realty. MARIS
- $304,9002 bd1 ba1.4k sqft7370 Carleton Ave, Saint Louis, MO 63130For SaleMLS ID #26045974, Heather Underwood, Gold Bell Real Estate LLC. MARIS
- $280,0004 bd2 ba1.9k sqft5006 Queens Ave, Saint Louis, MO 63115For SaleMLS ID #26043853, Daryl Holland, Coldwell Banker Realty - Gundaker. MARIS
- $330,0002 bd1 ba2.2k sqft4958 Tholozan Ave, Saint Louis, MO 63109For SaleMLS ID #26048953, Max P Barron, CBRE. MARIS
- $400,0005 bd2 ba2.6k sqft4036 Flad Ave, Saint Louis, MO 63110For SaleMLS ID #26055609, Todd A Murray, Epique Realty. MARIS
