Welcome to the Historic Skinker-DeBalivere Neighborhood! Step into a piece of St. Louis history at 5911 De Giverville Ave, a distinguished single-family residence originally constructed in 1914. This property offers a unique opportunity to embrace a lifestyle where classic charm meets modern aspirations, creating an inviting atmosphere for daily living and entertaining. This lovely property has 3 bedrooms, 2.5 baths, and is within walking distance of Washington University, Forest Park, and the popular Delmar Loop. The charming front porch welcomes you into this home. The entry foyer leads to the Living Room with beautiful millwork and stained-glass windows. The large Dining Room is perfect for entertaining and relaxing with the wood ceiling beams and period lights. The kitchen has lots of counter space, storage, and stainless steel appliances. The back porch opens to the backyard and the one-car garage. Upstairs is the Primary Suite with ample closet space and an en-suite that is a real retreat: a shower, double sinks, and a soaking tub. Two additional bedrooms and another full bath complete the upstairs. Zoned heating and cooling, newer roof (2023), water line was replaced in 2023, roughed-in bath in the basement, and washer/dryer to stay. Make your appointment today!
Active
Listed by: Keller Williams Realty St. Louis • Susan Damsgaard Brand • 314-602-7887
$370,000
5911 Degiverville Ave, Saint Louis, MO 63112
3beds
1,938sqft
Single Family Residence
Built in 1914
4,125 Square Feet Lot
$409,400 Zestimate®
$191/sqft
$-- HOA
What's special
One-car garageCharming front porchTwo additional bedroomsZoned heating and coolingStainless steel appliancesPeriod lightsStained-glass windows
- 1 day |
- 112 |
- 11 |
Zillow last checked:
Listing updated:
Listed by:
Susan Damsgaard Brand 314-602-7887,
Keller Williams Realty St. Louis
Source: MARIS,MLS#: 26047651 Originating MLS: St. Louis Association of REALTORS
Originating MLS: St. Louis Association of REALTORSFacts & features
Interior
Bedrooms & bathrooms
- Bedrooms: 3
- Bathrooms: 3
- Full bathrooms: 2
- 1/2 bathrooms: 1
- Main level bathrooms: 1
Primary bedroom
- Features: Floor Covering: Wood
- Level: Second
- Area: 195
- Dimensions: 15x13
Bedroom 2
- Features: Floor Covering: Wood
- Level: Second
- Area: 169
- Dimensions: 13x13
Bathroom 3
- Features: Floor Covering: Wood
- Level: Second
- Area: 156
- Dimensions: 13x12
Dining room
- Features: Floor Covering: Wood
- Level: Main
- Area: 210
- Dimensions: 14x15
Kitchen
- Features: Floor Covering: Wood
- Level: Main
- Area: 168
- Dimensions: 14x12
Living room
- Features: Floor Covering: Wood
- Level: Main
- Area: 180
- Dimensions: 15x12
Heating
- Forced Air, Natural Gas
Cooling
- Ceiling Fan(s), Central Air
Appliances
- Included: Stainless Steel Appliance(s), Gas Cooktop, Dishwasher, Disposal, Dryer, Plumbed For Ice Maker, Microwave, Gas Oven, Washer/Dryer, Gas Water Heater
- Laundry: In Basement
Features
- Beamed Ceilings, Ceiling Fan(s), Granite Counters, High Ceilings, Historic Millwork, Natural Woodwork, Separate Dining, Smart Thermostat, Soaking Tub, Walk-In Closet(s)
- Flooring: Hardwood
- Doors: Panel Door(s)
- Windows: Stained Glass
- Basement: Block,Storage Space
- Has fireplace: No
Interior area
- Total structure area: 1,938
- Total interior livable area: 1,938 sqft
- Finished area above ground: 1,938
Video & virtual tour
Property
Parking
- Total spaces: 1
- Parking features: Garage, Garage Door Opener, On Street
- Garage spaces: 1
- Has uncovered spaces: Yes
Features
- Levels: Two
- Fencing: Back Yard,Full,Gate,Wood
- Has view: Yes
- View description: Neighborhood
- Frontage length: 33
Lot
- Size: 4,125 Square Feet
- Features: Back Yard, Front Yard, Level, Near Public Transit, Rectangular Lot
Details
- Parcel number: 55130000800
- Special conditions: Standard
Construction
Type & style
- Home type: SingleFamily
- Architectural style: Traditional
- Property subtype: Single Family Residence
Materials
- Brick
- Roof: Architectural Shingle
Condition
- Year built: 1914
Utilities & green energy
- Electric: Ameren
- Sewer: Public Sewer
- Water: Public
- Utilities for property: Cable Available, Electricity Connected, Natural Gas Connected, Sewer Connected, Water Connected
Community & HOA
Community
- Subdivision: Washington Heights 1st Add
HOA
- Has HOA: No
Location
- Region: Saint Louis
Financial & listing details
- Price per square foot: $191/sqft
- Tax assessed value: $54,120
- Annual tax amount: $4,459
- Date on market: 8/27/2026
- Listing terms: Cash,Conventional,FHA,VA Loan
- Ownership: Private
- Electric utility on property: Yes
- Road surface type: Concrete
Estimated market value
$409,400
$364,000 - $463,000
$2,866/mo
Price history
| Date | Event | Price |
|---|---|---|
| 8/27/2026 | Listed for sale | $370,000$191/sqft |
Source:  MARIS #26047651 Report a problem MARIS #26047651 Report a problem | ||
| 7/6/2016 | Listing removed | $2,100+5.3%$1/sqft |
Source: Circa Properties, Inc. #16038751 Report a problem | ||
| 6/2/2013 | Listing removed | $1,995$1/sqft |
Source: Upper End Property Management #13023871 Report a problem | ||
| 5/2/2013 | Listed for rent | $1,995$1/sqft |
Source: Upper End Properties Report a problem | ||
Public tax history
| Year | Property taxes | Tax assessment |
|---|---|---|
| 2025 | $4,459 +6.7% | $54,120 +9.1% |
| 2024 | $4,180 +5.1% | $49,600 |
| 2023 | $3,976 +3.2% | $49,600 +7.2% |
| 2022 | $3,851 +0.1% | $46,250 |
| 2021 | $3,846 +14.5% | $46,250 +13.4% |
| 2020 | $3,357 | $40,790 |
| 2019 | $3,357 | $40,790 +0.5% |
| 2018 | $3,357 -2.5% | $40,590 +0% |
| 2017 | $3,445 +19.1% | $40,580 +18.8% |
| 2016 | $2,891 +10.3% | $34,160 |
| 2015 | $2,621 -9.9% | $34,160 |
| 2014 | $2,907 | $34,160 -10% |
| 2013 | $2,907 | $37,960 -7.9% |
| 2012 | -- | $41,230 |
| 2011 | -- | $41,230 |
| 2010 | -- | $41,230 +7.6% |
| 2009 | $2,576 +14.3% | $38,330 |
| 2008 | $2,254 | $38,330 -2.1% |
| 2007 | $2,254 | $39,140 -3.1% |
| 2006 | $2,254 +32.1% | $40,380 +26.8% |
| 2005 | $1,706 +48% | $31,840 +106.6% |
| 2004 | $1,153 +2.9% | $15,410 |
| 2003 | $1,120 +18.1% | $15,410 +21.6% |
| 2002 | $948 | $12,670 |
| 2001 | -- | $12,670 |
| 2000 | -- | $12,670 |
Find assessor info on the county website
Monthly payment
Est. payment
Payment breakdown
Explore the cost of this home by adjusting the details. Changes won't be saved.Climate risks
Neighborhood: Skinker-DeBaliviere
Nearby schools
GreatSchools rating
- 3/10Hamilton Elementary Community Ed.Grades: PK-5Distance: 0.1 mi
- 2/10Yeatman-Liddell Middle SchoolGrades: 6-8Distance: 3.8 mi
- 1/10Sumner High SchoolGrades: 9-12Distance: 2.9 mi
Schools provided by the listing agent
- Elementary: Hamilton Elem. Community Ed.
- Middle: Yeatman-Liddell Middle School
- High: Sumner High
Source: MARIS. This data may not be complete. We recommend contacting the local school district to confirm school assignments for this home.
- $--3 bd3 ba1.9k sqft5911 De Giverville Ave, Saint Louis, MO 63112Sold
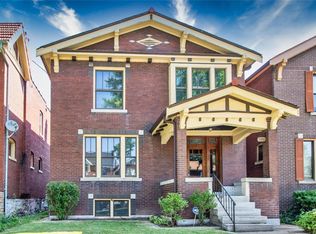
- $212,900-- bd1 ba1.9k sqft5907 Degiverville Ave, Saint Louis, MO 63112Off Market
- $196,300-- bd1 ba1.7k sqft5915 Degiverville Ave, Saint Louis, MO 63112Off Market
- $303,2004 bd2 ba1.9k sqft5903 Degiverville Ave, Saint Louis, MO 63112Off Market
- $194,700-- bd1 ba1.7k sqft5917 Degiverville Ave, Saint Louis, MO 63112Off Market
- $392,5004 bd4 ba2.6k sqft5921 Degiverville Ave, Saint Louis, MO 63112Off Market
- $---- bd-- ba-- sqft5921 De Giverville Ave, Saint Louis, MO 63112Off Market
- $367,0003 bd3 ba1.7k sqft5925 Degiverville Ave, Saint Louis, MO 63112Off Market
A local agent can set up tours, give advice and negotiate with sellers.
A local lender can help you make sure your offer is ready when you are.
Similar homes
- $385,0003 bd2 ba2k sqft5728 Waterman Blvd, Saint Louis, MO 63112For Sale
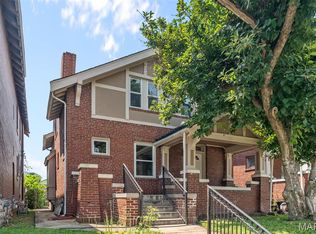
 MLS ID #26050440, John Fuglsang, Ryan L. Richert. MARIS
 - $390,0003 bd2 ba1.5k sqft5204 Lindenwood Ave, Saint Louis, MO 63109For Sale
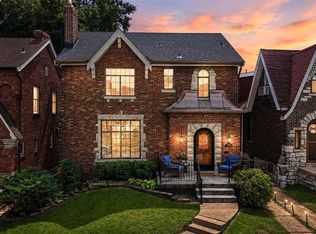 MLS ID #26047536, Jamie R Benack, DRG - Delhougne Realty Group. MARIS
 - $450,0003 bd4 ba2.3k sqft3940 Shaw Blvd, Saint Louis, MO 63110For Sale
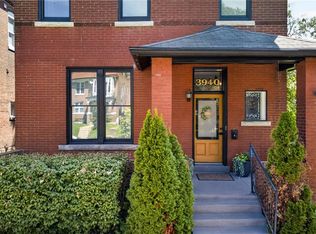 MLS ID #26049288, Brueggemann Tadlock, Keller Williams Realty St. Louis. MARIS
 - $350,0002 bd3 ba1.7k sqft3010 Indiana Ave, Saint Louis, MO 63118For Sale
 MLS ID #26054810, Chris G Bowman, RedKey Realty Leaders Circa. MARIS
 - $--3 bd3 ba1.1k sqft7044 Holly Hills Ave, Saint Louis, MO 63123AuctionAuction.com 2
- $337,0004 bd2 ba2.4k sqft4167 Hartford St, Saint Louis, MO 63116For SaleMLS ID #26054540, Kirk A McCullen, Compass Realty Group. MARIS
- $325,0004 bd4 ba2.6k sqft3130 Nebraska Ave, Saint Louis, MO 63118For SaleMLS ID #26051185, Christoph A Dewald, EXP Realty, LLC. MARIS
- $339,0003 bd2 ba1.9k sqft6067 Lansdowne Ave, Saint Louis, MO 63109For SaleMLS ID #26048341, Jeff Stremlau, Worth Clark Realty. MARIS
- $359,9003 bd2 ba1.6k sqft6427 Winona Ave, Saint Louis, MO 63109For SaleMLS ID #26050651, Colleen L Cunetto Psara, Coldwell Banker Premier Group. MARIS
- $325,0003 bd3 ba2.2k sqft3420 Nebraska Ave, Saint Louis, MO 63118For SaleMLS ID #26051510, Timothy P Burgess, Worth Clark Realty. MARIS
- $398,0003 bd2 ba1.8k sqft4062 Arsenal St, Saint Louis, MO 63116For SaleMLS ID #26039042, Benjamin Nichols, Nichols & Associates Real Estate. MARIS
- $325,0003 bd2 ba2k sqft4367 Enright Ave, Saint Louis, MO 63108For SaleMLS ID #26048040, Jennifer Schneider, Real Broker LLC. MARIS
- $335,5003 bd3 ba1.5k sqft4146 Shaw Blvd, Saint Louis, MO 63110For SaleMLS ID #26048320, Alexia N Anderson, Rome West Realty LLC - Residential. MARIS
- $375,0005 bd3 ba2.6k sqft5426 Mardel Ave, Saint Louis, MO 63109For SaleMLS ID #26032514, Frank E Krajczar, RedKey Realty Leaders. MARIS
- $525,0003 bd2 ba2k sqft7307 Northmoor Dr, Saint Louis, MO 63105For SaleMLS ID #26054543, Mileusnic & Azar, Janet McAfee Inc.. MARIS
- $399,9003 bd2 ba2k sqft3459 Giles Ave, Saint Louis, MO 63116For SaleMLS ID #26048014, Dan J Lawless, Wood Brothers Realty. MARIS
- $230,0004 bd4 ba1.8k sqft5036 Cabanne Ave, Saint Louis, MO 63113For SaleMLS ID #26053647, Robert J Breyley, MORE, REALTORS. MARIS
- $240,0004 bd2 ba1.8k sqft8415 Ardsley Dr, Saint Louis, MO 63121For SaleMLS ID #26054724, Debbie D Weber, Keller Williams Realty St. Louis. MARIS
- $415,0004 bd2 ba2k sqft4036 Loughborough Ave, Saint Louis, MO 63116For SaleMLS ID #26050235, Todd D Shasserre, Garcia Properties. MARIS
- $429,0003 bd3 ba1.9k sqft7385 Arlington Dr, Saint Louis, MO 63117For SaleMLS ID #26037006, Dara S Gustin, STL Buy & Sell, LLC. MARIS
