Skip main navigation
Closed
  • Listed by: ReeceNichols Real Estate • Leslie Nichols • 469-877-4703
    Bought with: Keller Williams Realty St. Louis
    Price Unknown

    5911 De Giverville Ave, Saint Louis, MO 63112

    3beds
    1,938sqft
    Single Family Residence
    Built in 1914
    4,312 Square Feet Lot
    $386,300 Zestimate®
    $--/sqft
    $2,770 Estimated rent

    Home value

    $386,300

    $359,000 - $417,000

    $2,770/mo

    Zestimate® history
    Loading
    Loading...

    Owner options

    List your home for rent

    $2,770/mo

    Rent Zestimate®

    Find your next renter with Zillow Rental Manager. Plus, with online applications, you can quickly screen prospective tenants – for free.

    Learn more

    $2,770/mo

    Rent Zestimate®

    Refinance and save

    Refinancing to a lower rate could help reduce your monthly payments and save thousands over the life of the loan.

    See today's rates

    Explore your selling options

    Work with a Zillow partner agent

    Leverage their expertise and Zillow's premium Showcase listings to get your home seen by more buyers.

    Get started

    List with your own agent

    Get your home in front of millions of buyers by listing it on Zillow.

    Learn how to do it

    Sell it yourself

    Take full control of how buyers see your home on Zillow by listing For Sale by Owner (FSBO).

    List your home

    What's special

    Single car garageDining roomLarge roomLarge officeHuge walk-in closetPrimary en-suite bedroomZoned heating
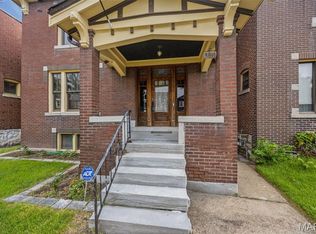
    Beautiful, historic 3 bed, 3 bath home walking distance to Wash U! Upon entering you are greeted with an entry foyer and a large room that can be a formal living area, dining room, or a large office or study room. The first floor also hosts a large den, updated kitchen and half bath. Upstairs you will find the Primary En-suite bedroom with huge walk-in closet, deep soaking tub and separate shower. Two additional bedrooms and full bath complete the second floor. There is zoned heating and cooling so first floor and second floor each have their own systems, you'll be nice and cool in the summers. There is a single car garage and a good sized fenced in back yard. The walk-out basement is clean, dry and very spacious for all of your storage needs. The upgraded washer and dryer are included. Roughed in bath in basement with tub and sink.

    Zillow last checked:

    Listing updated:

    Listed by:

    Leslie Nichols 469-877-4703,

    ReeceNichols Real Estate

    Bought with:

    Susan Damsgaard Brand, 2000169678

    Keller Williams Realty St. Louis

    Source: MARIS,MLS#: 23047333MLS LogoOriginating MLS: St. Louis Association of REALTORS

    Facts & features

    Interior

    Bedrooms & bathrooms
    • Bedrooms: 3
    • Bathrooms: 3
    • Full bathrooms: 2
    • 1/2 bathrooms: 1
    • Main level bathrooms: 1
    Primary bedroom
    • Features: Floor Covering: Wood, Wall Covering: Some
    • Level: Upper
    Bedroom
    • Features: Floor Covering: Wood, Wall Covering: Some
    • Level: Upper
    Bedroom
    • Features: Floor Covering: Wood, Wall Covering: Some
    • Level: Upper
    Dining room
    • Features: Floor Covering: Wood, Wall Covering: Some
    • Level: Main
    Kitchen
    • Features: Floor Covering: Wood, Wall Covering: Some
    • Level: Main
    Living room
    • Features: Floor Covering: Wood, Wall Covering: Some
    • Level: Main
    Heating
    • Electric, Forced Air
    Cooling
    • Ceiling Fan(s), Central Air, Electric, Zoned
    Appliances
    • Included: Gas Water Heater, Dishwasher, Disposal, Dryer, Microwave, Refrigerator, Washer
    Features
    • Entrance Foyer, High Ceilings, Separate Dining, Separate Shower
    • Doors: French Doors, Panel Door(s), Storm Door(s)
    • Windows: Insulated Windows, Stained Glass
    • Basement: Full,Concrete,Unfinished,Walk-Out Access
    • Has fireplace: No
    • Fireplace features: None
    Interior area
    • Total structure area: 1,938
    • Total interior livable area: 1,938 sqft
    • Finished area above ground: 1,938

    Property

    Parking
    • Total spaces: 1
    • Parking features: Detached, Garage, Garage Door Opener
    • Garage spaces: 1
    Features
    • Levels: Two
    Lot
    • Size: 4,312 Square Feet
    • Dimensions: 33 x 125
    Details
    • Parcel number: 55130000800
    • Special conditions: Standard

    Construction

    Type & style
    • Home type: SingleFamily
    • Architectural style: Traditional,Other
    • Property subtype: Single Family Residence
    Materials
    • Brick
    Condition
    • Year built: 1914

    Utilities & green energy

    • Sewer: Public Sewer
    • Water: Public

    Community & HOA

    Community
    • Subdivision: Washington Heights
    Location
    • Region: Saint Louis

    Financial & listing details

    • Annual tax amount: $3,851
    • Date on market: 8/18/2023
    • Cumulative days on market: 14 days
    • Listing terms: Cash,Conventional,FHA,VA Loan
    • Ownership: Private

    Price history

    DateEventPrice
    9/26/2023Sold--
    Source: MARIS #23047333 Report a problem
    9/1/2023Pending sale$359,000$185/sqft
    Source: MARIS #23047333 Report a problem
    8/18/2023Listed for sale$359,000$185/sqft
    Source: MARIS #23047333 Report a problem

    Public tax history

    Tax history is unavailable.

    Neighborhood: Skinker-DeBaliviere

    Nearby schools

    GreatSchools rating
    Schools provided by the listing agent
    • Elementary: Hamilton Elem. Community Ed.
    • Middle: Langston Middle
    • High: Sumner High

    Source: MARIS. This data may not be complete. We recommend contacting the local school district to confirm school assignments for this home.

    Get a cash offer in 3 minutes
    Find out how much your home could sell for in as little as 3 minutes with a no-obligation cash offer.
    Estimated market value
    $386,300
    Get a cash offer in 3 minutes
    Find out how much your home could sell for in as little as 3 minutes with a no-obligation cash offer.
    Estimated market value
    $386,300