Step into a piece of St. Louis history at 3010 Indiana, a Benton Park single-family residence built in 1892. This turnkey property offers an exceptional blend of historic charm and contemporary comfort and was impeccably rehabbed down to the studs by award-winning designer/builder Patty Maher in 2017. The kitchen is thoughtfully appointed w/ stainless steel appliances and a versatile island w/ deep double sink to provide both functionality and a central gathering point. Off the kitchen is a first floor laundry room and powder room. In the rear visitors exit onto the first level of the two story deck as the property further extends its living spaces outdoors with a private yard, two car carport, and an inviting patio perfect for year-round enjoyment. Two large sun-drenched bedrooms and luxurious full baths outfit the upstairs, plus a bonus office space/library. The deep basement with 9'+ ceilings provides additional utility and room for potential expansion. Breathe easy as this high end rehab features a Lennox heat pump, 4" media filter, whole home dehumidifier, copper plumbing throughout, sump pump, spray foam insulation, and PVC sewer stacks/ lateral. This home is better than new! Schedule a tour today, and start living your dreams.
Active
Listed by: RedKey Realty Leaders Circa • Chris G Bowman • 314-410-9333
$350,000
3010 Indiana Ave, Saint Louis, MO 63118
2beds
1,798sqft
Single Family Residence
Built in 1892
3,123 Square Feet Lot
$-- Zestimate®
$195/sqft
$-- HOA
What's special
Private yardTwo car carportPowder roomFirst floor laundry roomTwo large sun-drenched bedroomsTwo story deck
- 1 day |
- 200 |
- 20 |
Zillow last checked:
Listing updated:
Listed by:
Chris G Bowman 314-410-9333,
RedKey Realty Leaders Circa,
Justin Ströhm 314-814-6178,
RedKey Realty Leaders Circa
Source: MARIS,MLS#: 26054810 Originating MLS: St. Louis Association of REALTORS
Originating MLS: St. Louis Association of REALTORSFacts & features
Interior
Bedrooms & bathrooms
- Bedrooms: 2
- Bathrooms: 3
- Full bathrooms: 2
- 1/2 bathrooms: 1
- Main level bathrooms: 1
Heating
- Heat Pump
Cooling
- Central Air, ENERGY STAR Qualified Equipment
Appliances
- Included: ENERGY STAR Qualified Appliances, Stainless Steel Appliance(s), ENERGY STAR Qualified Dishwasher, Free-Standing Gas Range, ENERGY STAR Qualified Refrigerator, Gas Water Heater
Features
- Flooring: Hardwood
- Basement: Sump Pump
- Has fireplace: No
Interior area
- Total structure area: 1,798
- Total interior livable area: 1,798 sqft
- Finished area above ground: 1,798
Property
Parking
- Total spaces: 2
- Parking features: Carport
- Carport spaces: 2
Features
- Levels: Two
Lot
- Size: 3,123 Square Feet
- Dimensions: 25 x 125
- Features: Back Yard, City Lot, Garden, Near Public Transit
Details
- Parcel number: 19790000400
- Special conditions: Standard
Construction
Type & style
- Home type: SingleFamily
- Architectural style: Historic
- Property subtype: Single Family Residence
Materials
- Brick, Ducts Professionally Air-Sealed, Spray Foam Insulation
- Foundation: Stone
- Roof: Flat
Condition
- Year built: 1892
Utilities & green energy
- Electric: Single Phase
- Sewer: Public Sewer
- Water: Public
- Utilities for property: Cable Connected, Electricity Connected, Natural Gas Connected, Sewer Connected
Green energy
- Energy efficient items: Construction, HVAC
Community & HOA
Community
- Subdivision: Warrens Add
HOA
- Has HOA: No
Location
- Region: Saint Louis
Financial & listing details
- Price per square foot: $195/sqft
- Tax assessed value: $30,950
- Annual tax amount: $2,562
- Date on market: 8/27/2026
- Listing terms: Cash,Conventional,FHA,VA Loan
- Electric utility on property: Yes
Estimated market value
Not available
Estimated sales range
Not available
Not available
Price history
| Date | Event | Price |
|---|---|---|
| 8/27/2026 | Listed for sale | $350,000$195/sqft |
Source:  MARIS #26054810 Report a problem MARIS #26054810 Report a problem | ||
| 9/27/2017 | Sold | -- |
Source: Public Record Report a problem | ||
| 10/27/2016 | Sold | -- |
Source: Public Record Report a problem | ||
| 5/10/2001 | Sold | -- |
Source: Public Record Report a problem | ||
| 5/15/1998 | Sold | -- |
Source: Public Record Report a problem | ||
Public tax history
| Year | Property taxes | Tax assessment |
|---|---|---|
| 2025 | $2,562 +5.8% | $30,950 +8.3% |
| 2024 | $2,421 +5.1% | $28,590 |
| 2023 | $2,304 +3.3% | $28,590 +7.3% |
| 2022 | $2,231 +0.1% | $26,650 |
| 2021 | $2,228 +6.6% | $26,650 +5.4% |
| 2020 | $2,090 | $25,280 +0% |
| 2019 | $2,090 | $25,270 +110.1% |
| 2018 | $2,090 +25.3% | $12,030 |
| 2017 | $1,668 +244.1% | $12,030 +120.7% |
| 2016 | $485 +9.8% | $5,450 -0.2% |
| 2015 | $442 +3.8% | $5,460 |
| 2014 | $425 | $5,460 +4% |
| 2013 | $425 | $5,250 -11.8% |
| 2012 | -- | $5,950 |
| 2011 | -- | $5,950 -58.3% |
| 2010 | -- | $14,270 -5.5% |
| 2009 | $1,032 +22.7% | $15,100 |
| 2008 | $841 | $15,100 -5.7% |
| 2007 | $841 | $16,020 |
| 2006 | $841 +1% | $16,020 +37.7% |
| 2005 | $833 +41.1% | $11,630 +51% |
| 2004 | $590 +2.9% | $7,700 |
| 2003 | $574 -5.1% | $7,700 -3% |
| 2002 | $605 | $7,940 |
| 2001 | -- | $7,940 +20.1% |
| 2000 | -- | $6,610 |
Find assessor info on the county website
Monthly payment
Est. payment
Payment breakdown
Explore the cost of this home by adjusting the details. Changes won't be saved.Climate risks
Neighborhood: Benton Park
Nearby schools
GreatSchools rating
- 10/10Sigel Elementary Community Ed. CenterGrades: PK-6Distance: 0.8 mi
- 3/10Long Middle Community Ed. CenterGrades: 6-8Distance: 2.7 mi
- 1/10Roosevelt High SchoolGrades: 9-12Distance: 0.8 mi
Schools provided by the listing agent
- Elementary: Sigel Elem. Comm. Ed. Center
- Middle: Long Middle Community Ed. Center
- High: Roosevelt High
Source: MARIS. This data may not be complete. We recommend contacting the local school district to confirm school assignments for this home.
- $238,7002 bd2 ba1.5k sqft3008 Indiana Ave, Saint Louis, MO 63118Off Market
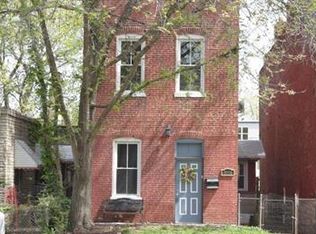
- $182,200-- bd1 ba2.2k sqft3012 Indiana Ave, Saint Louis, MO 63118Off Market
- $6,640-- bd1 ba532 sqft3006 Indiana Ave, Saint Louis, MO 63118Off Market
- $234,9002 bd3 ba1.2k sqft3014 Indiana Ave, Saint Louis, MO 63118Off Market
- $--3 bd4 ba2.4k sqft3004 Indiana Ave, Saint Louis, MO 63118Sold
- $31,590-- bd2 ba4.2k sqft3000-3002 Indiana Ave, Saint Louis, MO 63118Off Market
- $--3 bd3 ba2.1k sqft3015 Indiana Ave, Saint louis, MO 63118Sold
- $53,684-- bd-- ba-- sqft3015 Indiana Ave, Saint louis, MO 63118Off Market
A local agent can set up tours, give advice and negotiate with sellers.
A local lender can help you make sure your offer is ready when you are.
Similar homes
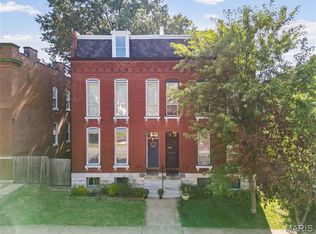
- $325,0004 bd4 ba2.6k sqft3130 Nebraska Ave, Saint Louis, MO 63118For Sale
 MLS ID #26051185, Christoph A Dewald, EXP Realty, LLC. MARIS
 - $325,0003 bd3 ba2.2k sqft3420 Nebraska Ave, Saint Louis, MO 63118For Sale
 MLS ID #26051510, Timothy P Burgess, Worth Clark Realty. MARIS
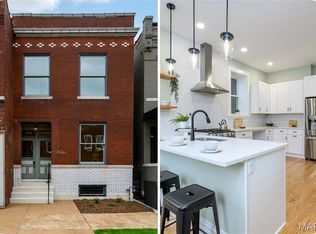
 - $345,0003 bd3 ba2.1k sqft3302 Ohio Ave, Saint Louis, MO 63118For Sale
 MLS ID #26047174, Tara L Hacker, Garcia Properties. MARIS
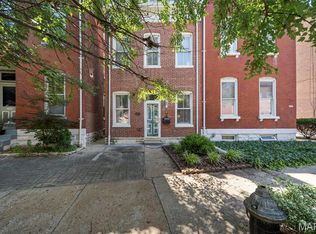
 - $335,0003 bd3 ba2.3k sqft2835 McNair Ave, Saint Louis, MO 63118For Sale
 MLS ID #26032040, Katie T Berry, RedKey Realty Leaders. MARIS
 - $374,9753 bd3 ba2.2k sqft3437 Nebraska Ave, Saint Louis, MO 63118For SaleMLS ID #26050918, Antione T Lawrence, Ascend Real Estate Advisors. MARIS
- $299,9003 bd3 ba2.2k sqft3131 Ohio Ave, Saint Louis, MO 63118For SaleMLS ID #26024170, Christina R Raney, ReeceNichols Real Estate. MARIS
- $299,0003 bd3 ba1.8k sqft3248 California Ave, Saint Louis, MO 63118For SaleMLS ID #26049360, Mary E Wilson, Keller Williams Chesterfield. MARIS
- $330,0003 bd3 ba2.5k sqft3445 Michigan Ave, Saint Louis, MO 63118For SaleMLS ID #26014362, Zak & Tami Dittamore, RE/MAX Alliance. MARIS
- $400,0003 bd3 ba2.5k sqft2869 Missouri Ave, Saint Louis, MO 63118For SaleMLS ID #26052255, David A Lemon, Epique Realty. MARIS
- $370,0003 bd3 ba1.9k sqft5911 Degiverville Ave, Saint Louis, MO 63112For SaleMLS ID #26047651, Susan Damsgaard Brand, Keller Williams Realty St. Louis. MARIS
- $450,0003 bd4 ba2.3k sqft3940 Shaw Blvd, Saint Louis, MO 63110For SaleMLS ID #26049288, Brueggemann Tadlock, Keller Williams Realty St. Louis. MARIS
- $424,9003 bd3 ba2.2k sqft1941 Congress St, Saint Louis, MO 63118For SaleMLS ID #26036945, Angela M Kittner-Brosseau, Keller Williams Realty St. Louis. MARIS
- $264,8883 bd4 ba2.1k sqft3706 Iowa Ave, Saint Louis, MO 63118For SaleMLS ID #26051542, Julia C Mittelstadt, Coldwell Banker Realty - Gundaker. MARIS
- $337,0004 bd2 ba2.4k sqft4167 Hartford St, Saint Louis, MO 63116For SaleMLS ID #26054540, Kirk A McCullen, Compass Realty Group. MARIS
- $390,0003 bd2 ba1.5k sqft5204 Lindenwood Ave, Saint Louis, MO 63109For SaleMLS ID #26047536, Jamie R Benack, DRG - Delhougne Realty Group. MARIS
- $214,9992 bd1 ba1.3k sqft2865 Texas Ave, Saint Louis, MO 63118For SaleMLS ID #26051148, Donald P Le, Elevate Realty, LLC. MARIS
- $359,0003 bd3 ba2.1k sqft6827 Minnesota Ave, Saint Louis, MO 63111For SaleMLS ID #26050974, Usnija Turkovic, Worth Clark Realty. MARIS
- $259,9003 bd2 ba1.9k sqft2900 Indiana Ave APT 3, Saint Louis, MO 63118For SaleMLS ID #26051704, Lance Merrick, Real Broker LLC. MARIS
- $--3 bd3 ba1.1k sqft7044 Holly Hills Ave, Saint Louis, MO 63123AuctionAuction.com 2
- $330,0002 bd2 ba1.3k sqft4058 Phillips Ave, Saint Louis, MO 63116For SaleMLS ID #26045217, David B Nall, Epique Realty. MARIS
