Skip main navigation
Closed
  • Listing Provided by: Keller Williams Realty St. Louis
    Bought with: Mid America Property Partners
    Price Unknown

    3004 Indiana Ave, Saint Louis, MO 63118

    3beds
    2,417sqft
    Single Family Residence
    Built in 1891
    3,484.8 Square Feet Lot
    $430,100 Zestimate®
    $--/sqft
    $3,011 Estimated rent

    Home value

    $430,100

    $387,000 - $482,000

    $3,011/mo

    Zestimate® history
    Loading
    Loading...

    Owner options

    List your home for rent

    $3,011/mo

    Rent Zestimate®

    Find your next renter with Zillow Rental Manager. Plus, with online applications, you can quickly screen prospective tenants – for free.

    Learn more

    $3,011/mo

    Rent Zestimate®

    Refinance and save

    Refinancing to a lower rate could help reduce your monthly payments and save thousands over the life of the loan.

    See today's rates

    Explore your selling options

    Work with a Zillow partner agent

    Leverage their expertise and Zillow's premium Showcase listings to get your home seen by more buyers.

    Get started

    List with your own agent

    Get your home in front of millions of buyers by listing it on Zillow.

    Learn how to do it

    Sell it yourself

    Take full control of how buyers see your home on Zillow by listing For Sale by Owner (FSBO).

    List your home

    What's special

    Bonus roomBenton parkTall ceilingsNewer wood flooringLots of storageQuartz countertopsCrown molding
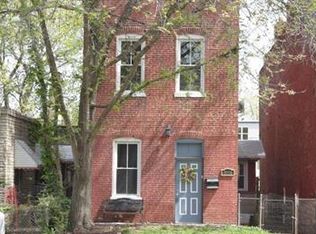
    COME, SEE AND MAKE AN OFFER.....This three story house will welcome you with its modern yet warm, tall ceilings, wood flooring & crown molding which enhances its invite & showcases the open floor plan. The kitchen is updated with quartz countertops, lots of storage & premium appliances. The kitchen has a nice mud room nook area off of it that takes you to the back entry of the home. The staircase will lead you to the second level of the house where newer wood flooring was installed & the bedrooms/full bathrooms will await you and your family. The laundry is on this level too making laundry day easy. The overall layout of this 3 bedroom/3.5 bathroom house that includes a bonus room on the third level is ideal. You have great space for whatever your needs may be. The backyard area is inviting, and opens up to the garage/carport area for fun entertaining even on a rainy day. Oh, BTW, Benton Park and dining are a block or two away. Come see this house, make it your home!

    Zillow last checked:

    Listing updated:

    Listing Provided by:

    Sheryl L Babor 314-724-0111,

    Keller Williams Realty St. Louis

    Bought with:

    Michelle Syberg, 1999056881

    Mid America Property Partners

    Source: MARIS,MLS#: 23050214MLS LogoOriginating MLS: St. Louis Association of REALTORS

    Facts & features

    Interior

    Bedrooms & bathrooms
    • Bedrooms: 3
    • Bathrooms: 4
    • Full bathrooms: 3
    • 1/2 bathrooms: 1
    • Main level bathrooms: 1
    Heating
    • Electric, Dual Fuel/Off Peak, Forced Air
    Cooling
    • Central Air, Electric
    Appliances
    • Included: Dishwasher, Disposal, Dryer, Electric Cooktop, Microwave, Electric Range, Electric Oven, Refrigerator, Washer, Electric Water Heater
    • Laundry: 2nd Floor
    Features
    • Open Floorplan, Special Millwork, High Ceilings, Walk-In Closet(s), Dining/Living Room Combo, Separate Dining
    • Flooring: Carpet, Hardwood
    • Doors: Panel Door(s), Storm Door(s)
    • Windows: Insulated Windows, Window Treatments
    • Basement: Unfinished,Walk-Out Access
    • Has fireplace: No
    • Fireplace features: None
    Interior area
    • Total structure area: 2,417
    • Total interior livable area: 2,417 sqft
    • Finished area above ground: 2,417

    Property

    Parking
    • Total spaces: 4
    • Parking features: Alley Access, Detached, Garage, Garage Door Opener, Off Street
    • Garage spaces: 2
    • Carport spaces: 2
    • Covered spaces: 4
    Features
    • Levels: Two
    • Patio & porch: Covered
    Lot
    • Size: 3,484 sqft
    • Dimensions: 125 x 25
    • Features: Level
    Details
    • Parcel number: 19790000700
    • Special conditions: Standard

    Construction

    Type & style
    • Home type: SingleFamily
    • Architectural style: Traditional,Other
    • Property subtype: Single Family Residence
    Materials
    • Brick
    • Foundation: Stone
    • Roof: Flat
    Condition
    • Year built: 1891

    Utilities & green energy

    • Sewer: Public Sewer
    • Water: Public

    Community & neighborhood

    Security
    • Security features: Security System Owned, Smoke Detector(s)
    Location
    • Region: Saint Louis
    • Subdivision: Ida Warrens Add

    Other

    Other facts
    • Listing terms: Cash,Conventional,FHA,VA Loan
    • Ownership: Private

    Price history

    DateEventPrice
    2/23/2024Sold--
    Source: MARIS #23050214 Report a problem
    1/17/2024Contingent$384,000$159/sqft
    Source: MARIS #23050214 Report a problem
    1/9/2024Price change$384,000-1.3%$159/sqft
    Source: MARIS #23050214 Report a problem
    11/9/2023Price change$389,000-1.5%$161/sqft
    Source: MARIS #23050214 Report a problem
    9/23/2023Price change$395,000-4.8%$163/sqft
    Source: MARIS #23050214 Report a problem
    9/8/2023Listed for sale$415,000+43.2%$172/sqft
    Source: MARIS #23050214 Report a problem
    2/25/2019Sold--
    Source: MARIS #19001497 Report a problem
    1/29/2019Pending sale$289,900$120/sqft
    Source: The Hermann London Group LLC #19001497 Report a problem
    1/17/2019Listed for sale$289,900+20.8%$120/sqft
    Source: The Hermann London Group LLC #19001497 Report a problem
    3/9/2018Sold--
    Source: Public Record Report a problem
    3/8/2018Listed for sale$239,900$99/sqft
    Source: The Agency #18005513 Report a problem
    2/6/2018Pending sale$239,900$99/sqft
    Source: The Agency #18005513 Report a problem
    1/24/2018Price change$239,900-4%$99/sqft
    Source: The Agency #17095427 Report a problem
    12/14/2017Listed for sale$249,900+28.5%$103/sqft
    Source: The Agency #17095427 Report a problem
    1/20/2015Sold--
    Source: Agent Provided Report a problem
    11/3/2014Pending sale$194,500$80/sqft
    Source: RE/MAX GOLD #14028542 Report a problem
    10/7/2014Price change$194,500-2.7%$80/sqft
    Source: RE/MAX GOLD #14028542 Report a problem
    9/24/2014Price change$199,900-4.4%$83/sqft
    Source: RE/MAX GOLD #14028542 Report a problem
    8/27/2014Price change$209,000-4.6%$86/sqft
    Source: RE/MAX GOLD #14028542 Report a problem
    8/15/2014Price change$219,000-0.2%$91/sqft
    Source: RE/MAX GOLD #14028542 Report a problem
    7/18/2014Price change$219,500-0.2%$91/sqft
    Source: RE/MAX GOLD #14028542 Report a problem
    6/19/2014Price change$220,000-2.2%$91/sqft
    Source: RE/MAX GOLD #14028542 Report a problem
    6/5/2014Price change$224,900-2.2%$93/sqft
    Source: RE/MAX GOLD #14028542 Report a problem
    5/24/2014Listed for sale$229,900$95/sqft
    Source: RE/MAX GOLD #14028542 Report a problem
    10/16/2013Listing removed$229,900$95/sqft
    Source: Prudential Alliance, REALTORS #13008143 Report a problem
    7/24/2013Listed for sale$229,900$95/sqft
    Source: Prudential Alliance, REALTORS #13008143 Report a problem
    10/18/2001Sold--
    Source: Public Record Report a problem

    Public tax history

    YearProperty taxesTax assessment
    2025$5,166 +6.2%$62,760 +8.6%
    2024$4,864 +5.1%$57,770
    2023$4,626 +3.6%$57,770 +7.6%
    2022$4,464 +0.1%$53,670
    2021$4,458 +10.3%$53,670 +9.1%
    2020$4,043 $49,200 +0%
    2019$4,043 $49,190 +15.7%
    2018$4,043 +12.1%$42,510 +0%
    2017$3,607 +26.6%$42,500 +26.3%
    2016$2,848 +10.3%$33,650
    2015$2,582 -11%$33,650 -22%
    2014$2,902 $43,150 +13.9%
    2013$2,902 $37,890 -13.6%
    2012-- $43,870
    2011-- $43,870
    2010-- $43,870 -1.2%
    2009$2,980 +9.7%$44,420
    2008$2,716 $44,420 -6.8%
    2007$2,716 $47,650
    2006$2,716 +470.3%$47,650 +23.9%
    2005$476 +37.8%$38,460 +784.1%
    2004$346 +2.8%$4,350
    2003$336 -43.9%$4,350 -44.7%
    2002$600 $7,870
    2001-- $7,870 +251.3%
    2000-- $2,240

    Find assessor info on the county website

    Neighborhood: Benton Park

    Nearby schools

    GreatSchools rating
    Schools provided by the listing agent
    • Elementary: Sigel Elem. Comm. Ed. Center
    • Middle: L'Ouverture Middle
    • High: Roosevelt High

    Source: MARIS. This data may not be complete. We recommend contacting the local school district to confirm school assignments for this home.