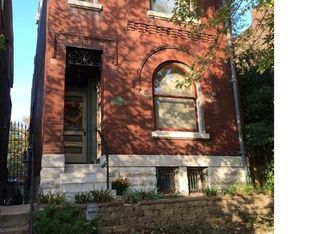
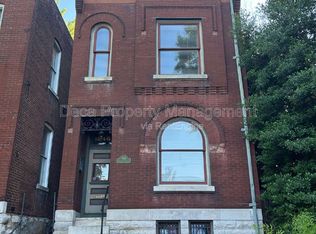
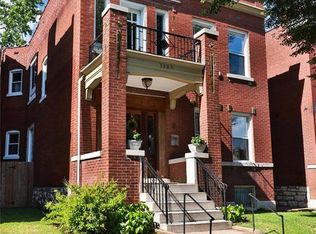
Classic Benton Park charm meets modern convenience in this impressive 3-story brick Victorian situated on a rare double lot. Featuring 3 bedrooms, 2.5 baths, and a detached 2-car garage, this home offers space, character, and functionality in one of St. Louis' most desirable neighborhoods.
Step inside to find beautiful hardwood flooring, exposed brick accents, and an inviting open floor plan designed for everyday living and entertaining. The spacious kitchen features a gas stove, pantry, and easy access to the separate dining room. French doors lead to a private deck overlooking the fenced yard, creating the perfect indoor-outdoor living space.
The second level includes two generously sized bedrooms, a full bath, convenient laundry area, and a charming balcony. The entire third floor is dedicated to the private primary suite, complete with an en suite bath, plus stunning views of the St. Louis Arch.
Additional features include an unfinished basement offering abundant storage, privacy fencing, modern systems, and energy-efficient windows. Enjoy relaxing on the covered side porch while taking advantage of the spacious double lot and outdoor living areas.
A rare opportunity to own a character-filled Victorian with modern updates, outdoor space, and an unbeatable Benton Park location.
Active
Listed by: Keller Williams Realty St. Louis • Angela M Kittner-Brosseau • 314-503-4937
Price cut: $10K (7/23)
$424,900
1941 Congress St, Saint Louis, MO 63118
3beds
2,222sqft
Single Family Residence
Built in 1889
5,532 Square Feet Lot
$421,400 Zestimate®
$191/sqft
$-- HOA
What's special
Fenced yardPrivacy fencingSpacious double lotCovered side porchBeautiful hardwood flooringConvenient laundry areaTwo generously sized bedrooms
- 49 days
- 960
- 63
Zillow last checked:
Listing updated:
Listed by:
Angela M Kittner-Brosseau 314-503-4937,
Keller Williams Realty St. Louis,
Frannie E Benoist 314-479-2640,
Keller Williams Realty St. Louis
Source: MARIS,MLS#: 26036945 Originating MLS: St. Louis Association of REALTORS
Originating MLS: St. Louis Association of REALTORSFacts & features
Interior
Bedrooms & bathrooms
- Bedrooms: 3
- Bathrooms: 3
- Full bathrooms: 2
- 1/2 bathrooms: 1
- Main level bathrooms: 1
Heating
- Forced Air, Natural Gas
Cooling
- Central Air, Electric
Appliances
- Included: Stainless Steel Appliance(s), Dishwasher, Gas Range, Refrigerator, Washer/Dryer
- Laundry: 2nd Floor
Features
- Breakfast Bar, Ceiling Fan(s), Chandelier, Eat-in Kitchen, Pantry, Recessed Lighting, Separate Dining, Shower, Tub
- Basement: Storage Space,Unfinished
- Has fireplace: No
Interior area
- Total structure area: 2,222
- Total interior livable area: 2,222 sqft
- Finished area above ground: 2,222
Video & virtual tour
Property
Parking
- Total spaces: 2
- Parking features: Garage
- Garage spaces: 2
Features
- Levels: Three Or More
- Patio & porch: Covered, Deck, Other, Rear Porch
- Fencing: Back Yard,Privacy
Lot
- Size: 5,532 Square Feet
- Features: Back Yard, Level
Details
- Parcel number: 17970003350
- Special conditions: Standard
Construction
Type & style
- Home type: SingleFamily
- Architectural style: Other,Victorian
- Property subtype: Single Family Residence
Materials
- Brick
Condition
- Year built: 1889
Utilities & green energy
- Electric: Ameren
- Sewer: Public Sewer
- Water: Public
- Utilities for property: Electricity Connected, Sewer Connected, Water Connected
Community & HOA
Community
- Subdivision: Fairmonts Add
HOA
- Has HOA: No
Location
- Region: Saint Louis
Financial & listing details
- Price per square foot: $191/sqft
- Tax assessed value: $64,260
- Annual tax amount: $5,214
- Date on market: 6/23/2026
- Cumulative days on market: 49 days
- Listing terms: Cash,Conventional,FHA,VA Loan
- Electric utility on property: Yes
Estimated market value
$421,400
$400,000 - $442,000
$2,664/mo
Price history
| Date | Event | Price |
|---|---|---|
| 7/23/2026 | Price change | $424,900-2.3%$191/sqft |
Source:  MARIS #26036945 Report a problem MARIS #26036945 Report a problem | ||
| 6/23/2026 | Listed for sale | $434,900+45.2%$196/sqft |
Source: MARIS #26036945 Report a problem | ||
| 4/1/2017 | Listing removed | $299,500$135/sqft |
Source: Realty Executives of St. Louis #17006714 Report a problem | ||
| 2/28/2017 | Price change | $299,500-2.8%$135/sqft |
Source: Realty Executives of St. Louis #17006714 Report a problem | ||
| 2/2/2017 | Listed for sale | $308,000$139/sqft |
Source: Realty Executives of St. Louis #17006714 Report a problem | ||
Public tax history
| Year | Property taxes | Tax assessment |
|---|---|---|
| 2025 | $5,214 +4.8% | $64,260 +8.3% |
| 2024 | $4,975 +4.7% | $59,340 |
| 2023 | $4,751 +6.8% | $59,340 +11% |
| 2022 | $4,449 +0.1% | $53,480 |
| 2021 | $4,442 +11.1% | $53,480 +9.9% |
| 2020 | $3,998 | $48,650 +0% |
| 2019 | $3,998 | $48,640 -1.7% |
| 2018 | $3,998 -4.6% | $49,460 |
| 2017 | $4,193 +110.5% | $49,460 +111.1% |
| 2016 | $1,992 +10.3% | $23,430 |
| 2015 | $1,806 +2.8% | $23,430 |
| 2014 | $1,757 | $23,430 +2.7% |
| 2013 | $1,757 | $22,810 -46.1% |
| 2012 | -- | $42,290 |
| 2011 | -- | $42,290 |
| 2010 | -- | $42,290 |
| 2000 | -- | -- |
Find assessor info on the county website
Monthly payment
Est. payment
Payment breakdown
Explore the cost of this home by adjusting the details. Changes won't be saved.Climate risks
Neighborhood: Benton Park
Nearby schools
Schools provided by the listing agent
- Elementary: Sigel Elem. Comm. Ed. Center
- Middle: Fanning Middle Community Ed.
- High: Roosevelt High
Source: MARIS. This data may not be complete. We recommend contacting the local school district to confirm school assignments for this home.

Similar homes
- $384,9003 bd3 ba2.6k sqft3307 Wisconsin Ave, Saint Louis, MO 63118For Sale
 MLS ID #26022921, Jamie Speckhard, The Hermann London Group LLC. MARIS
 - $435,0004 bd3 ba2.6k sqft3305 Pestalozzi St, Saint Louis, MO 63118For Sale
 MLS ID #26020908, Bridget Forbes, Berkshire Hathaway HomeServices Select Properties. MARIS
 - $459,5004 bd3 ba2.6k sqft3004 Louisiana Ave, Saint Louis, MO 63118For Sale
 MLS ID #26041111, Stephanie Noecker, RedKey Realty Leaders. MARIS
 - $399,0003 bd3 ba2.1k sqft5253 Devonshire Ave, Saint Louis, MO 63109For Sale
 MLS ID #26054879, Gil H Gillibrand, Epique Realty. MARIS
 - $325,0004 bd4 ba2.6k sqft3130 Nebraska Ave, Saint Louis, MO 63118For SaleMLS ID #26051185, Christoph A Dewald, EXP Realty, LLC. MARIS
- $449,9003 bd3 ba2.9k sqft2117 S 13th St, Saint Louis, MO 63104For SaleMLS ID #26037353, Allen Brake, Allen Brake Real Estate. MARIS
- $455,0004 bd3 ba2.3k sqft3434 Humphrey St, Saint Louis, MO 63118For SaleMLS ID #26027060, Terry M Guempel, ReeceNichols Real Estate. MARIS
- $325,0003 bd3 ba2.2k sqft3420 Nebraska Ave, Saint Louis, MO 63118For SaleMLS ID #26051510, Timothy P Burgess, Worth Clark Realty. MARIS
- $440,0003 bd4 ba2.1k sqft3635 Juniata St, Saint Louis, MO 63116For SaleMLS ID #26031829, Rachel R Winckowski, RedKey Realty Leaders. MARIS
- $414,9003 bd3 ba1.9k sqft4349 Gibson Ave, Saint Louis, MO 63110For SaleMLS ID #26045379, Lance Merrick, Real Broker LLC. MARIS
- $299,9003 bd3 ba2.2k sqft3131 Ohio Ave, Saint Louis, MO 63118For SaleMLS ID #26024170, Christina R Raney, ReeceNichols Real Estate. MARIS
- $399,9003 bd2 ba2k sqft3459 Giles Ave, Saint Louis, MO 63116For SaleMLS ID #26048014, Dan J Lawless, Wood Brothers Realty. MARIS
- $398,0003 bd2 ba1.8k sqft4062 Arsenal St, Saint Louis, MO 63116For SaleMLS ID #26039042, Benjamin Nichols, Nichols & Associates Real Estate. MARIS
- $415,0004 bd2 ba2k sqft4036 Loughborough Ave, Saint Louis, MO 63116For SaleMLS ID #26050235, Todd D Shasserre, Garcia Properties. MARIS
- $374,0003 bd4 ba2.8k sqft1322 S 10th St, Saint Louis, MO 63104For SaleMLS ID #26049348, Jenn A Schoemehl, RedKey Realty Leaders Circa. MARIS
- $269,9003 bd3 ba1.9k sqft3223 Utah St, Saint Louis, MO 63118For SaleMLS ID #26038394, Wade W Weistreich, Keller Williams Chesterfield. MARIS
- $289,9003 bd3 ba1.8k sqft2251 Jules St, Saint Louis, MO 63104For SaleMLS ID #26050100, Tracy Larkins, Blue Key Realty, LLC. MARIS
- $449,0003 bd3 ba1.8k sqft1816 S 8th St, Saint Louis, MO 63104For SaleMLS ID #26041744, Michael J Holden, Keller Williams Realty St. Louis. MARIS
- $400,0005 bd2 ba2.6k sqft4036 Flad Ave, Saint Louis, MO 63110For SaleMLS ID #26055609, Todd A Murray, Epique Realty. MARIS
- $425,0003 bd3 ba2.4k sqft508 Crestvale Dr, Saint Louis, MO 63119For SaleMLS ID #26024080, Christoph A Dewald, EXP Realty, LLC. MARIS
