This one is a true show-stopper! Picture all the character of a historic home in one of STL’s most sought-after neighborhoods, complete with top-of-the-line modern updates—all just steps from the Soulard Farmers Market and the iconic Mardi Gras festivities.
Step inside this beautifully reimagined residence to discover a striking interior highlighted by rich exposed brick, refined recycled woodwork, brand-new flooring, and designer lighting throughout. The gourmet kitchen is a chef’s delight, featuring premium quartz countertops, stainless steel appliances, and floor-to-ceiling cabinetry that perfectly balances style and function. Nearby, the dining room features an elegant tin-tile ceiling, an additional serving area with a butcher-block top, and a dual-zone temperature-controlled wine fridge. Notice the classic transom windows and brand-new solid-core doors as you move through the home.
Upstairs, the primary bedroom boasts a spacious walk-in closet and a completely redesigned bath with herringbone tile. A generous second bedroom offers the perfect setup for a home office or gym with tons of natural light, right next to the dedicated laundry room. The fully functional third floor serves as a private guest suite with its own full bathroom, walk-in closet, and stunning views of the Gateway Arch!
The fenced in yard is big and level, and has off street parking for 2 vehicles, including an EV charger already installed.
Designed for effortless entertaining and everyday comfort, this turnkey home puts you minutes from downtown and steps from the best of Soulard.
Active
Listed by: Keller Williams Realty St. Louis • Michael J Holden • 314-956-4915
Price cut: $2K (10/9)
$440,000
1816 S 8th St, Saint Louis, MO 63104
3beds
1,871sqft
Condominium, Apartment
Built in 1890
-- sqft lot
$433,500 Zestimate®
$235/sqft
$325/mo HOA
What's special
Premium quartz countertopsDedicated laundry roomDesigner lighting throughoutStainless steel appliancesRich exposed brickStriking interiorClassic transom windows
- 105 days
- 842
- 20
Zillow last checked:
Listing updated:
Listed by:
Michael J Holden 314-956-4915,
Keller Williams Realty St. Louis
Source: MARIS,MLS#: 26041744 Originating MLS: St. Louis Association of REALTORS
Originating MLS: St. Louis Association of REALTORSFacts & features
Interior
Bedrooms & bathrooms
- Bedrooms: 3
- Bathrooms: 3
- Full bathrooms: 2
- 1/2 bathrooms: 1
- Main level bathrooms: 1
Heating
- Forced Air
Cooling
- Ceiling Fan(s), Central Air
Appliances
- Included: Stainless Steel Appliance(s), Dishwasher, Microwave, Electric Oven, Electric Range, Refrigerator
Features
- Ceiling Fan(s)
- Flooring: Carpet, Ceramic Tile, Hardwood
- Doors: Panel Door(s)
- Basement: Full
- Has fireplace: No
Interior area
- Total structure area: 1,871
- Total interior livable area: 1,871 sqft
- Finished area above ground: 1,871
Property
Parking
- Total spaces: 2
- Parking features: Alley Access, Parking Pad
Features
- Levels: Three Or More
- Patio & porch: Covered, Porch
- Exterior features: Balcony
- Fencing: Back Yard
Lot
- Features: Level
Details
- Parcel number: 03720000920
- Special conditions: Standard
Construction
Type & style
- Home type: Condo
- Architectural style: Apartment Style,Traditional
- Property subtype: Condominium, Apartment
- Attached to another structure: Yes
Materials
- Brick
Condition
- Year built: 1890
Utilities & green energy
- Electric: Other
- Sewer: Public Sewer
- Water: Public
Community & HOA
Community
- Subdivision: South 08 Street Condo
HOA
- Has HOA: Yes
- Services included: Insurance, Sewer, Water
- HOA fee: $325 monthly
- HOA name: South Eighth Street Condominium
Location
- Region: Saint Louis
Financial & listing details
- Price per square foot: $235/sqft
- Tax assessed value: $34,520
- Annual tax amount: $3,051
- Date on market: 7/3/2026
- Cumulative days on market: 105 days
- Listing terms: Cash,Conventional,FHA,VA Loan
Estimated market value
$433,500
$412,000 - $455,000
$2,364/mo
Price history
| Date | Event | Price |
|---|---|---|
| 10/9/2026 | Price change | $440,000-0.5%$235/sqft |
Source:  MARIS #26041744 Report a problem MARIS #26041744 Report a problem | ||
| 9/29/2026 | Price change | $442,000-1.1%$236/sqft |
Source: MARIS #26041744 Report a problem | ||
| 9/20/2026 | Price change | $447,000-0.2%$239/sqft |
Source: MARIS #26041744 Report a problem | ||
| 9/7/2026 | Price change | $448,000-0.2%$239/sqft |
Source: MARIS #26041744 Report a problem | ||
| 8/13/2026 | Price change | $449,000-0.2%$240/sqft |
Source: MARIS #26041744 Report a problem | ||
| 7/3/2026 | Listed for sale | $450,000$241/sqft |
Source: MARIS #26041744 Report a problem | ||
| 9/29/2025 | Sold | -- |
Source: Public Record Report a problem | ||
| 6/10/2005 | Sold | -- |
Source: Agent Provided Report a problem | ||
Public tax history
| Year | Property taxes | Tax assessment |
|---|---|---|
| 2025 | $3,051 +4.7% | $34,520 +7% |
| 2024 | $2,913 +4.8% | $32,260 |
| 2023 | $2,779 +1.4% | $32,260 +5% |
| 2022 | $2,742 +0.2% | $30,720 |
| 2021 | $2,736 +1.3% | $30,720 |
| 2020 | $2,702 | $30,720 |
| 2019 | $2,702 | $30,720 |
| 2018 | $2,702 -3.3% | $30,720 |
| 2017 | $2,793 +0.4% | $30,720 |
| 2016 | $2,781 +10% | $30,720 |
| 2015 | $2,528 +0.1% | $30,720 |
| 2014 | $2,524 | $30,720 |
| 2013 | $2,524 | $30,720 |
| 2012 | -- | $30,720 |
| 2011 | -- | $30,720 |
| 2010 | -- | $30,720 |
| 2009 | $2,195 +112.5% | $30,720 |
| 2008 | $1,033 | $30,720 -6% |
| 2007 | $1,033 | $32,680 |
| 2006 | $1,033 +1% | $32,680 +130.6% |
| 2005 | $1,023 | $14,170 |
Find assessor info on the county website
Monthly payment
Est. payment
Payment breakdown
Explore the cost of this home by adjusting the details. Changes won't be saved.Climate risks
Neighborhood: Soulard
Nearby schools
Schools provided by the listing agent
- Elementary: Sigel Elem. Comm. Ed. Center
- Middle: Fanning Middle Community Ed.
- High: Roosevelt High
Source: MARIS. This data may not be complete. We recommend contacting the local school district to confirm school assignments for this home.
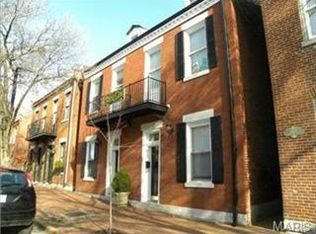
- $294,3003 bd1 ba1.5k sqft1814-1816 S 8th St #1814, Saint Louis, MO 63104Off Market
- $265,900-- bd-- ba-- sqft1814-1816 S 8th St, Saint Louis, MO 63104Off Market
- $321,7003 bd3 ba2k sqft1814 S 8th St, Saint Louis, MO 63104Off Market
- $74,310-- bd-- ba10k sqft1818-1820 S 8th St, Saint Louis, MO 63104Off Market
Similar homes
- $345,0003 bd3 ba2.1k sqft2617 Armand Pl, Saint Louis, MO 63104For Sale

 MLS ID #26065616, Mark Asaad, Fast Track Realty, LLC. MARIS
 - $395,0003 bd3 ba2.5k sqft2248 Missouri Ave, Saint Louis, MO 63104For Sale
 MLS ID #26022163, Jay Q Rios, Rivers Realty. MARIS
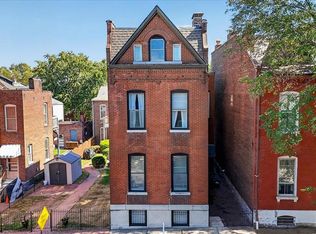
 - $399,9004 bd2 ba2.4k sqft2432 McNair Ave, Saint Louis, MO 63104For Sale
 MLS ID #26060746, Mona Parsley, EXP Realty, LLC. MARIS
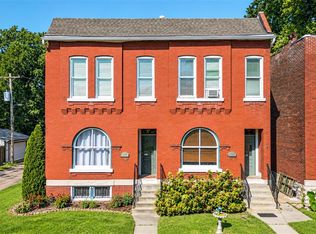
 - $375,0003 bd3 ba2.1k sqft2141 Oregon Ave, Saint Louis, MO 63104For Sale
 MLS ID #26059567, Tina N Meyers, ReeceNichols Real Estate. MARIS
 - $310,0003 bd3 ba1.7k sqft2023 Sidney St, Saint Louis, MO 63104For SaleMLS ID #26058504, Greg S Brighton, Elevate Realty, LLC. MARIS
- $400,0003 bd4 ba2.1k sqft2816 Magnolia Ave, Saint Louis, MO 63118For SaleMLS ID #26057873, David L Haley, Berkshire Hathaway HomeServices Select Properties. MARIS
- $450,0004 bd3 ba2.5k sqft4452 Gibson Ave, Saint Louis, MO 63110For SaleMLS ID #26061414, Rachel L Murphy, Magnolia Real Estate. MARIS
- $449,9002 bd2 ba2.6k sqft4901 Washington Blvd APT 5C, Saint Louis, MO 63108For SaleMLS ID #26042355, Allen Brake, Allen Brake Real Estate. MARIS
- $274,9003 bd3 ba1.8k sqft2911 Sidney St, Saint Louis, MO 63104For SaleMLS ID #26057955, Christine P Aguas, RE/MAX Results. MARIS
- $469,9004 bd4 ba2.2k sqft5343 Arsenal St, Saint Louis, MO 63139For SaleMLS ID #26056358, David Nations, Keller Williams Realty St. Louis. MARIS
- $399,9004 bd3 ba1.6k sqft4038 Juniata St, Saint Louis, MO 63116For SaleMLS ID #26063521, Rachel L Murphy, Magnolia Real Estate. MARIS
- $320,0004 bd2 ba1.7k sqft2811 Hickory St, Saint Louis, MO 63104For SaleMLS ID #26061672, Kamron L Wylde, Real Broker LLC. MARIS
- $470,0003 bd3 ba2.2k sqft1124 Kentucky Ave, Saint Louis, MO 63110For SaleMLS ID #26056547, Melissa L Anderson, Redfin Corporation. MARIS
- $430,0004 bd3 ba2.6k sqft3305 Pestalozzi St, Saint Louis, MO 63118For SaleMLS ID #26020908, Bridget Forbes, Berkshire Hathaway HomeServices Select Properties. MARIS
- $298,0002 bd3 ba1.9k sqft3118 Sidney St, Saint Louis, MO 63104For SaleMLS ID #26055333, Dan Clarkin, Coldwell Banker Realty - Gundaker. MARIS
- $280,0004 bd3 ba2k sqft3136 Lafayette Ave, Saint Louis, MO 63104For SaleMLS ID #26043626, Lisa Schauwecker, Berkshire Hathaway HomeServices Select Properties. MARIS
- $375,0003 bd3 ba2.5k sqft2869 Missouri Ave, Saint Louis, MO 63118For SaleMLS ID #26052255, David A Lemon, Epique Realty. MARIS
- $439,9004 bd2 ba1.8k sqft1127 Forest Ave, Saint Louis, MO 63139For SaleMLS ID #26057046, Johanna L Dueren, RedKey Realty Leaders Circa. MARIS
- $359,9753 bd3 ba2.2k sqft3437 Nebraska Ave, Saint Louis, MO 63118For SaleMLS ID #26050918, Antione T Lawrence, Ascend Real Estate Advisors. MARIS
- $455,0004 bd3 ba2.3k sqft3434 Humphrey St, Saint Louis, MO 63118For SaleMLS ID #26027060, Terry M Guempel, ReeceNichols Real Estate. MARIS
