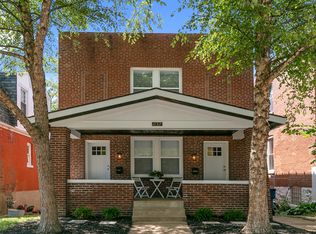
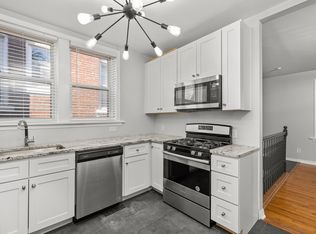
Updated brick two-family in the heart of Dogtown; turnkey on both sides, whether you're adding to a portfolio or living in one unit while the other helps cover the mortgage. Both units feature two-bedroom, one-bathroom floor plans with original refinished hardwood flooring, fresh interior paint, updated ceiling fans, and large double-hung windows. Other value add updates include a NEW ROOF in 2025 and a NEW SEWER LINE, UPDATED ELECTRIC and UPDATED PLUMBING. Each kitchen includes white shaker cabinetry, granite countertops, white subway tile backsplashes, ceramic tile floors, and full stainless steel appliance packages: gas ranges, dishwashers, and full-size refrigerators. The bathrooms include updated vanities and fully tiled shower and tub surrounds. Large bedrooms with great closet space. The full unfinished basement has painted masonry walls and concrete floors, offering separate, secure storage areas along with two dedicated sets of washers and dryers. Outside, the property features a covered brick front porch and a private, fully fenced grass backyard shaded by mature trees.Great walkable pocket of the neighborhood, three blocks from Forest Park and within walking distance of Hi-Pointe Drive-In, The Cheshire, and local dining along Clayton and Tamm Avenues. Driving commutes are under ten minutes to Washington University's Danforth Campus, Saint Louis University, Barnes-Jewish Hospital/BJC Healthcare Campus, and Downtown St. Louis.
Active
Listed by: RedKey Realty Leaders Circa • Johanna L Dueren • 314-518-1261
Price cut: $19.1K (9/21)
$439,900
1127 Forest Ave, Saint Louis, MO 63139
4beds
2baths
1,872sqft
Multi Family
Built in 1923
-- sqft lot
$-- Zestimate®
$235/sqft
$-- HOA
What's special
Updated brick two-familyCovered brick front porchGranite countertopsFresh interior paintSeparate secure storage areasFull-size refrigeratorsWhite shaker cabinetry
- 37 days
- 318
- 22
Zillow last checked:
Listing updated:
Listed by:
Johanna L Dueren 314-518-1261,
RedKey Realty Leaders Circa
Source: MARIS,MLS#: 26057046 Originating MLS: St. Louis Association of REALTORS
Originating MLS: St. Louis Association of REALTORSFacts & features
Interior
Bedrooms & bathrooms
- Bedrooms: 4
- Bathrooms: 2
Heating
- Forced Air, Natural Gas
Cooling
- Central Air, Electric
Appliances
- Included: Dishwasher, Microwave, Free-Standing Gas Range, Refrigerator
Features
- Basement: Full
- Has fireplace: No
Interior area
- Total structure area: 1,872
- Total interior livable area: 1,872 sqft
- Finished area above ground: 1,872
Property
Features
- Levels: Two
Lot
- Size: 4,351 Square Feet
Details
- Parcel number: 54040301000
- Special conditions: Standard
Construction
Type & style
- Home type: MultiFamily
- Architectural style: Traditional
- Property subtype: Multi Family
Materials
- Brick, Stone
Condition
- Updated/Remodeled
- New construction: No
- Year built: 1923
Utilities & green energy
- Water: Public
Community & HOA
Community
- Subdivision: Victoria Place
HOA
- Has HOA: No
Location
- Region: Saint Louis
Financial & listing details
- Price per square foot: $235/sqft
- Tax assessed value: $43,050
- Annual tax amount: $3,552
- Date on market: 9/3/2026
- Cumulative days on market: 37 days
- Listing terms: 1031 Exchange,Cash,Conventional
- Ownership: Private
Estimated market value
Not available
Estimated sales range
Not available
Not available
Price history
| Date | Event | Price |
|---|---|---|
| 9/21/2026 | Price change | $439,900-4.2%$235/sqft |
Source:  MARIS #26057046 Report a problem MARIS #26057046 Report a problem | ||
| 9/3/2026 | Listed for sale | $459,000+6.8%$245/sqft |
Source: MARIS #26057046 Report a problem | ||
| 8/8/2023 | Sold | -- |
Source: MARIS #23033249 Report a problem | ||
| 7/17/2023 | Pending sale | $429,900$230/sqft |
Source: MARIS #23033249 Report a problem | ||
| 7/11/2023 | Listed for sale | $429,900$230/sqft |
Source: MARIS #23033249 Report a problem | ||
| 6/23/2023 | Pending sale | $429,900$230/sqft |
Source: MARIS #23033249 Report a problem | ||
| 6/13/2023 | Listed for sale | $429,900+34.8%$230/sqft |
Source: MARIS #23033249 Report a problem | ||
| 1/28/2020 | Listing removed | $1,200$1/sqft |
Source: Zillow Rental Network Report a problem | ||
| 1/9/2020 | Price change | $1,200-7.7%$1/sqft |
Source: Zillow Rental Network Report a problem | ||
| 12/4/2019 | Price change | $1,300-7.1%$1/sqft |
Source: Zillow Rental Network Report a problem | ||
| 10/4/2019 | Listed for rent | $1,400$1/sqft |
Source: Zillow Rental Network Report a problem | ||
| 9/23/2019 | Sold | -- |
Source: MARIS #19060124 Report a problem | ||
| 8/19/2019 | Pending sale | $319,000$170/sqft |
Source: STL Rental Services and Sales #19060124 Report a problem | ||
| 8/9/2019 | Listed for sale | $319,000$170/sqft |
Source: STL Rental Services and Sales #19060124 Report a problem | ||
| 7/20/2019 | Listing removed | $1,400$1/sqft |
Source: Zillow Rental Network Report a problem | ||
| 7/8/2019 | Listed for rent | $1,400$1/sqft |
Source: Zillow Rental Network Report a problem | ||
| 3/15/2019 | Sold | -- |
Source: Public Record Report a problem | ||
Public tax history
| Year | Property taxes | Tax assessment |
|---|---|---|
| 2025 | $3,552 +16.3% | $43,050 +19.1% |
| 2024 | $3,055 -48% | $36,160 -40.6% |
| 2023 | $5,874 +113% | $60,900 +84.4% |
| 2022 | $2,758 +0.1% | $33,030 |
| 2021 | $2,754 +48.3% | $33,030 +47.3% |
| 2020 | $1,858 | $22,420 |
| 2019 | $1,858 | $22,420 +5.8% |
| 2018 | $1,858 +2.5% | $21,190 |
| 2017 | $1,812 +27.6% | $21,190 +27.6% |
| 2016 | $1,420 +10.2% | $16,610 |
| 2015 | $1,289 +0.7% | $16,610 |
| 2014 | $1,280 | $16,610 +0.6% |
| 2013 | $1,280 | $16,510 -9.1% |
| 2012 | -- | $18,170 |
| 2011 | -- | $18,170 |
| 2010 | -- | $18,170 -23.1% |
| 2009 | $1,598 +19% | $23,620 |
| 2008 | $1,343 | $23,620 +0.1% |
| 2007 | $1,343 | $23,600 |
| 2006 | $1,343 +1% | $23,600 +25.5% |
| 2005 | $1,329 +48.5% | $18,810 +58.3% |
| 2004 | $895 +2.9% | $11,880 |
| 2003 | $870 +10.8% | $11,880 +13.9% |
| 2002 | $785 | $10,430 |
| 2001 | -- | $10,430 +1.3% |
| 2000 | -- | $10,300 |
Find assessor info on the county website
Monthly payment
Est. payment
Payment breakdown
Explore the cost of this home by adjusting the details. Changes won't be saved.Climate risks
Neighborhood: Hi-Pointe
Nearby schools
Schools provided by the listing agent
- Elementary: Mason Elem.
- Middle: Long Middle Community Ed. Center
- High: Roosevelt High
Source: MARIS. This data may not be complete. We recommend contacting the local school district to confirm school assignments for this home.

Similar homes
- $449,9992 bd1 ba1.7k sqft1338 Central Ave, Saint Louis, MO 63139For Sale
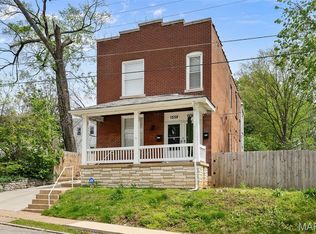
 MLS ID #26051463, Melissa Miller, Coldwell Banker Realty - Gundaker. MARIS
 - $425,0004 bd2 ba1.6k sqft6922 Marquette Ave, Saint Louis, MO 63139For Sale
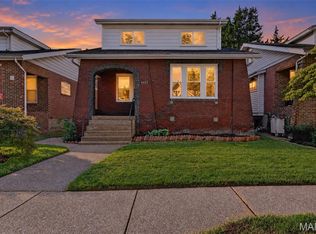 MLS ID #26061585, Sherrie L Shanahan, DRG - Delhougne Realty Group. MARIS
 - $484,9004 bd4 ba2.2k sqft5343 Arsenal St, Saint Louis, MO 63139For Sale
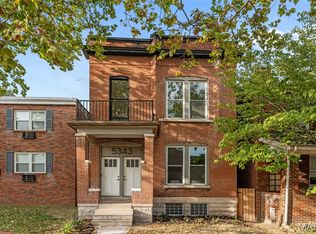 MLS ID #26056358, David Nations, Keller Williams Realty St. Louis. MARIS
 - $435,0003 bd2 ba1.5k sqft7537 Hiawatha Ave, Saint Louis, MO 63117For Sale
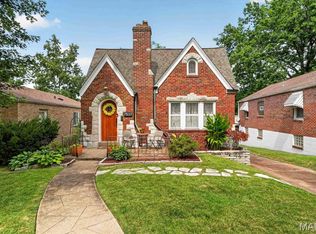 MLS ID #26059188, Kaeli K Cutting, Halo Ventures, LLC. MARIS
 - $350,0003 bd2 ba1.2k sqft1326 Graham St, Saint Louis, MO 63139For SaleMLS ID #26052983, Austin Behlmann, MO Realty. MARIS
- $285,0004 bd2 ba1.7k sqft2921 Brannon Ave, Saint Louis, MO 63139For SaleMLS ID #26051184, Christoph A Dewald, EXP Realty, LLC. MARIS
- $424,9004 bd4 ba2.6k sqft6007 Cates Ave, Saint Louis, MO 63112For SaleMLS ID #26058355, Jennifer L Lawler, RedKey Realty Leaders. MARIS
- $425,0002 bd1 ba2k sqft7727 Arthur Ave, Saint Louis, MO 63117For SaleMLS ID #26035968, Stephanie D Smith, Berkshire Hathaway HomeServices Advantage. MARIS
- $389,0005 bd2 ba2.4k sqft4945 Sutherland Ave, Saint Louis, MO 63109For SaleMLS ID #26051157, Anna Kici, Coldwell Banker Realty - Gundaker. MARIS
- $414,9004 bd3 ba1.6k sqft4038 Juniata St, Saint Louis, MO 63116For SaleMLS ID #26063521, Rachel L Murphy, Magnolia Real Estate. MARIS
- $429,9003 bd2 ba1.7k sqft968 Nancy Carol Ln, Saint Louis, MO 63122For SaleMLS ID #26059802, Mileusnic & Azar, Janet McAfee Inc.. MARIS
- $475,0004 bd3 ba2.5k sqft4452 Gibson Ave, Saint Louis, MO 63110For SaleMLS ID #26061414, Rachel L Murphy, Magnolia Real Estate. MARIS
- $389,0005 bd2 ba2.6k sqft4036 Flad Ave, Saint Louis, MO 63110For SaleMLS ID #26055609, Todd A Murray, Epique Realty. MARIS
- $389,9003 bd3 ba1.9k sqft4133 Connecticut St, Saint Louis, MO 63116For SaleMLS ID #26063235, Jenifer E Garcia, Garcia Properties. MARIS
- $425,0003 bd3 ba2k sqft4018 Castleman Ave, Saint Louis, MO 63110For SaleMLS ID #26054969, Michael A Bolan, RedKey Realty Leaders. MARIS
- $327,7773 bd2 ba1.7k sqft6523 Odell St, Saint Louis, MO 63139For SaleMLS ID #26044787, Jeff H Lottmann, Compass Realty Group. MARIS
- $259,0003 bd2 ba2.1k sqft6424 Brockschmidt Pl, Saint Louis, MO 63139For SaleMLS ID #26056830, Catie D Mooney, Wood Brothers Realty. MARIS
- $430,0004 bd3 ba2.6k sqft3305 Pestalozzi St, Saint Louis, MO 63118For SaleMLS ID #26020908, Bridget Forbes, Berkshire Hathaway HomeServices Select Properties. MARIS
- $389,9005 bd3 ba2.4k sqft4810 Arsenal St, Saint Louis, MO 63116For SaleMLS ID #26059540, Dominic J Franke, Homebound Realty LLC. MARIS
- $399,0003 bd2 ba1.6k sqft7210 Colgate Ave, Saint Louis, MO 63130For SaleMLS ID #26056479, Katherine Lovegren, Berkshire Hathaway HomeServices Select Properties. MARIS
