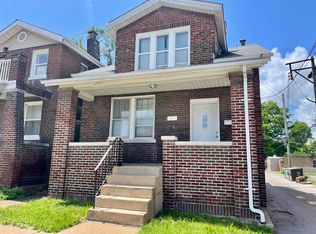
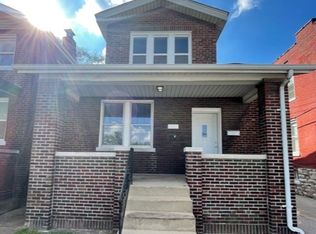
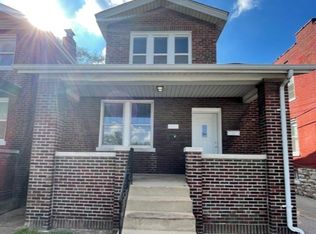
Attention house hackers - this is THE one. Outstanding Opportunity in Southwest Garden! Classic brick duplex with a two-car garage offering a great opportunity to live in one unit while generating rental income from the other. Covered front porch invites you to the inside of this multifamily. As you enter, entrance foyer separates both units from each other while providing shared basement access. Each unit features 2 bedrooms and 1 full bath, with updated kitchens and bathrooms, beautiful hardwood floors, central air, and plenty of natural light. Functional layout - spacious bedrooms and great living areas. 1F Unit is currently rented at $1,385 per month, while 2F is move-in ready for you! Already passed occupancy. The upstairs unit also features a spacious balcony. Enjoy a fenced backyard plus a detached 2-car garage - private parking, an excellent setup for an owner-occupant. Lower level basement Location, location! Conveniently located near The Hill, Tower Grove Park, Schnucks, Tilles Park, restaurants, and shopping, with easy access to Kingshighway and Hampton. Whether you're looking to offset your monthly housing expense with rental income or add a well-located two-family to your portfolio, 2921 Brannon offers flexibility in one of South City's most convenient locations. As an investor, the current vacant unit could also be an outstanding Airbnb / short term rental! CALL NOW
Active
Listed by: EXP Realty, LLC • Christoph A Dewald • 636-232-1614
$290,000
2921 Brannon Ave, Saint Louis, MO 63139
4beds
2baths
1,741sqft
Multi Family
Built in 1927
-- sqft lot
$-- Zestimate®
$167/sqft
$-- HOA
What's special
Two-car garageFenced backyardCovered front porchClassic brick duplexBeautiful hardwood floorsSpacious bedroomsUpdated kitchens and bathrooms
- 2 days |
- 219 |
- 15 |
Zillow last checked:
Listing updated:
Listed by:
Christoph A Dewald 636-232-1614,
EXP Realty, LLC,
Brian Dewald 314-807-3969,
EXP Realty, LLC
Source: MARIS,MLS#: 26051184 Originating MLS: St. Louis Association of REALTORS
Originating MLS: St. Louis Association of REALTORSFacts & features
Interior
Bedrooms & bathrooms
- Bedrooms: 4
- Bathrooms: 2
Heating
- Forced Air
Cooling
- Central Air
Appliances
- Included: Microwave, Electric Range, Refrigerator
- Laundry: In Basement, Multiple Locations, See Remarks
Features
- Ceiling Fan(s), Dining/Living Room Combo, Eat-in Kitchen, High Speed Internet, Historic Millwork, See Remarks
- Flooring: Ceramic Tile, Hardwood
- Basement: Full,Other,Storage Space,Walk-Up Access
- Has fireplace: No
Interior area
- Total structure area: 1,741
- Total interior livable area: 1,741 sqft
Property
Parking
- Total spaces: 2
- Parking features: Additional Parking, Detached, Garage, Garage Door Opener, Off Street, On Site, On Street
- Garage spaces: 2
- Has uncovered spaces: Yes
Features
- Levels: Two
- Patio & porch: Covered, Front Porch, Porch, See Remarks
- Fencing: Back Yard
Lot
- Size: 3,001 Square Feet
- Features: Corner Lot, Front Yard, Level, Near Public Transit, Other
Details
- Additional structures: Garage(s)
- Parcel number: 40670003200
- Special conditions: Standard
Construction
Type & style
- Home type: MultiFamily
- Architectural style: Other
- Property subtype: Multi Family
Materials
- Brick
Condition
- Year built: 1927
Utilities & green energy
- Electric: Ameren
- Water: Public
Community & HOA
Community
- Subdivision: St Louis Heights Add
HOA
- Has HOA: No
Location
- Region: Saint Louis
Financial & listing details
- Price per square foot: $167/sqft
- Tax assessed value: $21,410
- Annual tax amount: $1,781
- Date on market: 8/14/2026
- Listing terms: Cash,Conventional,FHA,VA Loan
- Ownership: Private
Estimated market value
Not available
Estimated sales range
Not available
Not available
Price history
| Date | Event | Price |
|---|---|---|
| 8/14/2026 | Listed for sale | $290,000+1.8%$167/sqft |
Source:  MARIS #26051184 Report a problem MARIS #26051184 Report a problem | ||
| 6/21/2026 | Listing removed | $285,000$164/sqft |
Source: MARIS #26009434 Report a problem | ||
| 6/8/2026 | Pending sale | $285,000$164/sqft |
Source: MARIS #26009434 Report a problem | ||
| 6/8/2026 | Listed for sale | $285,000$164/sqft |
Source: MARIS #26009434 Report a problem | ||
| 6/1/2026 | Listing removed | $285,000$164/sqft |
Source: MARIS #26009434 Report a problem | ||
| 5/4/2026 | Listed for sale | $285,000$164/sqft |
Source: MARIS #26009434 Report a problem | ||
| 4/30/2026 | Contingent | $285,000$164/sqft |
Source: MARIS #26009434 Report a problem | ||
| 3/13/2026 | Price change | $285,000-5%$164/sqft |
Source: MARIS #26009434 Report a problem | ||
| 2/19/2026 | Listed for sale | $300,000-7.7%$172/sqft |
Source: MARIS #26009434 Report a problem | ||
| 12/30/2025 | Listing removed | $1,150$1/sqft |
Source: Zillow Rentals Report a problem | ||
| 11/11/2025 | Price change | $1,150-4.2%$1/sqft |
Source: Zillow Rentals Report a problem | ||
| 10/28/2025 | Listed for rent | $1,200$1/sqft |
Source: Zillow Rentals Report a problem | ||
| 6/4/2022 | Listing removed | -- |
Source: Zillow Rental Network Premium Report a problem | ||
| 5/25/2022 | Listed for rent | $1,200+26.3%$1/sqft |
Source: Zillow Rental Network Premium Report a problem | ||
| 5/23/2022 | Listing removed | -- |
Source: MARIS #22028917 Report a problem | ||
| 5/7/2022 | Listed for sale | $325,000$187/sqft |
Source: MARIS #22028917 Report a problem | ||
| 1/5/2022 | Listing removed | -- |
Source: Zillow Rental Network Premium Report a problem | ||
| 9/28/2021 | Price change | $950-20.8%$1/sqft |
Source: Zillow Rental Network Premium Report a problem | ||
| 9/21/2021 | Listed for rent | $1,200+20%$1/sqft |
Source: Zillow Rental Network Premium Report a problem | ||
| 3/9/2021 | Listing removed | -- |
Source: Owner Report a problem | ||
| 11/26/2018 | Listing removed | $1,000$1/sqft |
Source: Owner Report a problem | ||
| 11/23/2018 | Price change | $1,000+2.6%$1/sqft |
Source: Owner Report a problem | ||
| 11/15/2018 | Price change | $975-2.4%$1/sqft |
Source: Owner Report a problem | ||
| 10/27/2018 | Listed for rent | $999$1/sqft |
Source: Owner Report a problem | ||
Public tax history
| Year | Property taxes | Tax assessment |
|---|---|---|
| 2025 | $1,781 +1.3% | $21,410 +3.6% |
| 2024 | $1,757 +5.1% | $20,660 |
| 2023 | $1,672 +9.1% | $20,660 +13.5% |
| 2022 | $1,532 +0.1% | $18,200 |
| 2021 | $1,530 +5.6% | $18,200 +4.4% |
| 2020 | $1,450 | $17,430 +0.1% |
| 2019 | $1,450 | $17,420 +0.9% |
| 2018 | $1,450 -2.1% | $17,260 +0.1% |
| 2017 | $1,480 -10.3% | $17,250 -10.9% |
| 2016 | $1,651 +10.2% | $19,360 -0.1% |
| 2015 | $1,497 -0.4% | $19,370 |
| 2014 | $1,504 | $19,370 -0.5% |
| 2013 | $1,504 | $19,460 -9% |
| 2012 | -- | $21,390 |
| 2011 | -- | $21,390 |
| 2010 | -- | $21,390 -6.7% |
| 2009 | $1,552 -3.9% | $22,930 |
| 2008 | $1,616 | $22,930 -1.4% |
| 2007 | $1,616 | $23,260 |
| 2006 | $1,616 +1% | $23,260 +2.4% |
| 2005 | $1,599 +107.6% | $22,710 +123.3% |
| 2004 | $770 +2.9% | $10,170 |
| 2003 | $749 +20.5% | $10,170 +24.5% |
| 2002 | $621 | $8,170 |
| 2001 | -- | $8,170 +2.4% |
| 2000 | -- | $7,980 |
Find assessor info on the county website
Monthly payment
Est. payment
Payment breakdown
Explore the cost of this home by adjusting the details. Changes won't be saved.Climate risks
Neighborhood: Southwest Garden
Nearby schools
GreatSchools rating
- 8/10Mason Elementary SchoolGrades: PK-6Distance: 0.8 mi
- 3/10Long Middle Community Ed. CenterGrades: 6-8Distance: 1.9 mi
- 1/10Roosevelt High SchoolGrades: 9-12Distance: 2.2 mi
Schools provided by the listing agent
- Elementary: Mason Elem.
- Middle: Long Middle Community Ed. Center
- High: Roosevelt High
Source: MARIS. This data may not be complete. We recommend contacting the local school district to confirm school assignments for this home.
- $182,9002 bd1 ba1k sqft2921 Brannon Ave #1, Saint Louis, MO 63139Off Market
- $--2 bd1 ba895 sqft2921 Brannon Ave #2921, Saint Louis, MO 63139Off Market
- $193,1002 bd1 ba-- sqft2921 Brannon Ave #10392527, Saint Louis, MO 63139Off Market
- $165,5002 bd1 ba800 sqft2921 Brannon Ave FL 2ND, Saint Louis, MO 63139Off Market

- $--2 bd1 ba895 sqft2921 Brannon Ave #A, Saint Louis, MO 63139Off Market
- $--2 bd1 ba900 sqft2921 Brannon Avenue #FL 2ND, Saint Louis, MO 63139Off Market
- $188,500-- bd1 ba1.5k sqft2923 Brannon Ave, Saint Louis, MO 63139Off Market
- $114,800-- bd1 ba672 sqft2925 Brannon Ave, Saint Louis, MO 63139Off Market
A local agent can set up tours, give advice and negotiate with sellers.
A local lender can help you make sure your offer is ready when you are.
Similar homes
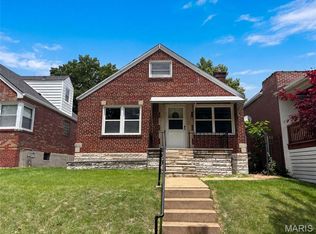
- $304,0005 bd2 ba2.1k sqft5363 Reber Pl, Saint Louis, MO 63139For Sale
 MLS ID #26037491, Ben Lytle, Opendoor Brokerage LLC. MARIS
 - $274,9003 bd2 ba1.1k sqft2830 Hampton Ave, Saint Louis, MO 63139For Sale
 MLS ID #26027555, Al Alyasiry, Karma Realty, LLC. MARIS
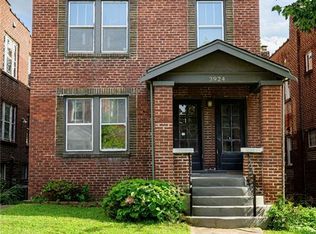
 - $275,0002 bd2 ba1.7k sqft3924 Miami St, Saint Louis, MO 63116For Sale
 MLS ID #26043844, Anna Kozak, Berkshire Hathaway HomeServices Select Properties. MARIS
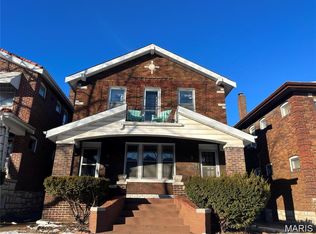
 - $315,0002 bd1 ba1.8k sqft5049 Lindenwood Ave, Saint Louis, MO 63109For Sale
 MLS ID #26030261, Joe Geary, Nettwork Global. MARIS
 - $330,0005 bd2 ba2.1k sqft2646 Geyer Ave, Saint Louis, MO 63104For SaleMLS ID #26022892, Mary E Chandler, Equity Missouri LLC. MARIS
- $275,9994 bd2 ba1.6k sqft3509 Park Ave, Saint Louis, MO 63104For SaleMLS ID #26042976, Christopher L Bradley, Wood Brothers Realty. MARIS
- $230,0004 bd4 ba2.5k sqft4736 Heidelberg Ave, Saint Louis, MO 63123For SaleMLS ID #26015891, Heather R Behrmann, BSG Realty. MARIS
- $194,9001 bd1 ba1.5k sqft5021 Ray Ave, Saint Louis, MO 63116For SaleMLS ID #26051414, Joey R Schenck, Invest St. Louis. MARIS
- $250,0002 bd2 ba2.1k sqft3444 Chippewa St, Saint Louis, MO 63118For SaleMLS ID #26048600, Laurie B Wuestling, Coldwell Banker Realty - Gundaker. MARIS
- $195,0004 bd2 ba2.1k sqft3700 Osceola St, Saint Louis, MO 63116For SaleMLS ID #25081707, Nikki Stanojevic, Worth Clark Realty. MARIS
- $199,0004 bd2 ba1.7k sqft3012 Ohio Ave, Saint Louis, MO 63118For SaleMLS ID #26006071, Brueggemann Tadlock, Keller Williams Realty St. Louis. MARIS
- $239,9003 bd2 ba1.4k sqft118 Alice Dr, O'Fallon, IL 62269For SaleMLS ID #26051152, Sharon Zrenner, Real Estate Pro's, LLC. MARIS
- $226,0002 bd1 ba912 sqft5316 Chippewa St, Saint Louis, MO 63109For SaleMLS ID #26047640, Christopher Stjernholm, Trelora Realty, Inc. MARIS
- $324,9004 bd3 ba2.2k sqft4516 Southridge Pines Dr, Saint Louis, MO 63128For SaleMLS ID #26049196, Adam Hoff, Homebound Realty LLC. MARIS
- $174,9002 bd2 ba1.9k sqft3440 Nebraska Ave, Saint Louis, MO 63118For SaleMLS ID #26049592, Joey R Schenck, Invest St. Louis. MARIS
- $222,0002 bd1 ba1.2k sqft6736 Wise Ave, Saint Louis, MO 63139For SaleMLS ID #26009647, Ben Lytle, Opendoor Brokerage LLC. MARIS
- $235,0003 bd2 ba1.3k sqft8606 Vasel Ave, Saint Louis, MO 63123For SaleMLS ID #26050843, Ben Lytle, Opendoor Brokerage LLC. MARIS
- $--3 bd2 ba1.5k sqft2213 Stone Gate Dr, Dupo, IL 62239AuctionServiceLink Auction
- $154,9003 bd2 ba1.5k sqft4121 S Compton Ave, Saint Louis, MO 63118For SaleMLS ID #26048354, David A Dodge, House Sold Easy Realty, LLC. MARIS
- $165,0002 bd1 ba973 sqft3438 Watson Rd, Saint Louis, MO 63139For SaleMLS ID #26042672, Holly J Laws, The Hermann London Group LLC. MARIS
