Beautifully maintained 4-bedroom, 2-bath home, sold AS-IS, and available exclusively to MHDC-qualified buyers. Built just 6 years ago, this newer-construction property offers modern efficiency, a functional layout, and low-maintenance living. The home features bright living spaces, updated finishes, and a well-kept interior that has been thoughtfully cared for.
Perfectly located near some of St. Louis’ most desirable destinations — Topgolf, Cardinal Glennon Children’s Hospital, SLU Hospital, Tower Grove Park, Midtown, and multiple dining and entertainment corridors — this home delivers both affordability and convenience.
Buyer must meet MHDC income guidelines and complete the qualification process prior to contract acceptance. Property sold AS-IS.
***** Please Read – Important Context for Agents *****
This property has undergone several price adjustments due to program requirements, not due to condition issues.
> The home is a Habitat for Humanity property and is subject to an MHDC affordability covenant.
> During the listing process, updated program guidance confirmed that the home must be sold to an MHDC-qualified buyer and cannot exceed the program’s maximum allowable sale price of $308,000.
> The previous list price reflected information provided before the MHDC restriction was clarified. Once the program requirements were confirmed, the price was reduced by $141,000 to comply with the mandated maximum.
The condition of the property has nothing to due with the large price reduction. Occupancy has already passed.
This is a solid, well-maintained home recently built in 2021 with all new systems and minimal cosmetic updates needed. The price adjustment is strictly tied to MHDC program rules, not property condition.
Buyer must meet MHDC income guidelines and program approval requirements.
Active
Listed by: Wood Brothers Realty • Christopher L Bradley • 314-536-2883
Price cut: $24K (7/31)
$275,999
3509 Park Ave, Saint Louis, MO 63104
4beds
1,602sqft
:
Get pre-qualified$1,802/mo
Single Family Residence
Built in 2020
4,678 Square Feet Lot
$276,200 Zestimate®
$172/sqft
$-- HOA
What's special
Low-maintenance livingWell-kept interiorUpdated finishesModern efficiencyFunctional layoutBright living spacesAll new systems
- 36 days |
- 690 |
- 32 |
Likely to sell faster than
Zillow last checked:
Listing updated:
Listed by:
Christopher L Bradley 314-536-2883,
Wood Brothers Realty
Source: MARIS,MLS#: 26042976 Originating MLS: St. Louis Association of REALTORS
Originating MLS: St. Louis Association of REALTORSFacts & features
Interior
Bedrooms & bathrooms
- Bedrooms: 4
- Bathrooms: 2
- Full bathrooms: 2
- Main level bathrooms: 1
- Main level bedrooms: 1
Heating
- Forced Air
Cooling
- Central Air
Appliances
- Included: ENERGY STAR Qualified Appliances, Gas Cooktop, Dishwasher, Microwave, Refrigerator, Washer/Dryer, ENERGY STAR Qualified Water Heater
Features
- Flooring: Vinyl
- Windows: Double Pane Windows
- Basement: Unfinished
- Has fireplace: No
Interior area
- Total structure area: 1,602
- Total interior livable area: 1,602 sqft
- Finished area above ground: 1,602
Property
Parking
- Parking features: Parking Pad
Features
- Levels: Two
- Patio & porch: Front Porch
- Fencing: Back Yard
Lot
- Size: 4,678 Square Feet
- Features: Back Yard, Front Yard
Details
- Additional structures: Shed(s)
- Parcel number: 12770002400
- Special conditions: Standard
Construction
Type & style
- Home type: SingleFamily
- Architectural style: Modern,Traditional
- Property subtype: Single Family Residence
Materials
- Brick, Foam Insulation, Vinyl Siding
- Roof: Architectural Shingle
Condition
- Year built: 2020
Utilities & green energy
- Electric: Ameren
- Sewer: Public Sewer
- Water: Public
- Utilities for property: Cable Available, Electricity Available, Phone Available, Water Available
Green energy
- Energy efficient items: HVAC, Insulation, Thermostat, Water Heater, Windows
Community & HOA
Community
- Security: Key Card Entry
- Subdivision: Park Ave Heights
HOA
- Has HOA: No
Location
- Region: Saint Louis
Financial & listing details
- Price per square foot: $172/sqft
- Tax assessed value: $62,040
- Annual tax amount: $145
- Date on market: 7/6/2026
- Cumulative days on market: 36 days
- Listing terms: Conventional,FHA,Special Funding,VA Loan
- Electric utility on property: Yes
Estimated market value
$276,200
$262,000 - $290,000
$2,480/mo
Price history
| Date | Event | Price |
|---|---|---|
| 7/31/2026 | Price change | $275,999-8%$172/sqft |
Source:  MARIS #26042976 Report a problem MARIS #26042976 Report a problem | ||
| 7/9/2026 | Price change | $299,999-2.6%$187/sqft |
Source: MARIS #26042976 Report a problem | ||
| 7/6/2026 | Listed for sale | $308,000$192/sqft |
Source: MARIS #26042976 Report a problem | ||
| 7/6/2026 | Listing removed | $308,000$192/sqft |
Source: MARIS #26027666 Report a problem | ||
| 5/29/2026 | Price change | $308,000-31.6%$192/sqft |
Source: MARIS #26027666 Report a problem | ||
| 5/8/2026 | Listed for sale | $449,999$281/sqft |
Source: MARIS #26027666 Report a problem | ||
| 1/4/2022 | Sold | -- |
Source: Public Record Report a problem | ||
Public tax history
| Year | Property taxes | Tax assessment |
|---|---|---|
| 2025 | $145 -1.8% | $62,040 +10.7% |
| 2024 | $148 | $56,030 |
| 2023 | -- | $56,030 +10.7% |
| 2022 | $4,212 +3468.5% | $50,620 +3439.9% |
| 2021 | $118 +1.1% | $1,430 |
| 2020 | $117 | $1,430 |
| 2019 | $117 | $1,430 |
| 2018 | $117 -3.1% | $1,430 |
| 2017 | $120 -16% | $1,430 -16.4% |
| 2016 | $143 -9.2% | $1,710 |
| 2015 | $158 +0.1% | $1,710 |
| 2014 | $158 | $1,710 |
| 2013 | $158 | $1,710 |
| 2012 | -- | $1,710 |
| 2011 | -- | $1,710 |
| 2010 | -- | $1,710 |
| 2009 | $142 +106.7% | $1,710 |
| 2008 | $69 | $1,710 |
| 2007 | $69 | $1,710 |
| 2006 | $69 | $1,710 +194.8% |
| 2005 | -- | $580 |
Find assessor info on the county website
Monthly payment
Est. payment
Payment breakdown
Explore the cost of this home by adjusting the details. Changes won't be saved.Climate risks
Neighborhood: The Gate District
Nearby schools
GreatSchools rating
- 3/10Hodgen Elementary SchoolGrades: PK-6Distance: 0.7 mi
- 3/10Long Middle Community Ed. CenterGrades: 6-8Distance: 3.3 mi
- 1/10Vashon High SchoolGrades: 9-12Distance: 2.1 mi
Schools provided by the listing agent
- Elementary: Hodgen Elem.
- Middle: Long Middle Community Ed. Center
- High: Vashon High
Source: MARIS. This data may not be complete. We recommend contacting the local school district to confirm school assignments for this home.
- $311,500-- bd1 ba1.8k sqft3511 Park Ave, Saint Louis, MO 63104Off Market
- $7,6405 bd2 ba2.1k sqft3505 Park Ave, Saint Louis, MO 63104Off Market
- $68,789-- bd2 ba2.5k sqft3505 Park Ave, Saint Louis, MO 63104Off Market
- $431,400-- bd1 ba2.5k sqft3505 Park Ave, Saint Louis, MO 63104Off Market
- $--3 bd1 ba1.1k sqft3503 Park Ave #2, Saint Louis, MO 63104Off Market
- $1,6003 bd1 ba1.1k sqft3503 Park Ave, Saint Louis, MO 63104For Rent
- $209,2003 bd1 ba2.7k sqft3503 Park Ave, Saint Louis, MO 63104Off Market
- $85,894-- bd2 ba2.7k sqft3503 Park Ave, Saint Louis, MO 63104Off Market
A local agent can set up tours, give advice and negotiate with sellers.
A local lender can help you make sure your offer is ready when you are.
Similar homes
- $274,9994 bd3 ba2.1k sqft5439 Vernon Ave, Saint Louis, MO 63112For Sale

 MLS ID #26047078, Shaun S Bell, Keller Williams Realty West. MARIS
 - $300,0003 bd2 ba1.5k sqft4253 Swan Ave, Saint Louis, MO 63110For Sale
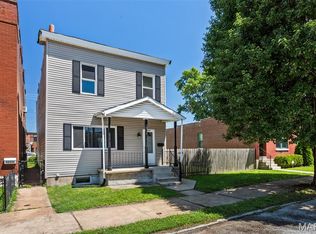 MLS ID #26040867, Ida Karimov, Aleksander Kheyfets. MARIS
 - $315,0003 bd3 ba1.7k sqft2918 Michigan Ave, Saint Louis, MO 63118For Sale
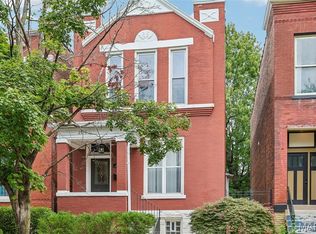 MLS ID #26046226, Scott B Von Bokel, Real Broker LLC. MARIS
 - $229,9003 bd3 ba2k sqft4432 Tennessee Ave, Saint Louis, MO 63111For Sale
 MLS ID #26049198, Bailey S Merkel, Redfin Corporation. MARIS
 - $289,9003 bd2 ba1.2k sqft6816 Wise Ave, Saint Louis, MO 63139For SaleMLS ID #26035164, Judd Fuhr, Keller Williams Realty St. Louis. MARIS
- $--3 bd2 ba1.5k sqft2213 Stone Gate Dr, Dupo, IL 62239AuctionServiceLink Auction
- $230,0004 bd2 ba1k sqft4319 Eichelberger St, Saint Louis, MO 63116For SaleMLS ID #26039923, Tamara N Finder, Keller Williams Realty St. Louis. MARIS
- $244,0003 bd2 ba1.4k sqft110 E Thornton Ave, Saint Louis, MO 63119For SaleMLS ID #26026270, Heather T Lewis, Gateway Real Estate. MARIS
- $235,0003 bd2 ba1.3k sqft8606 Vasel Ave, Saint Louis, MO 63123For SaleMLS ID #26050843, Ben Lytle, Opendoor Brokerage LLC. MARIS
- $199,900-- bd1 ba1.5k sqft8422 Michigan Ave, Saint Louis, MO 63111For Sale By Owner
- $235,0003 bd2 ba1.2k sqft505 N 5th St, Dupo, IL 62239For SaleMLS ID #26047033, Danielle L Bayer, Strano & Associates, Ltd. MARIS
- $278,0003 bd2 ba1.4k sqft30 Graeler Dr, Saint Louis, MO 63146PendingMLS ID #26042899, Ben Lytle, Opendoor Brokerage LLC. MARIS
- $249,9992 bd2 ba2k sqft3755 Park Crest Dr, Saint Louis, MO 63125For SaleMLS ID #26045795, Rebecca D Bauer, Magnolia Real Estate. MARIS
- $225,0003 bd4 ba2k sqft417 Young Ave, Dupo, IL 62239For SaleMLS ID #26027788, Danielle L Bayer, Strano & Associates, Ltd. MARIS
- $209,9004 bd2 ba1.7k sqft1802 Switzer Ave, Saint Louis, MO 63147For SaleMLS ID #26035737, Angela M Kittner-Brosseau, Keller Williams Realty St. Louis. MARIS
- $245,0003 bd3 ba2k sqft11 Cabanne Townhome Dr, Saint Louis, MO 63112For SaleMLS ID #26038366, Chrisy Smith, Realty Executives of St. Louis. MARIS
- $310,0004 bd3 ba2.2k sqft202 Willow Dr, Collinsville, IL 62234For SaleMLS ID #26038779, Sandi L Lewis, RE/MAX Alliance. MARIS
- $315,0003 bd2 ba2.2k sqft9218 Damson Dr, Saint Louis, MO 63123For SaleMLS ID #26046589, Christina M Strait, Strait Realty. MARIS
- $229,5004 bd2 ba1.7k sqft750 Lemay Ferry Rd, Saint Louis, MO 63125For SaleMLS ID #26030325, Angela M Kittner-Brosseau, Keller Williams Realty St. Louis. MARIS
- $240,0004 bd2 ba1.9k sqft31 Highwood Dr, Belleville, IL 62223For SaleMLS ID #26046147, Kyle S Conner, Nester Realty. MARIS
