Welcome to 6816 Wise Avenue, a beautifully renovated three-bedroom two bath home nestled in the sought-after Hi-Pointe neighborhood. This move-in-ready home offers convenient one level open floor plan. There is plenty of natural light flowing throughout the home-ideal for everyday living and entertaining. The updated kitchen is a true focal point, featuring a center island with breakfast bar, quartz countertops, a modern tiled backsplash, and new stainless-steel appliances. You'll find three comfortable bedrooms and
two full baths finished with contemporary touches.
Major system updates provide peace of mind, including furnace, water heater, electrical panel, plumbing, sump pump system, and more. Additional highlights include covered front and a new rear deck to hang out and watch the kids play in the spacious fenced back yard. Located just minutes from Forest Park, the St. Louis Zoo, Washington University, BJC, public transit, dining, and shopping, this home delivers both comfort and convenience. Easy to show-schedule your private tour today.
First showings expected Friday June 19 at 10am.
Active under contract
Listed by: Keller Williams Realty St. Louis • Judd Fuhr
Price cut: $10K (7/9)
$289,900
6816 Wise Ave, Saint Louis, MO 63139
3beds
1,200sqft
:
Get pre-qualified$1,893/mo
Single Family Residence
Built in 1910
3,659 Square Feet Lot
$284,300 Zestimate®
$242/sqft
$-- HOA
What's special
New rear deckQuartz countertopsUpdated kitchenModern tiled backsplashNew stainless-steel appliancesThree comfortable bedrooms
- 41 days |
- 787 |
- 62 |
Likely to sell faster than
Zillow last checked:
Listing updated:
Listed by:
Judd Fuhr 314-960-1341,
Keller Williams Realty St. Louis
Source: MARIS,MLS#: 26035164 Originating MLS: St. Louis Association of REALTORS
Originating MLS: St. Louis Association of REALTORSFacts & features
Interior
Bedrooms & bathrooms
- Bedrooms: 3
- Bathrooms: 2
- Full bathrooms: 2
- Main level bathrooms: 2
- Main level bedrooms: 3
Heating
- Forced Air, Natural Gas
Cooling
- Central Air
Appliances
- Included: Stainless Steel Appliance(s), Microwave, Free-Standing Gas Range, Refrigerator
- Laundry: Main Level
Features
- Double Vanity, Eat-in Kitchen, High Ceilings
- Flooring: Luxury Vinyl
- Doors: Sliding Doors
- Windows: Screens
- Basement: Unfinished
- Has fireplace: No
- Fireplace features: None
Interior area
- Total structure area: 1,200
- Total interior livable area: 1,200 sqft
- Finished area above ground: 1,200
- Finished area below ground: 0
Property
Parking
- Parking features: On Street
- Has uncovered spaces: Yes
Features
- Levels: One
- Patio & porch: Deck, Porch
- Exterior features: Private Yard
- Pool features: None
- Fencing: Back Yard,Full,Wood
- Has view: Yes
- View description: None
Lot
- Size: 3,659 Square Feet
- Dimensions: 30 x 129
- Features: Back Yard, Level, Private
Details
- Additional structures: None
- Parcel number: 56020000500
- Special conditions: Standard
Construction
Type & style
- Home type: SingleFamily
- Architectural style: Bungalow
- Property subtype: Single Family Residence
Materials
- Vinyl Siding
- Foundation: Stone
- Roof: Asphalt
Condition
- Year built: 1910
Utilities & green energy
- Electric: Ameren
- Sewer: Public Sewer
- Water: Public
- Utilities for property: Cable Available, Electricity Available, Electricity Connected, Natural Gas Available, Natural Gas Connected, Phone Available, Sewer Connected, Water Available, Water Connected
Community & HOA
Community
- Security: Smoke Detector(s)
- Subdivision: Forest Park Home Place
HOA
- Has HOA: No
Location
- Region: Saint Louis
Financial & listing details
- Price per square foot: $242/sqft
- Tax assessed value: $22,760
- Annual tax amount: $1,891
- Date on market: 6/19/2026
- Cumulative days on market: 41 days
- Listing terms: Cash,Conventional,FHA,VA Loan
- Electric utility on property: Yes
Estimated market value
$284,300
$270,000 - $299,000
$2,207/mo
Price history
| Date | Event | Price |
|---|---|---|
| 7/25/2026 | Contingent | $289,900$242/sqft |
Source:  MARIS #26035164 Report a problem MARIS #26035164 Report a problem | ||
| 7/9/2026 | Price change | $289,900-3.3%$242/sqft |
Source: MARIS #26035164 Report a problem | ||
| 6/19/2026 | Listed for sale | $299,900+200.2%$250/sqft |
Source: MARIS #26035164 Report a problem | ||
| 12/11/2025 | Sold | -- |
Source: MARIS #25068739 Report a problem | ||
| 11/28/2025 | Contingent | $99,900$83/sqft |
Source: MARIS #25068739 Report a problem | ||
| 11/24/2025 | Price change | $99,900-4.9%$83/sqft |
Source: MARIS #25068739 Report a problem | ||
| 11/8/2025 | Listed for sale | $105,000$88/sqft |
Source: MARIS #25068739 Report a problem | ||
| 10/20/2025 | Pending sale | $105,000$88/sqft |
Source: MARIS #25068739 Report a problem | ||
| 10/16/2025 | Listed for sale | $105,000$88/sqft |
Source: MARIS #25068739 Report a problem | ||
| 3/9/2021 | Listing removed | -- |
Source: Owner Report a problem | ||
| 8/3/2019 | Listing removed | $900$1/sqft |
Source: Owner Report a problem | ||
| 7/7/2019 | Listed for rent | $900$1/sqft |
Source: Owner Report a problem | ||
| 3/15/2002 | Sold | -- |
Source: Agent Provided Report a problem | ||
| 6/2/1999 | Sold | -- |
Source: Public Record Report a problem | ||
Public tax history
| Year | Property taxes | Tax assessment |
|---|---|---|
| 2025 | $1,891 +8.4% | $22,760 +11% |
| 2024 | $1,744 +5.1% | $20,500 |
| 2023 | $1,660 +7.5% | $20,500 +11.8% |
| 2022 | $1,544 +0.1% | $18,340 |
| 2021 | $1,542 +7.4% | $18,340 +6.3% |
| 2020 | $1,436 | $17,250 |
| 2019 | $1,436 | $17,250 +19.5% |
| 2018 | $1,436 +15.4% | $14,440 |
| 2017 | $1,244 +8.2% | $14,440 +7.9% |
| 2016 | $1,149 +10.2% | $13,380 |
| 2015 | $1,044 +5.8% | $13,380 |
| 2014 | $987 | $13,380 +5.9% |
| 2013 | $987 | $12,640 -6.4% |
| 2012 | -- | $13,500 |
| 2011 | -- | $13,500 |
| 2010 | -- | $13,500 -3.6% |
| 2009 | $959 -11.9% | $14,010 |
| 2008 | $1,089 | $14,010 -16.2% |
| 2007 | $1,089 | $16,720 |
| 2006 | $1,089 +1% | $16,720 +10.1% |
| 2005 | $1,078 +59.8% | $15,180 +58.8% |
| 2004 | $675 +2.9% | $9,560 +7.9% |
| 2003 | $656 | $8,860 |
| 2002 | -- | -- |
Find assessor info on the county website
Monthly payment
Est. payment
Payment breakdown
Explore the cost of this home by adjusting the details. Changes won't be saved.Climate risks
Neighborhood: Hi-Pointe
Nearby schools
GreatSchools rating
- 8/10Mason Elementary SchoolGrades: PK-6Distance: 1.5 mi
- 3/10Long Middle Community Ed. CenterGrades: 6-8Distance: 3.9 mi
- 1/10Roosevelt High SchoolGrades: 9-12Distance: 4.1 mi
Schools provided by the listing agent
- Elementary: Mason Elem.
- Middle: Long Middle Community Ed. Center
- High: Roosevelt High
Source: MARIS. This data may not be complete. We recommend contacting the local school district to confirm school assignments for this home.
- $184,800-- bd1 ba1.1k sqft6820 Wise Ave, Saint Louis, MO 63139Off Market
- $116,800-- bd1 ba690 sqft6812 Wise Ave, Saint Louis, MO 63139Off Market
- $149,300-- bd1 ba1.1k sqft6822 Wise Ave, Saint Louis, MO 63139Off Market
- $214,100-- bd1 ba1.2k sqft6808 Wise Ave, Saint Louis, MO 63139Off Market
- $34,3102 bd1 ba975 sqft6824 Wise Ave, Saint Louis, MO 63139Off Market
- $--1 bd1 ba700 sqft6824 Wise Ave FLOOR 2, Saint Louis, MO 63139Off Market
- $--2 bd1 ba1.2k sqft6824 Wise Ave FLOOR 1, Saint Louis, MO 63139Off Market
- $--2 bd1 ba-- sqft6824 Wise Ave #1F, Saint Louis, MO 63139Off Market
A local agent can set up tours, give advice and negotiate with sellers.
A local lender can help you make sure your offer is ready when you are.
Similar homes
- $349,0003 bd2 ba1.7k sqft6523 Odell St, Saint Louis, MO 63139For Sale
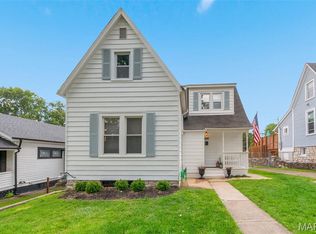
 MLS ID #26044787, Jeff H Lottmann, Compass Realty Group. MARIS
 - $279,0002 bd1 ba1k sqft5655 Potomac St, Saint Louis, MO 63139For Sale
 MLS ID #26045347, Amy C Florida, Compass Realty Group. MARIS
 - $300,0002 bd1 ba930 sqft5676 Marquette Ave, Saint Louis, MO 63139For Sale
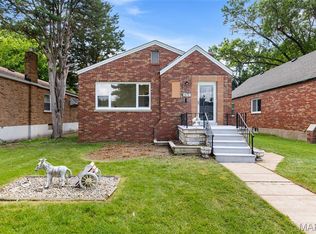 MLS ID #26043593, Bernard Cela, Worth Clark Realty. MARIS
 - $279,0003 bd2 ba1.7k sqft7315 Ahern Ave, Saint Louis, MO 63130For Sale
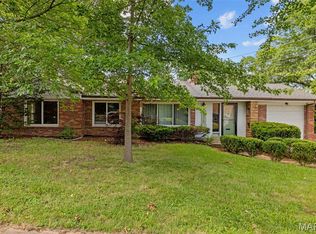 MLS ID #26047589, Warren Popp, Heritage Properties Realty LLC. MARIS
 - $300,0003 bd2 ba1.5k sqft4253 Swan Ave, Saint Louis, MO 63110For SaleMLS ID #26040867, Ida Karimov, Aleksander Kheyfets. MARIS
- $300,0003 bd3 ba1.5k sqft1544 Saint Vincent Ct, Saint Louis, MO 63104For SaleMLS ID #26023748, Lauren M Risley, Keller Williams Realty St. Louis. MARIS
- $275,0003 bd1 ba1.2k sqft8706 Valcour Ave, Saint Louis, MO 63123For SaleMLS ID #26038668, Jim Manning, Three Doors LLC. MARIS
- $325,0004 bd2 ba1.5k sqft5810 S Kingshighway Blvd, Saint Louis, MO 63109For SaleMLS ID #26039050, Sarah M Jackson, Realty Executives Premiere. MARIS
- $365,0003 bd2 ba1.5k sqft4121 Wilmington Ave, Saint Louis, MO 63116For SaleMLS ID #26047426, Marinel Stoja, Keller Williams Realty St. Louis. MARIS
- $268,9004 bd3 ba1.7k sqft3024 Caroline St, Saint Louis, MO 63104For SaleMLS ID #26039714, Joseph Buechler, HomePro Real Estate. MARIS
- $230,0004 bd2 ba1k sqft4319 Eichelberger St, Saint Louis, MO 63116For SaleMLS ID #26039923, Tamara N Finder, Keller Williams Realty St. Louis. MARIS
- $255,0003 bd2 ba1.1k sqft818 Sanders Pl, Saint Louis, MO 63126For SaleMLS ID #26045120, Mitzie D Fenberg, Compass Realty Group. MARIS
- $230,0003 bd2 ba1.5k sqft4739 Hummel Ave, Saint Louis, MO 63116For SaleMLS ID #26032245, Aaron Mueller, Compass Realty Group. MARIS
- $345,0004 bd2 ba1.6k sqft4944 Itaska St, Saint Louis, MO 63109For SaleMLS ID #26043914, David A Lemon, Epique Realty. MARIS
- $379,0003 bd2 ba1.6k sqft619 N Rock Hill Rd, Saint Louis, MO 63119For SaleMLS ID #26047650, Mark & Neil Gellman, EXP Realty, LLC. MARIS
- $264,9003 bd2 ba988 sqft3909 Southern Aire Dr, Saint Louis, MO 63125For SaleMLS ID #26042905, Jim Potterfield, RE/MAX Results. MARIS
- $325,0003 bd3 ba1.8k sqft4238 McRee Ave, Saint Louis, MO 63110For SaleMLS ID #26038303, Christopher M Thiemet, RedKey Realty Leaders Circa. MARIS
- $265,0003 bd2 ba1.4k sqft2412 Wallis Ave, Saint Louis, MO 63114For SaleMLS ID #26042471, Arian Bagheri, Sweet Home Realty. MARIS
- $190,0004 bd2 ba1k sqft7117 Vermont Ave, Saint Louis, MO 63111For SaleMLS ID #26047354, Renee Reed, Regal Realty Solutions LLC. MARIS
- $220,0003 bd2 ba1.5k sqft5336 West Ave, Saint Louis, MO 63116For SaleMLS ID #26026522, Zoe E Taylor, Compass Realty Group. MARIS
