Fabulous 3 bedroom, 1.5 bath ranch. Fenced level yard. 1 Car carport in quiet South County subdivision. Oak floors throughout. Huge eat-in kitchen. Finished lower level. Range, refrigerator, microwave, d/w, disposal, washer and dryer provided. Master BR suite All this close to Hwy 55 access
Active
Listed by: RE/MAX Results • Jim Potterfield
Price cut: $5.9K (8/3)
$259,000
3909 Southern Aire Dr, Saint Louis, MO 63125
3beds
988sqft
:
Get pre-qualified$1,741/mo
Single Family Residence
Built in 1959
8,441 Square Feet Lot
$-- Zestimate®
$262/sqft
$-- HOA
What's special
Fenced level yardMaster br suiteHuge eat-in kitchenFinished lower levelOak floors throughout
- 26 days |
- 1,102 |
- 78 |
Likely to sell faster than
Zillow last checked:
Listing updated:
Listed by:
Jim Potterfield 314-504-3212,
RE/MAX Results
Source: MARIS,MLS#: 26042905 Originating MLS: St. Louis Association of REALTORS
Originating MLS: St. Louis Association of REALTORSFacts & features
Interior
Bedrooms & bathrooms
- Bedrooms: 3
- Bathrooms: 2
- Full bathrooms: 1
- 1/2 bathrooms: 1
- Main level bathrooms: 2
- Main level bedrooms: 3
Bedroom
- Features: Floor Covering: Wood
- Level: Main
Bedroom 2
- Features: Floor Covering: Wood
- Level: Main
Bedroom 3
- Features: Floor Covering: Wood
- Level: Main
Bathroom
- Level: Main
Bathroom 2
- Features: Floor Covering: Vinyl
- Level: Main
Kitchen
- Features: Floor Covering: Wood
- Level: Main
Living room
- Features: Floor Covering: Wood
- Level: Main
Heating
- Natural Gas
Cooling
- Central Air
Appliances
- Included: Dishwasher, Disposal, Dryer, Exhaust Fan, Microwave, Gas Oven, Gas Range, Refrigerator, Washer, Gas Water Heater
- Laundry: In Basement, Gas Dryer Hookup
Features
- Bar, Custom Cabinetry, Eat-in Kitchen, Kitchen/Dining Room Combo, Open Floorplan, Pantry
- Flooring: Wood
- Doors: Panel Door(s), Storm Door(s)
- Basement: Concrete,Partially Finished
- Has fireplace: No
Interior area
- Total structure area: 988
- Total interior livable area: 988 sqft
- Finished area above ground: 988
- Finished area below ground: 750
Property
Parking
- Total spaces: 1
- Parking features: Carport
- Carport spaces: 1
Features
- Levels: One
- Patio & porch: Patio
- Exterior features: Fire Pit, Lighting, Permeable Paving
- Fencing: Back Yard,Chain Link,Fenced,Full
- Has view: Yes
- View description: Neighborhood
- Frontage length: 67
Lot
- Size: 8,441 Square Feet
- Features: Back Yard, Front Yard, Landscaped, Level, Views
Details
- Parcel number: 28J240704
- Special conditions: Standard
Construction
Type & style
- Home type: SingleFamily
- Architectural style: Ranch
- Property subtype: Single Family Residence
Materials
- Vinyl Siding
Condition
- Updated/Remodeled
- New construction: No
- Year built: 1959
Utilities & green energy
- Electric: Ameren
- Sewer: Public Sewer
- Water: Community
- Utilities for property: Cable Available, Electricity Connected, Natural Gas Connected, Sewer Connected, Water Connected
Community & HOA
Community
- Subdivision: Southern Aire 2
HOA
- Has HOA: No
Location
- Region: Saint Louis
Financial & listing details
- Price per square foot: $262/sqft
- Tax assessed value: $212,700
- Annual tax amount: $2,533
- Date on market: 7/8/2026
- Cumulative days on market: 26 days
- Listing terms: Cash,Conventional,FHA,VA Loan
- Ownership: Private
- Electric utility on property: Yes
Estimated market value
Not available
Estimated sales range
Not available
Not available
Price history
| Date | Event | Price |
|---|---|---|
| 8/3/2026 | Price change | $259,000-2.2%$262/sqft |
Source:  MARIS #26042905 Report a problem MARIS #26042905 Report a problem | ||
| 7/20/2026 | Price change | $264,900-3.6%$268/sqft |
Source: MARIS #26042905 Report a problem | ||
| 7/13/2026 | Price change | $274,900-3.5%$278/sqft |
Source: MARIS #26042905 Report a problem | ||
| 7/8/2026 | Listed for sale | $285,000+187.9%$288/sqft |
Source: MARIS #26042905 Report a problem | ||
| 12/8/2025 | Listing removed | $1,600$2/sqft |
Source: MARIS #25076061 Report a problem | ||
| 11/29/2025 | Listed for rent | $1,600$2/sqft |
Source: MARIS #25076061 Report a problem | ||
| 11/29/2025 | Listing removed | $1,600$2/sqft |
Source: MARIS #25076061 Report a problem | ||
| 11/19/2025 | Price change | $1,600-5.9%$2/sqft |
Source: MARIS #25076061 Report a problem | ||
| 11/17/2025 | Price change | $1,700-5.6%$2/sqft |
Source: MARIS #25076061 Report a problem | ||
| 11/12/2025 | Listed for rent | $1,800+38.5%$2/sqft |
Source: MARIS #25076061 Report a problem | ||
| 4/10/2020 | Listing removed | $1,300$1/sqft |
Source: RE/MAX Results #20006301 Report a problem | ||
| 3/23/2020 | Price change | $1,300-3.7%$1/sqft |
Source: RE/MAX Results #20006301 Report a problem | ||
| 3/6/2020 | Listed for rent | $1,350$1/sqft |
Source: RE/MAX Results #20006301 Report a problem | ||
| 12/19/2017 | Sold | -- |
Source: MARIS #17088736 Report a problem | ||
| 11/14/2017 | Pending sale | $99,000$100/sqft |
Source: Worth Clark Realty #17088736 Report a problem | ||
| 11/13/2017 | Listed for sale | $99,000$100/sqft |
Source: Worth Clark Realty #17088736 Report a problem | ||
Public tax history
| Year | Property taxes | Tax assessment |
|---|---|---|
| 2025 | $403 -85.8% | $40,410 -3.3% |
| 2024 | $2,838 +1.3% | $41,800 +19.7% |
| 2023 | $2,802 +57% | $34,920 +42% |
| 2022 | $1,785 +12.6% | $24,590 -15.6% |
| 2021 | $1,585 +16.2% | $29,130 +45.1% |
| 2020 | $1,364 -16.6% | $20,070 -19.9% |
| 2019 | $1,636 | $25,060 +14.6% |
| 2018 | $1,636 +99.8% | $21,870 |
| 2017 | $819 -49.9% | $21,870 +6.2% |
| 2016 | $1,634 +1.8% | $20,600 |
| 2015 | $1,604 | $20,600 +2% |
| 2014 | $1,604 +7.6% | $20,200 |
| 2013 | $1,490 | $20,200 -7.5% |
| 2012 | -- | $21,830 |
| 2011 | -- | $21,830 -7.8% |
| 2010 | $1,558 +6.4% | $23,670 |
| 2009 | $1,464 -3.1% | $23,670 -6.5% |
| 2008 | $1,510 +3.5% | $25,310 |
| 2007 | $1,459 | $25,310 +13.2% |
| 2006 | $1,459 -2.9% | $22,360 |
| 2005 | $1,503 | $22,360 +21.5% |
| 2003 | -- | $18,410 +0.6% |
| 2002 | $1,333 +34.2% | $18,300 |
| 2001 | $993 | $18,300 |
Find assessor info on the county website
Monthly payment
Est. payment
Payment breakdown
Explore the cost of this home by adjusting the details. Changes won't be saved.Climate risks
Neighborhood: 63125
Nearby schools
GreatSchools rating
- 7/10Bierbaum Elementary SchoolGrades: K-5Distance: 1 mi
- 7/10Margaret Buerkle Middle SchoolGrades: 6-8Distance: 1.1 mi
- 5/10Mehlville High SchoolGrades: 9-12Distance: 0.5 mi
Schools provided by the listing agent
- Elementary: Bierbaum Elem.
- Middle: Margaret Buerkle Middle
- High: Mehlville High School
Source: MARIS. This data may not be complete. We recommend contacting the local school district to confirm school assignments for this home.
- $333,8004 bd3 ba1.7k sqft3905 Southern Aire Dr, Saint Louis, MO 63125Off Market
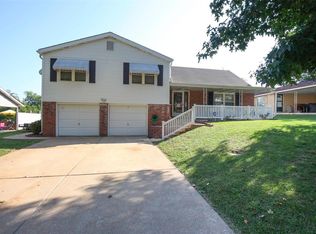
- $246,6003 bd1 ba1.3k sqft3915 Southern Aire Dr, Saint Louis, MO 63125Off Market
- $277,4003 bd2 ba1.9k sqft3919 Southern Aire Dr, Saint Louis, MO 63125Off Market
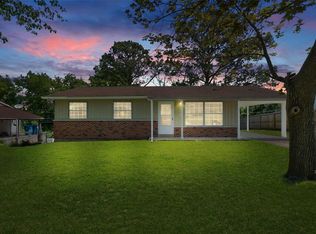
- $275,0003 bd3 ba1.2k sqft3203 Southern Aire Dr, Saint Louis, MO 63125Off Market
- $317,5003 bd2 ba1.2k sqft3906 Southern Aire Dr, Saint Louis, MO 63125Off Market
- $---- bd-- ba-- sqft3201 Southern Aire Dr, Saint Louis, MO 63125Off Market
- $268,6003 bd2 ba1.3k sqft3201 Southern Aire Pl, Saint Louis, MO 63125Off Market
- $230,1003 bd1 ba1.2k sqft3914 Southern Aire Dr, Saint Louis, MO 63125Off Market
A local agent can set up tours, give advice and negotiate with sellers.
A local lender can help you make sure your offer is ready when you are.
Similar homes
- $289,9003 bd2 ba1.3k sqft732 Hubert Dr, Saint Louis, MO 63125For Sale
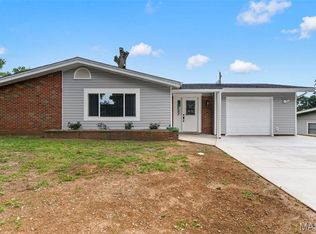
 MLS ID #26048890, Ramo Bajric, Worth Clark Realty. MARIS
 - $249,9003 bd2 ba1k sqft4146 Garvey Dr, Saint Louis, MO 63129For Sale
 MLS ID #26044705, Ashley Beckman Ettorre, Mera & Beckman Real Estate. MARIS
 - $235,0003 bd2 ba1k sqft701 Avenue H, Saint Louis, MO 63125For Sale
 MLS ID #26032206, John Powel Walsh, Equity Missouri LLC. MARIS
 - $199,9003 bd2 ba1.1k sqft9249 Reavis Barracks Rd, Saint Louis, MO 63123For Sale
 MLS ID #26041710, Dominic Saputo, Gateway Real Estate. MARIS
 - $220,0003 bd2 ba1.1k sqft9228 Kenstan Ct, Saint Louis, MO 63123For SaleMLS ID #26048956, Derek P Merkel, Harold M. Klamen & Assoc.. MARIS
- $275,0003 bd1 ba940 sqft10954 Vargas Dr, Saint Louis, MO 63123For SaleMLS ID #26037931, David Nations, Keller Williams Realty St. Louis. MARIS
- $270,0003 bd1 ba1.4k sqft10917 Larkspur Dr, Saint Louis, MO 63123For SaleMLS ID #26046196, Bryan Vancil, Vancil Brothers Realty. MARIS
- $335,0003 bd3 ba1.3k sqft4113 Sunrise Way Dr, Saint Louis, MO 63125For SaleMLS ID #26032910, Anthony S Wall, Hearth 2 Home LLC. MARIS
- $244,0003 bd2 ba1.4k sqft110 E Thornton Ave, Saint Louis, MO 63119For SaleMLS ID #26026270, Heather T Lewis, Gateway Real Estate. MARIS
- $255,0004 bd1 ba1.1k sqft3026 Nettie Dr, Saint Louis, MO 63129For SaleMLS ID #26025301, Rachel R Winckowski, RedKey Realty Leaders. MARIS
- $227,0002 bd2 ba1.4k sqft305 Amend Dr, Saint Louis, MO 63129For SaleMLS ID #26045606, Kelly M Barger, Coldwell Banker Realty - Gundaker. MARIS
- $199,0002 bd2 ba1k sqft9921 Affton Pl, Saint Louis, MO 63123For SaleMLS ID #26044157, Pat Coursault, Keller Williams Realty St. Louis. MARIS
- $225,0003 bd1 ba1.1k sqft7800 Benmore St, Saint Louis, MO 63123For SaleMLS ID #26037160, Jane M Ahl, Coldwell Banker Premier Group. MARIS
- $225,0002 bd1 ba852 sqft4136 Pasco Dr, Saint Louis, MO 63129For SaleMLS ID #26041008, Dennis Hayden, Coldwell Banker Realty - Gundaker. MARIS
- $239,9003 bd2 ba1.1k sqft6033 Clearview Dr, House Springs, MO 63051For SaleMLS ID #26047591, Tony Brown, Realty Executives Premiere. MARIS
- $247,9003 bd2 ba1.4k sqft635 Lonedell Rd, Arnold, MO 63010For SaleMLS ID #26036957, Robin L Coleman, C4 Realty Group. MARIS
- $299,9003 bd3 ba1.2k sqft317 Vasel Dr, Fenton, MO 63026For SaleMLS ID #26047593, Alyssa Waterkotte, Hearth 2 Home LLC. MARIS
- $255,0003 bd2 ba1.3k sqft12005 Glenpark Dr, Maryland Heights, MO 63043For SaleMLS ID #26043487, Theresa M Ravens, Alexander Realty Inc. MARIS
- $279,9003 bd3 ba1.4k sqft4373 Bristol View Ct, Saint Louis, MO 63129For SaleMLS ID #26045463, Jim Kempf, Coldwell Banker Premier Group. MARIS
- $279,9003 bd1 ba1.2k sqft824 N Forest Ave, Saint Louis, MO 63119For SaleMLS ID #26038745, Michelle L White, Rosvall Real Estate and Consulting. MARIS
