Welcome to this well-maintained, move-in-ready property featuring modern updates and easy, step-free access from both the front and rear entrances. The home offers a beautifully updated kitchen complete with an electric stove, dishwasher, and garbage disposal, along with an updated bathroom featuring a convenient walk-in shower conversion. Enjoy comfortable living with ceiling fans in the living room and primary bedroom, plus spacious double closets in both bedrooms for ample storage. A newer vinyl sliding door opens to the patio, creating a seamless transition to the fully fenced backyard which is perfect for relaxing, entertaining, or pets. Recent exterior improvements include a newer concrete driveway, carport, and patio, all installed with enhanced drainage for added peace of mind. The newly landscaped front yard adds great curb appeal, making this charming home as inviting outside as it is inside.
Active
Listed by: Coldwell Banker Realty - Gundaker • Dennis Hayden
$225,000
4136 Pasco Dr, Saint Louis, MO 63129
2beds
852sqft
:
Get pre-qualified$1,529/mo
Single Family Residence
Built in 1963
6,385 Square Feet Lot
$-- Zestimate®
$264/sqft
$-- HOA
What's special
Updated bathroomElectric stoveBeautifully updated kitchenWalk-in showerGarbage disposal
- 14 days |
- 802 |
- 41 |
Zillow last checked:
Listing updated:
Listed by:
Dennis Hayden 314-267-4330,
Coldwell Banker Realty - Gundaker
Source: MARIS,MLS#: 26041008 Originating MLS: St. Louis Association of REALTORS
Originating MLS: St. Louis Association of REALTORSFacts & features
Interior
Bedrooms & bathrooms
- Bedrooms: 2
- Bathrooms: 1
- Full bathrooms: 1
- Main level bathrooms: 1
- Main level bedrooms: 2
Bedroom
- Level: Main
- Area: 132
- Dimensions: 12x11
Bedroom 2
- Level: Main
- Area: 108
- Dimensions: 12x9
Kitchen
- Level: Main
- Area: 154
- Dimensions: 14x11
Living room
- Level: Main
- Area: 176
- Dimensions: 16x11
Heating
- Natural Gas
Cooling
- Ceiling Fan(s), Central Air, Electric
Appliances
- Laundry: Electric Dryer Hookup, In Kitchen, Laundry Closet
Features
- Flooring: Luxury Vinyl
- Has basement: No
- Has fireplace: No
Interior area
- Total interior livable area: 852 sqft
- Finished area above ground: 852
Video & virtual tour
Property
Parking
- Total spaces: 1
- Parking features: Carport
- Carport spaces: 1
Accessibility
- Accessibility features: Accessible Bedroom, Accessible Entrance, Accessible Full Bath, Accessible Kitchen
Features
- Levels: One
- Fencing: Fenced
Lot
- Size: 6,385 Square Feet
- Features: Cul-De-Sac
Details
- Parcel number: 30H230149
- Special conditions: Standard
Construction
Type & style
- Home type: SingleFamily
- Architectural style: Traditional
- Property subtype: Single Family Residence
Materials
- Brick Veneer
Condition
- Updated/Remodeled
- New construction: No
- Year built: 1963
Utilities & green energy
- Electric: Ameren
- Sewer: Public Sewer
- Water: Public
- Utilities for property: Electricity Connected, Natural Gas Connected, Sewer Connected, Water Connected
Community & HOA
Community
- Subdivision: Sunrise Heights Park
HOA
- Has HOA: No
Location
- Region: Saint Louis
Financial & listing details
- Price per square foot: $264/sqft
- Tax assessed value: $168,900
- Annual tax amount: $2,017
- Date on market: 7/13/2026
- Cumulative days on market: 14 days
- Listing terms: Cash,Conventional,FHA
- Ownership: Private
- Electric utility on property: Yes
Estimated market value
Not available
Estimated sales range
Not available
Not available
Price history
| Date | Event | Price |
|---|---|---|
| 7/13/2026 | Listed for sale | $225,000+40.6%$264/sqft |
Source:  MARIS #26041008 Report a problem MARIS #26041008 Report a problem | ||
| 4/14/2022 | Sold | -- |
Source: MARIS #22005704 Report a problem | ||
| 3/10/2022 | Pending sale | $160,000$188/sqft |
Source: MARIS #22005704 Report a problem | ||
| 2/7/2022 | Contingent | $160,000$188/sqft |
Source: MARIS #22005704 Report a problem | ||
| 1/28/2022 | Listed for sale | $160,000$188/sqft |
Source: MARIS #22005704 Report a problem | ||
Public tax history
| Year | Property taxes | Tax assessment |
|---|---|---|
| 2025 | $2,017 +5.9% | $32,090 +14% |
| 2024 | $1,904 +1.3% | $28,140 |
| 2023 | $1,880 +29.3% | $28,140 +29.1% |
| 2022 | $1,454 +3.3% | $21,790 |
| 2021 | $1,408 +2% | $21,790 +7.3% |
| 2020 | $1,380 +5.1% | $20,310 |
| 2019 | $1,313 | $20,310 +16.2% |
| 2018 | $1,313 | $17,480 |
| 2017 | $1,313 +0.1% | $17,480 +20.7% |
| 2016 | $1,311 +15.4% | $14,480 |
| 2015 | $1,136 | $14,480 -4.2% |
| 2014 | $1,136 +3.3% | $15,120 |
| 2013 | $1,100 | $15,120 -19.5% |
| 2012 | -- | $18,790 |
| 2011 | -- | $18,790 -6.8% |
| 2010 | $1,300 +4.2% | $20,160 |
| 2009 | $1,247 -12.1% | $20,160 -16.8% |
| 2008 | $1,419 +9.1% | $24,220 |
| 2007 | $1,300 | $24,220 +19.5% |
| 2006 | $1,300 -3% | $20,270 |
| 2005 | $1,340 | $20,270 +20.7% |
| 2003 | -- | $16,790 +15.8% |
| 2002 | $1,043 +29.5% | $14,500 |
| 2001 | $806 | $14,500 |
Find assessor info on the county website
Monthly payment
Est. payment
Payment breakdown
Explore the cost of this home by adjusting the details. Changes won't be saved.Climate risks
Neighborhood: 63129
Nearby schools
GreatSchools rating
- 7/10Beasley Elementary SchoolGrades: K-5Distance: 0.7 mi
- 7/10Bernard Middle SchoolGrades: 6-8Distance: 1.7 mi
- 9/10Oakville Sr. High SchoolGrades: 9-12Distance: 1.8 mi
Schools provided by the listing agent
- Elementary: Beasley Elem.
- Middle: Bernard Middle
- High: Oakville Sr. High
Source: MARIS. This data may not be complete. We recommend contacting the local school district to confirm school assignments for this home.
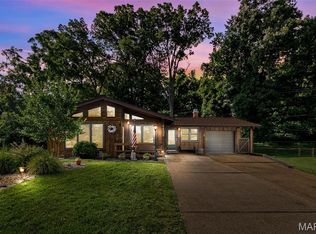
- $--3 bd1 ba1.7k sqft4132 Pasco Dr, Saint Louis, MO 63129Sold
- $278,4003 bd2 ba1.3k sqft4133 Pasco Dr, Saint Louis, MO 63129Off Market
- $231,7003 bd1 ba993 sqft4131 Pasco Dr, Saint Louis, MO 63129Off Market
- $249,8002 bd2 ba1.4k sqft4128 Pasco Dr, Saint Louis, MO 63129Off Market
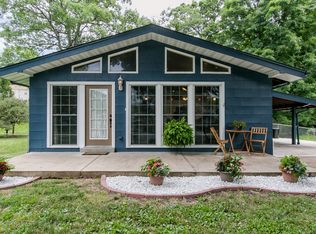
- $197,6003 bd1 ba952 sqft4127 Pasco Dr, Saint Louis, MO 63129Off Market
- $217,1003 bd1 ba993 sqft4124 Pasco Dr, Saint Louis, MO 63129Off Market
- $--3 bd3 ba2.2k sqft4108 Marseille Dr, Saint Louis, MO 63129Sold
- $250,2003 bd2 ba1k sqft4080 Marseille Dr, Saint Louis, MO 63129Off Market
A local agent can set up tours, give advice and negotiate with sellers.
A local lender can help you make sure your offer is ready when you are.
Similar homes
- $255,0004 bd1 ba1.1k sqft3026 Nettie Dr, Saint Louis, MO 63129For Sale
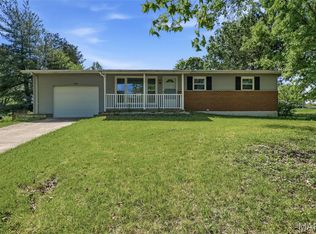
 MLS ID #26025301, Rachel R Winckowski, RedKey Realty Leaders. MARIS
 - $225,0003 bd1 ba1.1k sqft7800 Benmore St, Saint Louis, MO 63123For Sale
 MLS ID #26037160, Jane M Ahl, Coldwell Banker Premier Group. MARIS
 - $264,9003 bd2 ba988 sqft3909 Southern Aire Dr, Saint Louis, MO 63125For Sale
 MLS ID #26042905, Jim Potterfield, RE/MAX Results. MARIS
 - $215,0002 bd1 ba1k sqft4625 Adkins Ave, Saint Louis, MO 63116For Sale
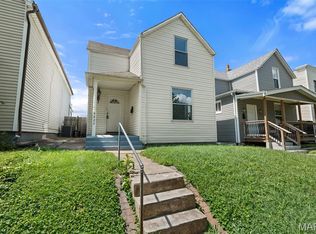 MLS ID #26047411, Elvis Niksic, Worth Clark Realty. MARIS
 - $275,0003 bd3 ba1k sqft4359 Mohegan Dr, Saint Louis, MO 63123For SaleMLS ID #26046371, Wendy Haglin, RE/MAX Results. MARIS
- $250,0003 bd1 ba1.1k sqft5428 Terry Dr, High Ridge, MO 63049For SaleMLS ID #26045564, Alecia M Valencia, Coldwell Banker Realty - Gundaker. MARIS
- $299,9003 bd2 ba1.2k sqft9200 Papoose Dr, Saint Louis, MO 63123For SaleMLS ID #26046506, Heather T Lewis, Gateway Real Estate. MARIS
- $200,0003 bd1 ba864 sqft6326 Fyler Ave, Saint Louis, MO 63139For SaleMLS ID #26011949, Kelly A Dagenais, Coldwell Banker Realty - Gundaker. MARIS
- $199,9002 bd2 ba1.1k sqft12598 Chardin Pl APT 3, Saint Louis, MO 63128For SaleMLS ID #26045626, Angela M Kittner-Brosseau, Keller Williams Realty St. Louis. MARIS
- $245,0003 bd1 ba864 sqft502 Hill Dr, Eureka, MO 63025For SaleMLS ID #26042078, Josh Kahn, Coldwell Banker Premier Group. MARIS
- $230,0004 bd2 ba1k sqft4319 Eichelberger St, Saint Louis, MO 63116For SaleMLS ID #26039923, Tamara N Finder, Keller Williams Realty St. Louis. MARIS
- $229,0003 bd2 ba1.1k sqft436 Meacham St, Saint Louis, MO 63122For SaleMLS ID #26026334, Lance Merrick, Real Broker LLC. MARIS
- $115,0002 bd1 ba943 sqft4351 Chateau De Ville Dr APT A, Saint Louis, MO 63129For SaleMLS ID #26043805, Jason Rulo, Berkshire Hathaway HomeServices Select Properties. MARIS
- $185,0002 bd1 ba1.1k sqft5351 Alfred Ave, Saint Louis, MO 63116For SaleMLS ID #26046795, Brittni L Wilcox, Realty Executives of St. Louis. MARIS
- $128,9002 bd1 ba943 sqft4392 Chateau De Ville Dr APT H, Saint Louis, MO 63129For SaleMLS ID #26041773, Lou J Coco, Keller Williams Realty St. Louis. MARIS
- $275,0003 bd1 ba1.2k sqft8706 Valcour Ave, Saint Louis, MO 63123For SaleMLS ID #26038668, Jim Manning, Three Doors LLC. MARIS
- $235,0003 bd2 ba960 sqft5418 Oakcrest Dr, Imperial, MO 63052For SaleMLS ID #26024155, Alison M Edwards, EXP Realty, LLC. MARIS
- $199,9002 bd1 ba800 sqft2833 Old Hunning Rd, High Ridge, MO 63049For SaleMLS ID #26035661, Tony Brown, Realty Executives Premiere. MARIS
- $175,0003 bd2 ba1.1k sqft210 Horn Ave, Saint Louis, MO 63125For SaleMLS ID #26037870, Marinka Nekic, Keller Williams Realty St. Louis. MARIS
- $170,0002 bd1 ba888 sqft7017 Foxcroft Dr, Saint Louis, MO 63123For SaleMLS ID #26040378, Thomas G Bannister, Nettwork Global. MARIS
