Welcome home!! Introducing 4132 Pasco Drive, an exceptional residence nestled in the heart of South County. This sprawling ranch-style home boasts 3 inviting bedrooms and a full bathroom, offering over 1,700+ total living area with more than 1,200+ square feet on the main level. The fully finished basement offers a bonus room giving you the perfect opportunity for a possible 4th bedroom or a dedicated home office space, catering to all your lifestyle needs.
An oversized, extra deep 1-car garage adds practicality to your daily routine, while the expansive deck invites you to relax and enjoy the serene, beautiful, park-like, private, fully fenced backyard.
As part of the highly regarded Mehlville School District, including Oakville Senior High, this home places education within reach. The location is truly ideal, located on a quiet cul-de-sac, with easy access to Highway 55 and Highway 270 just a short drive off the Telegraph Road exit.
You'll find yourself moments away from a variety of bars, restaurants, grocery stores, parks, and South County Mall, ensuring that everything you need is right at your fingertips.
Mark your calendars as showings begin on Saturday, July 26th, with a public open house from 12 to 2 PM. This is an opportunity you won’t want to miss. Experience the perfect blend of comfort, convenience, and community at 4132 Pasco Drive—your new home awaits.
Closed
Listed by: Keller Williams Realty St. Louis • John Sandner • Contact: 314-795-1851
Bought with: Worth Clark Realty
Price Unknown
4132 Pasco Dr, Saint Louis, MO 63129
3beds
1,780sqft
Single Family Residence
Built in 1960
9,940 Square Feet Lot
$276,600 Zestimate®
$--/sqft
$1,828 Estimated rent
Home value
$276,600
$263,000 - $290,000
$1,828/mo
Zestimate® history
Owner options
List your home for rent
$1,828/mo
Rent Zestimate®
Find your next renter with Zillow Rental Manager. Plus, with online applications, you can quickly screen prospective tenants – for free.
$1,828/mo
Rent Zestimate®
Refinance and save
Refinancing to a lower rate could help reduce your monthly payments and save thousands over the life of the loan.
Explore your selling options
Work with a Zillow partner agent
Leverage their expertise and Zillow's premium Showcase listings to get your home seen by more buyers.
Get startedList with your own agent
Get your home in front of millions of buyers by listing it on Zillow.
Learn how to do itSell it yourself
Take full control of how buyers see your home on Zillow by listing For Sale by Owner (FSBO).
List your homeWhat's special
Fully finished basementSprawling ranch-style homeBonus roomExpansive deckInviting bedrooms
Zillow last checked:
Listing updated:
Listed by:
John Sandner 314-795-1851,
Keller Williams Realty St. Louis
Bought with:
Emily Emerson, 2013008016
Worth Clark Realty
Source: MARIS,MLS#: 25047293 Originating MLS: St. Louis Association of REALTORS
Originating MLS: St. Louis Association of REALTORSFacts & features
Interior
Bedrooms & bathrooms
- Bedrooms: 3
- Bathrooms: 1
- Full bathrooms: 1
- Main level bathrooms: 1
- Main level bedrooms: 3
Bedroom
- Features: Floor Covering: Wood
- Level: Main
- Area: 90
- Dimensions: 10x9
Bedroom
- Features: Floor Covering: Wood
- Level: Main
- Area: 121
- Dimensions: 11x11
Bedroom
- Features: Floor Covering: Wood
- Level: Main
- Area: 110
- Dimensions: 10x11
Bathroom
- Level: Main
- Area: 35
- Dimensions: 5x7
Bonus room
- Features: Floor Covering: Carpeting
- Level: Basement
- Area: 198
- Dimensions: 18x11
Dining room
- Level: Main
- Area: 90
- Dimensions: 9x10
Family room
- Features: Floor Covering: Wood
- Level: Main
- Area: 275
- Dimensions: 25x11
Kitchen
- Level: Main
- Area: 80
- Dimensions: 8x10
Living room
- Features: Floor Covering: Wood
- Level: Main
- Area: 165
- Dimensions: 11x15
Office
- Level: Basement
- Area: 285
- Dimensions: 19x15
Utility room
- Level: Basement
- Area: 429
- Dimensions: 33x13
Cooling
- Central Air
Appliances
- Laundry: In Basement
Features
- Flooring: Hardwood
- Basement: Partially Finished,Sleeping Area
- Number of fireplaces: 1
Interior area
- Total structure area: 1,780
- Total interior livable area: 1,780 sqft
- Finished area above ground: 1,264
- Finished area below ground: 516
Property
Parking
- Total spaces: 1
- Parking features: Garage - Attached
- Attached garage spaces: 1
Features
- Levels: One
- Patio & porch: Deck, Front Porch
- Fencing: Back Yard,Fenced
Lot
- Size: 9,940 Square Feet
Details
- Parcel number: 30H230130
Construction
Type & style
- Home type: SingleFamily
- Property subtype: Single Family Residence
Condition
- Year built: 1960
Utilities & green energy
- Electric: Ameren
- Sewer: Public Sewer
- Utilities for property: Cable Available, Electricity Connected, Sewer Connected, Water Connected
Community & HOA
Community
- Subdivision: Sunrise Heights Park
HOA
- Has HOA: No
Location
- Region: Saint Louis
Financial & listing details
- Tax assessed value: $220,600
- Annual tax amount: $2,486
- Date on market: 7/24/2025
- Cumulative days on market: 4 days
- Listing terms: Cash,Conventional,FHA,VA Loan
- Ownership: Private
- Electric utility on property: Yes
Price history
| Date | Event | Price |
|---|---|---|
| 9/5/2025 | Sold | -- |
Source:  MARIS #25047293 Report a problem MARIS #25047293 Report a problem | ||
| 7/29/2025 | Pending sale | $225,000$126/sqft |
Source: MARIS #25047293 Report a problem | ||
| 7/24/2025 | Listed for sale | $225,000$126/sqft |
Source: MARIS #25047293 Report a problem | ||
Public tax history
| Year | Property taxes | Tax assessment |
|---|---|---|
| 2025 | $2,487 +0.1% | $41,910 +13.7% |
| 2024 | $2,486 +1.3% | $36,860 |
| 2023 | $2,454 +21.1% | $36,860 +20.7% |
| 2022 | $2,027 +3.3% | $30,540 |
| 2021 | $1,962 -1.4% | $30,540 +3.7% |
| 2020 | $1,990 +12.3% | $29,460 |
| 2019 | $1,772 | $29,460 +24.2% |
| 2018 | $1,772 | $23,720 |
| 2017 | $1,772 +0.1% | $23,720 +4.9% |
| 2016 | $1,769 +0.6% | $22,620 |
| 2015 | $1,759 | $22,620 -2.5% |
| 2014 | $1,759 +5.1% | $23,200 |
| 2013 | $1,673 | $23,200 +2.6% |
| 2012 | -- | $22,610 |
| 2011 | -- | $22,610 -14.7% |
| 2010 | $1,709 +4.2% | $26,520 |
| 2009 | $1,640 -4.2% | $26,520 -9.3% |
| 2008 | $1,713 +7.4% | $29,240 |
| 2007 | $1,594 | $29,240 +17.7% |
| 2006 | $1,594 -3% | $24,850 |
| 2005 | $1,643 | $24,850 +10.9% |
| 2003 | -- | $22,400 +8.7% |
| 2002 | $1,471 +34% | $20,600 |
| 2001 | $1,098 | $20,600 |
Find assessor info on the county website
Neighborhood: 63129
Nearby homes
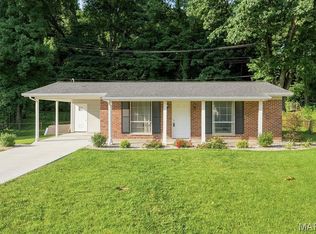
- $225,0002 bd1 ba852 sqft4136 Pasco Dr, Saint Louis, MO 63129For Sale
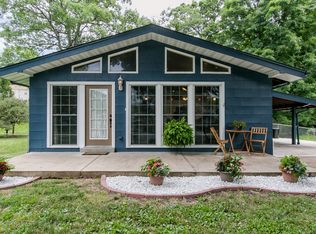
- $249,8002 bd2 ba1.4k sqft4128 Pasco Dr, Saint Louis, MO 63129Off Market
- $217,1003 bd1 ba993 sqft4124 Pasco Dr, Saint Louis, MO 63129Off Market
- $278,4003 bd2 ba1.3k sqft4133 Pasco Dr, Saint Louis, MO 63129Off Market
- $1,200-- bd-- ba-- sqft4141 Sunrise Heights Dr, Saint Louis, MO 63129Off Market
- $231,7003 bd1 ba993 sqft4131 Pasco Dr, Saint Louis, MO 63129Off Market
- $226,0003 bd1 ba993 sqft4120 Pasco Dr, Saint Louis, MO 63129Off Market
- $197,6003 bd1 ba952 sqft4127 Pasco Dr, Saint Louis, MO 63129Off Market
Nearby schools
GreatSchools rating
- 7/10Beasley Elementary SchoolGrades: K-5Distance: 0.7 mi
- 7/10Bernard Middle SchoolGrades: 6-8Distance: 1.8 mi
- 9/10Oakville Sr. High SchoolGrades: 9-12Distance: 1.8 mi
Schools provided by the listing agent
- Elementary: Beasley Elem.
- Middle: Bernard Middle
- High: Oakville Sr. High
Source: MARIS. This data may not be complete. We recommend contacting the local school district to confirm school assignments for this home.
Get a cash offer in 3 minutes
Find out how much your home could sell for in as little as 3 minutes with a no-obligation cash offer.
Estimated market value
$276,600
Get a cash offer in 3 minutes
Find out how much your home could sell for in as little as 3 minutes with a no-obligation cash offer.
Estimated market value
$276,600
- Missouri
- Saint Louis County
- Mehlville
- 63129
- 4132 Pasco Dr
Nearby cities
Nearby zip codes
Other Mehlville Topics
