Welcome home to a property where every detail has been thoughtfully reimagined and every finish has been carefully selected to create a home that is as beautiful as it is functional. This is far more than a renovation—this is an extraordinary transformation that delivers the look, feel, and peace of mind of new construction while offering the charm of an established neighborhood. From the moment you arrive, you'll immediately recognize that nothing has been overlooked. Every major system, every finish, and every space has been renewed with quality craftsmanship, modern design, and lasting value in mind.
As you pull into the driveway, the pride of ownership is immediately evident. The home's fresh exterior, complemented by a brand-new roof, new gutters, new fascia, new windows, and new exterior doors, creates exceptional curb appeal that is both timeless and inviting. Every exterior improvement has been completed with longevity and aesthetics in mind, giving you confidence that this home is built to serve your family for years to come.
Step through the front door and experience the feeling that only a truly new home can provide. Light pours through the brand-new energy-efficient windows, illuminating every room and showcasing the carefully selected finishes throughout. The open, welcoming atmosphere creates a seamless flow from room to room, making the home feel bright, spacious, and comfortable from the very first step inside.
One of the greatest advantages of this remarkable property is the complete renovation behind the walls. While many homes receive only cosmetic updates, this home has undergone a comprehensive top-to-bottom transformation. Nearly every component has been replaced, allowing you to enjoy modern reliability without the unexpected expenses that often accompany older homes.
The electrical system has been completely replaced with all-new wiring and components, providing today's homeowners with modern safety, efficiency, and capacity for current technology and everyday living. Whether you're working from home, entertaining guests, or simply enjoying daily life, you'll appreciate the confidence that comes with an entirely new electrical system.
The plumbing has also been completely updated from top to bottom. Every effort has been made to eliminate the concerns associated with aging plumbing systems. Even more impressive, the underground sewer lateral has been replaced, offering an added level of protection and peace of mind that very few renovated homes can offer. This significant improvement represents a substantial investment that many buyers won't have to think about for decades.
Comfort is equally important, and this home delivers year-round with a brand-new HVAC system designed for efficiency, reliability, and consistent climate control. Whether it's the warmth of winter or the heat of summer, you'll enjoy dependable comfort while benefiting from improved energy efficiency.
Every room has been designed with today's lifestyle in mind. The layout feels open yet comfortable, providing spaces that are equally suited for everyday living, relaxing evenings, family gatherings, or entertaining friends. The neutral color palette throughout the home creates a sophisticated backdrop that allows your personal style and furnishings to shine while maintaining a timeless appeal that won't quickly go out of style.
Luxury flooring extends throughout the home, tying every space together with warmth, durability, and elegance. Every step reflects the quality craftsmanship invested throughout this remarkable renovation. The consistent flooring enhances the home's cohesive design while providing easy maintenance for busy lifestyles.
The heart of the home is undoubtedly the stunning kitchen, thoughtfully designed to bring people together. Whether you're preparing a quiet breakfast, hosting holiday dinners, or gathering with friends over coffee, this kitchen serves as the centerpiece of everyday living.
Active
Listed by: Sweet Home Realty • Arian Bagheri
Price cut: $4K (7/24)
$265,000
2412 Wallis Ave, Saint Louis, MO 63114
3beds
1,411sqft
:
Get pre-qualified$1,782/mo
Single Family Residence
Built in 1945
10,001 Square Feet Lot
$264,300 Zestimate®
$188/sqft
$-- HOA
What's special
Open welcoming atmosphereNew fasciaBright spacious and comfortableNew windowsExceptional curb appealBrand-new roofNew exterior doors
- 30 days |
- 700 |
- 45 |
Zillow last checked:
Listing updated:
Listed by:
Arian Bagheri 636-368-6620,
Sweet Home Realty
Source: MARIS,MLS#: 26042471 Originating MLS: St. Louis Association of REALTORS
Originating MLS: St. Louis Association of REALTORSFacts & features
Interior
Bedrooms & bathrooms
- Bedrooms: 3
- Bathrooms: 2
- Full bathrooms: 2
- Main level bathrooms: 1
- Main level bedrooms: 1
Heating
- Forced Air
Cooling
- Central Air
Features
- Has basement: Yes
- Number of fireplaces: 1
Interior area
- Total structure area: 1,411
- Total interior livable area: 1,411 sqft
- Finished area above ground: 1,411
Property
Features
- Levels: One and One Half
Lot
- Size: 10,001 Square Feet
- Features: Back Yard
Details
- Parcel number: 15L540574
- Special conditions: Standard
Construction
Type & style
- Home type: SingleFamily
- Architectural style: Craftsman
- Property subtype: Single Family Residence
Materials
- Brick
Condition
- Year built: 1945
Utilities & green energy
- Electric: Ameren
- Sewer: Public Sewer
- Water: Public
- Utilities for property: Cable Available
Community & HOA
Community
- Subdivision: Wallis Add To Overland Park
HOA
- Has HOA: No
Location
- Region: Saint Louis
Financial & listing details
- Price per square foot: $188/sqft
- Tax assessed value: $152,000
- Annual tax amount: $2,213
- Date on market: 7/4/2026
- Cumulative days on market: 30 days
- Listing terms: Cash,Conventional,FHA,VA Loan
Estimated market value
$264,300
$251,000 - $278,000
$1,655/mo
Price history
| Date | Event | Price |
|---|---|---|
| 7/24/2026 | Price change | $265,000-1.5%$188/sqft |
Source:  MARIS #26042471 Report a problem MARIS #26042471 Report a problem | ||
| 7/4/2026 | Listed for sale | $269,000$191/sqft |
Source: MARIS #26042471 Report a problem | ||
| 10/22/2025 | Sold | -- |
Source: MARIS #25055970 Report a problem | ||
| 7/18/2025 | Sold | -- |
Source: Public Record Report a problem | ||
| 6/23/2023 | Sold | -- |
Source: Public Record Report a problem | ||
Public tax history
| Year | Property taxes | Tax assessment |
|---|---|---|
| 2025 | $2,213 +2.9% | $28,890 +15.1% |
| 2024 | $2,151 +2.3% | $25,100 |
| 2023 | $2,104 +6.2% | $25,100 +21.1% |
| 2022 | $1,982 +0% | $20,730 |
| 2021 | $1,981 +1% | $20,730 +9.5% |
| 2020 | $1,961 -5.6% | $18,930 |
| 2019 | $2,076 | $18,930 +3.7% |
| 2018 | $2,076 | $18,260 |
| 2017 | $2,076 +4.9% | $18,260 +52.7% |
| 2016 | $1,980 +54.4% | $11,960 |
| 2015 | $1,282 | $11,960 +4.7% |
| 2014 | $1,282 +4% | $11,420 |
| 2013 | $1,233 | $11,420 -21.6% |
| 2012 | -- | $14,570 |
| 2011 | -- | $14,570 -5.6% |
| 2010 | $1,404 +9.6% | $15,430 |
| 2009 | $1,281 +0.7% | $15,430 -9% |
| 2008 | $1,272 +4.3% | $16,950 |
| 2007 | $1,220 | $16,950 +20.4% |
| 2006 | $1,220 +4.3% | $14,080 |
| 2005 | $1,170 +9.2% | $14,080 +9.5% |
| 2003 | $1,071 +4.5% | $12,860 +8.2% |
| 2002 | $1,025 -2.9% | $11,880 |
| 2001 | $1,056 | $11,880 |
Find assessor info on the county website
Monthly payment
Est. payment
Payment breakdown
Explore the cost of this home by adjusting the details. Changes won't be saved.Climate risks
Neighborhood: 63114
Nearby schools
GreatSchools rating
- 7/10Marion Elementary SchoolGrades: K-5Distance: 0.4 mi
- 5/10Ritenour Middle SchoolGrades: 6-8Distance: 1.2 mi
- 2/10Ritenour Sr. High SchoolGrades: 9-12Distance: 1 mi
Schools provided by the listing agent
- Elementary: Marion Elem.
- Middle: Ritenour Middle
- High: Ritenour Sr. High
Source: MARIS. This data may not be complete. We recommend contacting the local school district to confirm school assignments for this home.
- $1,2222 bd1 ba940 sqft2410 Wallis Ave, Saint Louis, MO 63114For Rent

- $119,7002 bd1 ba792 sqft2414 Wallis Ave, Saint Louis, MO 63114Off Market
- $--2 bd1 ba944 sqft2408 Wallis Ave, Saint Louis, MO 63114Sold
- $93,3002 bd1 ba888 sqft2416 Wallis Ave, Saint Louis, MO 63114Off Market
- $135,4003 bd2 ba1k sqft2406 Wallis Ave, Saint Louis, MO 63114Off Market
- $135,0002 bd1 ba1.2k sqft2418 Wallis Ave, Saint Louis, MO 63114Off Market
- $--5 bd3 ba2.8k sqft2407-2409 Spencer Ave, Overland, MO 63114Off Market
- $179,2002 bd2 ba1.7k sqft2405 Spencer Ave, Saint Louis, MO 63114Off Market
A local agent can set up tours, give advice and negotiate with sellers.
A local lender can help you make sure your offer is ready when you are.
Similar homes
- $205,0003 bd2 ba1k sqft3166 O Hare Dr, Saint Ann, MO 63074For Sale
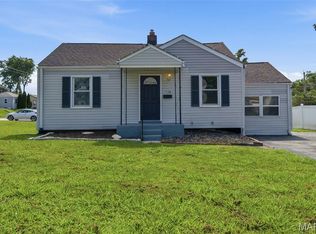
 MLS ID #26049469, Hilda C Rendon, Lou Realty Group. MARIS
 - $244,0003 bd2 ba1.4k sqft110 E Thornton Ave, Saint Louis, MO 63119For Sale
 MLS ID #26026270, Heather T Lewis, Gateway Real Estate. MARIS
 - $275,0003 bd2 ba1.6k sqft160 Saint Patrick Ln, Florissant, MO 63031For Sale
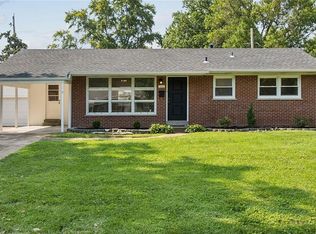 MLS ID #26049103, Laurie B Wuestling, Coldwell Banker Realty - Gundaker. MARIS
 - $219,9993 bd2 ba1.5k sqft2328 Rockdale Ave, Saint Louis, MO 63121For Sale
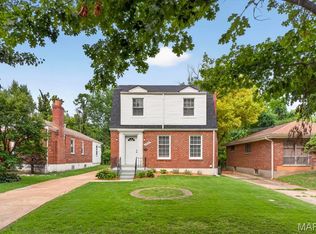 MLS ID #26043147, Grant G Cook, Avenue Real Estate Group. MARIS
 - $250,0003 bd2 ba1.3k sqft445 Washington St, Florissant, MO 63031For SaleMLS ID #26017168, Jessica B Berchtold, Narrative Real Estate. MARIS
- $249,0004 bd2 ba1.2k sqft275 Paul Ave, Florissant, MO 63031For SaleMLS ID #26044494, Morgan R Teague, Morgan Teague Real Estate, LLC. MARIS
- $270,0004 bd3 ba1.5k sqft2910 Wellington Dr, Florissant, MO 63033For SaleMLS ID #26041082, Shirley N Graves, Graves and Associates Development Group, LLC. MARIS
- $210,0004 bd2 ba1k sqft5 Sunridge Ln, Florissant, MO 63031For SaleMLS ID #26048471, Andreal Holton, Desara Lane. MARIS
- $289,9003 bd2 ba1.3k sqft732 Hubert Dr, Saint Louis, MO 63125For SaleMLS ID #26048890, Ramo Bajric, Worth Clark Realty. MARIS
- $170,0003 bd1 ba1.1k sqft8409 Engler Ave, Saint Louis, MO 63114For SaleMLS ID #26024891, Mike L Simms, Worth Clark Realty. MARIS
- $235,0003 bd2 ba936 sqft1496 El Camino Dr, Florissant, MO 63031For SaleMLS ID #26045100, Kelli D Gorla, DRG - Delhougne Realty Group. MARIS
- $275,0003 bd1 ba940 sqft10954 Vargas Dr, Saint Louis, MO 63123For SaleMLS ID #26037931, David Nations, Keller Williams Realty St. Louis. MARIS
- $299,9003 bd3 ba1.2k sqft317 Vasel Dr, Fenton, MO 63026For SaleMLS ID #26047593, Alyssa Waterkotte, Hearth 2 Home LLC. MARIS
- $309,9002 bd1 ba1.4k sqft7370 Carleton Ave, Saint Louis, MO 63130For SaleMLS ID #26045974, Heather Underwood, Gold Bell Real Estate LLC. MARIS
- $194,9003 bd2 ba1k sqft1238 Fairview Ave, Saint Louis, MO 63130For SaleMLS ID #26042278, Jennifer L Sisson, Nettwork Global. MARIS
- $230,0003 bd2 ba1.4k sqft7403 Commonwealth Ave, Saint Louis, MO 63143For SaleMLS ID #26041686, Rob C Biedermann, Worth Clark Realty. MARIS
- $175,0004 bd3 ba1.7k sqft3804 Melba Pl, Saint Louis, MO 63121For SaleMLS ID #26047086, Matthew Turner, Homebound Realty LLC. MARIS
- $289,9003 bd2 ba1.2k sqft6816 Wise Ave, Saint Louis, MO 63139For SaleMLS ID #26035164, Judd Fuhr, Keller Williams Realty St. Louis. MARIS
- $259,0003 bd2 ba988 sqft3909 Southern Aire Dr, Saint Louis, MO 63125For SaleMLS ID #26042905, Jim Potterfield, RE/MAX Results. MARIS
- $214,9994 bd2 ba1.6k sqft2431 Pine St, Granite City, IL 62040For SaleMLS ID #26047482, Rodney G Holt, Real Broker LLC. MARIS
