Just minutes away from Saint Louis Airport, downtown, parks, restaurants, shopping, and entertainment, this immaculate one-level three-bedroom ranch with a two-year-old architectural roof offers convenience and comfort. With easy access to so many popular destinations, you can relax on the patio and enjoy the sunset within 15 minutes. The property features convenient off-street parking for two vehicles and a gently sloping front yard leading to a welcoming entry. The light and bright great room offers ample space for dining and entertaining. The kitchen boasts newer black appliances, a gas stove, and plenty of counter space. The spacious primary bedroom includes double closets, with two additional well-sized bedrooms featuring duplicate closet space. The updated hall bath is modern and clean, and the main floor laundry adds convenience. Newer laminate flooring throughout complements the decor. Outside, you can enjoy morning coffee on the large patio in the oversized fenced backyard, offering plenty of room for outdoor activities or gardening. The property also includes a privacy fence for added seclusion. A new HVAC system was installed within the last year. Don't miss the opportunity to tour this lovely home and make it your very own. Come see all that 8409 Engler Avenue has to offer.
Active
Listed by: Worth Clark Realty • Mike L Simms
Price cut: $5K (6/15)
$170,000
8409 Engler Ave, Saint Louis, MO 63114
3beds
1,144sqft
:
Get pre-qualified$1,189/mo
Single Family Residence
Built in 1951
7,505 Square Feet Lot
$170,000 Zestimate®
$149/sqft
$-- HOA
What's special
Immaculate one-level three-bedroom ranchNewer laminate flooring throughoutGently sloping front yardTwo-year-old architectural roofGas stoveMain floor laundryLarge patio
- 93 days |
- 400 |
- 31 |
Zillow last checked:
Listing updated:
Listed by:
Mike L Simms 314-749-0921,
Worth Clark Realty
Source: MARIS,MLS#: 26024891 Originating MLS: St. Charles County Association of REALTORS
Originating MLS: St. Charles County Association of REALTORSFacts & features
Interior
Bedrooms & bathrooms
- Bedrooms: 3
- Bathrooms: 1
- Full bathrooms: 1
- Main level bathrooms: 1
- Main level bedrooms: 3
Heating
- Forced Air, Natural Gas
Cooling
- Ceiling Fan(s), Central Air
Features
- Flooring: Laminate
- Basement: None
- Has fireplace: No
Interior area
- Total structure area: 1,144
- Total interior livable area: 1,144 sqft
- Finished area above ground: 1,144
Video & virtual tour
Property
Parking
- Parking features: Concrete, Off Street
Features
- Levels: One
- Patio & porch: Patio
Lot
- Size: 7,505 Square Feet
- Features: Back Yard
Details
- Additional structures: None
- Parcel number: 13K320342
- Special conditions: Standard
Construction
Type & style
- Home type: SingleFamily
- Architectural style: Ranch
- Property subtype: Single Family Residence
Materials
- Vinyl Siding
- Foundation: None
Condition
- Updated/Remodeled
- New construction: No
- Year built: 1951
Utilities & green energy
- Electric: Ameren
- Sewer: Public Sewer
- Water: Public
- Utilities for property: Cable Available, Electricity Connected, Natural Gas Connected, Sewer Connected, Water Connected
Community & HOA
Community
- Subdivision: Engler Acres Sub
HOA
- Has HOA: No
- Services included: None
- HOA name: N / A
Location
- Region: Saint Louis
Financial & listing details
- Price per square foot: $149/sqft
- Tax assessed value: $125,500
- Annual tax amount: $1,846
- Date on market: 4/25/2026
- Cumulative days on market: 94 days
- Listing terms: Cash,Conventional,FHA,VA Loan
- Ownership: Private
- Electric utility on property: Yes
Estimated market value
$170,000
$162,000 - $179,000
$1,437/mo
Price history
| Date | Event | Price |
|---|---|---|
| 6/15/2026 | Price change | $170,000-2.9%$149/sqft |
Source:  MARIS #26024891 Report a problem MARIS #26024891 Report a problem | ||
| 4/25/2026 | Listed for sale | $175,000+9.4%$153/sqft |
Source: MARIS #26024891 Report a problem | ||
| 8/18/2023 | Sold | -- |
Source: MARIS #23025999 Report a problem | ||
| 8/1/2023 | Pending sale | $159,900$140/sqft |
Source: MARIS #23025999 Report a problem | ||
| 7/25/2023 | Listed for sale | $159,900$140/sqft |
Source: MARIS #23025999 Report a problem | ||
| 6/30/2023 | Pending sale | $159,900$140/sqft |
Source: MARIS #23025999 Report a problem | ||
| 5/9/2023 | Listed for sale | $159,900+68.5%$140/sqft |
Source: MARIS #23025999 Report a problem | ||
| 8/27/2021 | Sold | -- |
Source: MARIS #21051618 Report a problem | ||
| 7/21/2021 | Pending sale | $94,900$83/sqft |
Source: MARIS #21051618 Report a problem | ||
| 7/20/2021 | Listed for sale | $94,900+46.2%$83/sqft |
Source: MARIS #21051618 Report a problem | ||
| 7/28/2015 | Listing removed | $64,900$57/sqft |
Source: Berkshire Hathaway Alliance #14053147 Report a problem | ||
| 7/1/2015 | Pending sale | $64,900$57/sqft |
Source: Berkshire Hathaway Alliance #14053147 Report a problem | ||
| 6/18/2015 | Price change | $64,900-4.4%$57/sqft |
Source: Berkshire Hathaway Alliance #14053147 Report a problem | ||
| 2/12/2015 | Price change | $67,900-7%$59/sqft |
Source: Berkshire Hathaway Alliance #14053147 Report a problem | ||
| 9/19/2014 | Listed for sale | $73,000$64/sqft |
Source: Berkshire Hathaway Alliance #14053147 Report a problem | ||
| 8/21/2003 | Sold | -- |
Source: Public Record Report a problem | ||
| 9/7/1999 | Sold | -- |
Source: Public Record Report a problem | ||
Public tax history
| Year | Property taxes | Tax assessment |
|---|---|---|
| 2025 | $1,846 +14.6% | $23,850 +28.5% |
| 2024 | $1,611 +2% | $18,560 |
| 2023 | $1,579 +18.5% | $18,560 +35.7% |
| 2022 | $1,333 +0% | $13,680 |
| 2021 | $1,333 +4.8% | $13,680 +14.1% |
| 2020 | $1,272 +0.5% | $11,990 |
| 2019 | $1,265 | $11,990 +10.3% |
| 2018 | $1,265 | $10,870 |
| 2017 | $1,265 +4.7% | $10,870 +10% |
| 2016 | $1,208 +10.4% | $9,880 |
| 2015 | $1,094 | $9,880 +0.8% |
| 2014 | $1,094 +0.2% | $9,800 |
| 2013 | $1,093 | $9,800 -4.9% |
| 2012 | -- | $10,300 |
| 2011 | -- | $10,300 -27.8% |
| 2010 | $1,316 +9.5% | $14,270 |
| 2009 | $1,202 +5.1% | $14,270 -5.2% |
| 2008 | $1,144 +7.8% | $15,050 |
| 2007 | $1,061 | $15,050 +24.6% |
| 2006 | $1,061 +4.1% | $12,080 |
| 2005 | $1,019 +11% | $12,080 +18.4% |
| 2003 | $918 +3.8% | $10,200 +2.3% |
| 2002 | $885 +23.2% | $9,970 |
| 2001 | $718 | $9,970 |
Find assessor info on the county website
Monthly payment
Est. payment
Payment breakdown
Explore the cost of this home by adjusting the details. Changes won't be saved.Climate risks
Neighborhood: 63114
Nearby schools
GreatSchools rating
- 5/10Marvin Elementary SchoolGrades: K-5Distance: 1.3 mi
- 5/10Ritenour Middle SchoolGrades: 6-8Distance: 1.2 mi
- 2/10Ritenour Sr. High SchoolGrades: 9-12Distance: 1.3 mi
Schools provided by the listing agent
- Elementary: Marvin Elem.
- Middle: Ritenour Middle
- High: Ritenour Sr. High
Source: MARIS. This data may not be complete. We recommend contacting the local school district to confirm school assignments for this home.
- $86,9002 bd1 ba1.1k sqft8413 Engler Ave, Saint Louis, MO 63114Off Market

- $128,4002 bd1 ba1.4k sqft8401 Engler Ave, Saint Louis, MO 63114Off Market
- $118,9003 bd1 ba892 sqft8417 Engler Ave, Saint Louis, MO 63114Off Market

- $111,9002 bd1 ba1.3k sqft3901 Engler Ave, Saint Louis, MO 63114Off Market
- $--3 bd1 ba1.2k sqft8414 Rosalind Ct, Saint Louis, MO 63114Sold
- $124,6003 bd1 ba1k sqft8418 Rosalind Ct, Saint Louis, MO 63114Off Market
- $105,4003 bd1 ba1.5k sqft3907 Engler Ave, Saint Louis, MO 63114Off Market
- $135,3003 bd1 ba1k sqft8421 Engler Ave, Saint Louis, MO 63114Off Market
A local agent can set up tours, give advice and negotiate with sellers.
A local lender can help you make sure your offer is ready when you are.
Similar homes
- $160,0002 bd1 ba1.3k sqft8736 Marvista Dr, Saint Louis, MO 63114For Sale
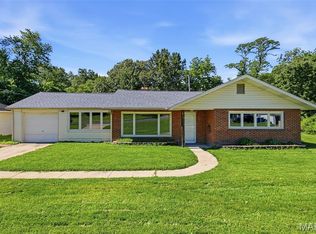
 MLS ID #26036271, Sue Kelly, Compass Realty Group. MARIS
 - $174,9003 bd2 ba1.3k sqft1820 Violet Dr, Florissant, MO 63031New Construction
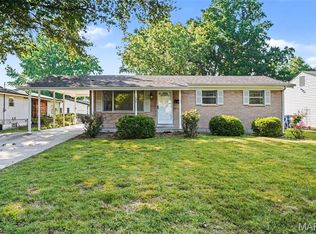 MLS ID #26042730, Robert Salmons, Entera Realty, LLC. MARIS
 - $174,9003 bd2 ba960 sqft1180 Kostka Ln, Florissant, MO 63031For Sale
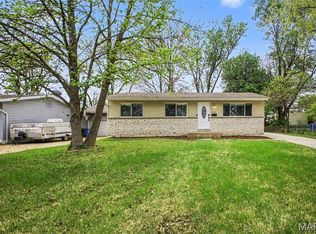 MLS ID #26021902, Robert Salmons, Entera Realty, LLC. MARIS
 - $199,9003 bd2 ba1.5k sqft14 Tamma Ln, Hazelwood, MO 63042For Sale
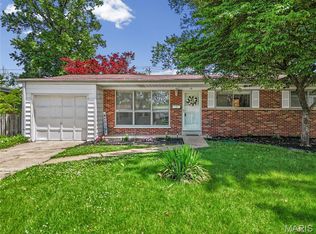 MLS ID #26046908, Christoph A Dewald, EXP Realty, LLC. MARIS
 - $165,0002 bd1 ba672 sqft1540 Kraft St, Saint Louis, MO 63139For SaleMLS ID #26045385, Becky A Touchette, Alexander Realty Inc. MARIS
- $194,5003 bd2 ba962 sqft6705 Village Square Dr, Hazelwood, MO 63042For SaleMLS ID #26045258, Alicia Sierra, EXP Realty, LLC. MARIS
- $150,0003 bd1 ba1k sqft9838 Tanbark Ln, Saint Louis, MO 63134For SaleMLS ID #26034356, Angie & Jeff M Carapella, Nettwork Global. MARIS
- $139,0002 bd1 ba840 sqft8803 Alva Ave, Saint Louis, MO 63121For SaleMLS ID #26043379, Lisa D Fannin, Exit Elite Realty. MARIS
- $179,9004 bd2 ba999 sqft1800 Bobbinray Ave, Florissant, MO 63031For SaleMLS ID #26045144, Danielle Barford, Avenue Real Estate Group. MARIS
- $127,0002 bd1 ba924 sqft6813 Saint Olaf Dr, Saint Louis, MO 63134For SaleMLS ID #26048082, Ashley O Estes, Keller Williams Marquee. MARIS
- $184,9003 bd2 ba1.3k sqft3625 Hambletonian Dr, Florissant, MO 63033For SaleMLS ID #26038823, Terry Lynn Jackson, Trelora Realty, Inc. MARIS
- $194,9003 bd2 ba1k sqft1238 Fairview Ave, Saint Louis, MO 63130For SaleMLS ID #26042278, Jennifer L Sisson, Nettwork Global. MARIS
- $179,9003 bd2 ba1.4k sqft11790 New Halls Ferry Rd, Florissant, MO 63033For SaleMLS ID #26034669, Emmy Crawford, Coldwell Banker Realty - Gundaker. MARIS
- $195,0003 bd2 ba1.4k sqft931 Thatcher Ave, Saint Louis, MO 63135For SaleMLS ID #26029450, Scott Ebo, Platinum Realty of St. Louis. MARIS
- $149,9003 bd1 ba912 sqft1325 Estes Dr, Florissant, MO 63031For SaleMLS ID #26041677, Jeff S Garner, Garner Realty & Development, Inc.. MARIS
- $194,9003 bd3 ba1k sqft2560 Suffolk Pl, Florissant, MO 63033For SaleMLS ID #26037013, Robert Salmons, Entera Realty, LLC. MARIS
- $178,0003 bd1 ba1k sqft2153 Northern Limits Dr, Florissant, MO 63031For SaleMLS ID #26035638, Janelle Stowers, Stowers Realty Group LLC. MARIS
- $185,0003 bd2 ba1.1k sqft940 Maple Pl, Saint Louis, MO 63112For SaleMLS ID #26036818, Toni S Roberts, Berkshire Hathaway HomeServices Select Properties. MARIS
- $204,9003 bd2 ba1.2k sqft25 Jane Ct, Maryland Heights, MO 63043For SaleMLS ID #26023089, Alexis Martz, Trelora Realty, Inc. MARIS
- $144,9003 bd2 ba1k sqft1055 Jackson Ln, Florissant, MO 63031For SaleMLS ID #26027612, Terry Lynn Jackson, Trelora Realty, Inc. MARIS
