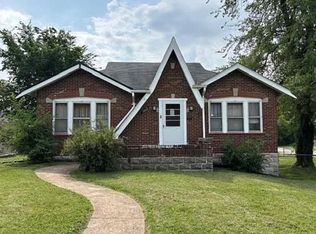
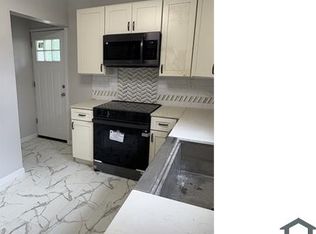
Welcome home! This beautifully updated 4-bedroom, 2.5-bath brick 1.5-story home has been completely redone and is ready for you to move right in. Featuring a spacious layout, original hardwood flooring, and plenty of room for the whole family, this home blends classic character with modern updates. The partially finished walkout basement provides additional living space and plenty of room for storage, hobbies, or future expansion. A large driveway offers ample off-street parking, while the expansive backyard provides plenty of space to relax, play, or entertain. Step outside onto the large rear deck and enjoy the peaceful surroundings while taking in the generous backyard. With nothing left to do but unpack and make it your own, this inviting home is ready for a new family to create lasting memories. Come see all this wonderful home has to offer!
Active
Listed by: Homebound Realty LLC • Matthew Turner • 636-293-5699
Price cut: $5K (9/3)
$165,000
3804 Melba Pl, Saint Louis, MO 63121
4beds
1,777sqft
Single Family Residence
Built in 1940
6,751 Square Feet Lot
$-- Zestimate®
$93/sqft
$-- HOA
What's special
Peaceful surroundingsLarge rear deckAdditional living spaceOriginal hardwood flooringSpacious layoutPartially finished walkout basement
- 36 days
- 266
- 33
Zillow last checked:
Listing updated:
Listed by:
Matthew Turner 636-293-5699,
Homebound Realty LLC,
Adam Hoff 636-466-4216,
Homebound Realty LLC
Source: MARIS,MLS#: 26047086 Originating MLS: St. Charles County Association of REALTORS
Originating MLS: St. Charles County Association of REALTORSFacts & features
Interior
Bedrooms & bathrooms
- Bedrooms: 4
- Bathrooms: 3
- Full bathrooms: 2
- 1/2 bathrooms: 1
- Main level bathrooms: 1
- Main level bedrooms: 2
Heating
- Forced Air, Natural Gas
Cooling
- Central Air, Electric
Features
- Doors: Panel Door(s)
- Basement: Full,Partially Finished,Walk-Out Access
- Number of fireplaces: 1
- Fireplace features: Wood Burning, Living Room
Interior area
- Total structure area: 1,777
- Total interior livable area: 1,777 sqft
- Finished area above ground: 1,327
- Finished area below ground: 450
Property
Parking
- Parking features: Off Street
Features
- Levels: One and One Half
- Patio & porch: Deck
Lot
- Size: 6,751 Square Feet
- Features: Back Yard, Front Yard
Details
- Parcel number: 15H621353
- Special conditions: Standard
Construction
Type & style
- Home type: SingleFamily
- Architectural style: Traditional
- Property subtype: Single Family Residence
Materials
- Brick
Condition
- Year built: 1940
Utilities & green energy
- Electric: Ameren
- Sewer: Public Sewer
- Water: Public
- Utilities for property: Electricity Connected, Natural Gas Connected, Sewer Connected, Water Connected
Community & HOA
Community
- Subdivision: Arbor Terrace
HOA
- Has HOA: No
Location
- Region: Saint Louis
Financial & listing details
- Price per square foot: $93/sqft
- Tax assessed value: $142,300
- Annual tax amount: $2,592
- Date on market: 7/31/2026
- Cumulative days on market: 37 days
- Listing terms: Cash,Conventional,FHA,VA Loan
- Electric utility on property: Yes
Estimated market value
Not available
Estimated sales range
Not available
Not available
Price history
| Date | Event | Price |
|---|---|---|
| 9/3/2026 | Price change | $165,000-2.9%$93/sqft |
Source:  MARIS #26047086 Report a problem MARIS #26047086 Report a problem | ||
| 8/25/2026 | Price change | $170,000-2.9%$96/sqft |
Source: MARIS #26047086 Report a problem | ||
| 7/31/2026 | Listed for sale | $175,000+100%$98/sqft |
Source: MARIS #26047086 Report a problem | ||
| 7/24/2025 | Listing removed | $87,500$49/sqft |
Source: MARIS #25011781 Report a problem | ||
| 6/26/2025 | Listed for sale | $87,500$49/sqft |
Source: MARIS #25011781 Report a problem | ||
| 4/19/2025 | Pending sale | $87,500$49/sqft |
Source: MARIS #25011781 Report a problem | ||
| 3/20/2025 | Price change | $87,500-2.8%$49/sqft |
Source: MARIS #25011781 Report a problem | ||
| 3/13/2025 | Listed for sale | $90,000$51/sqft |
Source: MARIS #25011781 Report a problem | ||
| 3/4/2025 | Pending sale | $90,000$51/sqft |
Source: MARIS #25011781 Report a problem | ||
| 2/27/2025 | Listed for sale | $90,000+6%$51/sqft |
Source: MARIS #25011781 Report a problem | ||
| 1/28/2025 | Sold | -- |
Source: Public Record Report a problem | ||
| 1/10/2020 | Sold | -- |
Source: Public Record Report a problem | ||
| 2/26/2019 | Listing removed | $84,900$48/sqft |
Source: TaBre Realty #17079596 Report a problem | ||
| 5/5/2018 | Pending sale | $84,900$48/sqft |
Source: TaBre Realty #17079596 Report a problem | ||
| 5/2/2018 | Listed for sale | $84,900$48/sqft |
Source: TaBre Realty #17079596 Report a problem | ||
| 2/17/2018 | Pending sale | $84,900$48/sqft |
Source: TaBre Realty #17079596 Report a problem | ||
| 2/17/2018 | Listed for sale | $84,900$48/sqft |
Source: TaBre Realty #17079596 Report a problem | ||
| 1/11/2018 | Pending sale | $84,900$48/sqft |
Source: TaBre Realty #17079596 Report a problem | ||
| 11/11/2017 | Listed for sale | $84,900$48/sqft |
Source: TaBre Realty #17079596 Report a problem | ||
| 7/26/2017 | Sold | -- |
Source: Public Record Report a problem | ||
| 4/20/2017 | Listed for sale | -- |
Source: Auction.com Report a problem | ||
Public tax history
| Year | Property taxes | Tax assessment |
|---|---|---|
| 2025 | $2,592 +48.5% | $27,040 +53.6% |
| 2024 | $1,745 -5.1% | $17,600 |
| 2023 | $1,839 +41.1% | $17,600 +63.3% |
| 2022 | $1,303 +1.1% | $10,780 |
| 2021 | $1,289 +4.9% | $10,780 +9.1% |
| 2020 | $1,229 -4.9% | $9,880 |
| 2019 | $1,293 | $9,880 -0.1% |
| 2018 | $1,293 | $9,890 |
| 2017 | $1,293 +0.9% | $9,890 +32.4% |
| 2016 | $1,282 +27.2% | $7,470 |
| 2015 | $1,008 | $7,470 +0.5% |
| 2014 | $1,008 +3% | $7,430 |
| 2013 | $979 | $7,430 -4.6% |
| 2012 | -- | $7,790 |
| 2011 | -- | $7,790 -4.2% |
| 2010 | $1,010 +9.3% | $8,130 |
| 2009 | $924 +7.3% | $8,130 -4% |
| 2008 | $861 -14.5% | $8,470 |
| 2007 | $1,007 | $8,470 -11.5% |
| 2006 | $1,007 -0.7% | $9,570 |
| 2005 | $1,014 +48.6% | $9,570 +33.8% |
| 2003 | $683 +5.9% | $7,150 +6.1% |
| 2002 | $645 +4.1% | $6,740 |
| 2001 | $619 | $6,740 |
Find assessor info on the county website
Monthly payment
Est. payment
Payment breakdown
Explore the cost of this home by adjusting the details. Changes won't be saved.Climate risks
Neighborhood: 63121
Nearby schools
Schools provided by the listing agent
- Elementary: Lucas Crossing Elem. Complex
- Middle: Normandy Middle
- High: Normandy High
Source: MARIS. This data may not be complete. We recommend contacting the local school district to confirm school assignments for this home.
Similar homes
- $159,0004 bd1 ba2k sqft3808 Colonial Ave, Saint Louis, MO 63121For Sale

 MLS ID #26052067, Reatha A Quinn, Carpe Diem Homes LLC. MARIS
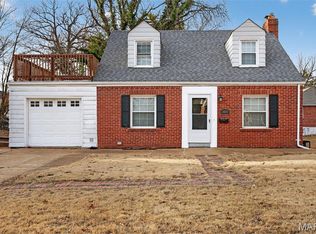
 - $154,9004 bd2 ba1.5k sqft4605 Nelson Dr, Saint Louis, MO 63121For Sale
 MLS ID #26051255, Jason Jaboor, Garner Realty & Development, Inc.. MARIS
 - $199,0004 bd2 ba1.3k sqft21 S Dellwood Ave, Saint Louis, MO 63135For Sale
 MLS ID #26055848, Teguh C Djaja, EXP Realty, LLC. MARIS
 - $159,9003 bd2 ba1.2k sqft2554 Ada Ave, Saint Louis, MO 63136For Sale
 MLS ID #26051948, Tiffany M McCadney-Woodard, Keller Williams Realty St. Louis. MARIS
 - $165,0002 bd-- ba1.9k sqft2 S Dellwood Ave, Saint Louis, MO 63135For SaleMLS ID #26044106, Yolanda D Carrington, Coldwell Banker Realty - Gundaker. MARIS
- $169,9002 bd1 ba1.2k sqft2632 Burns Ave, Saint Louis, MO 63114For SaleMLS ID #26048605, Andrew R Burtt, Magnolia Real Estate. MARIS
- $179,9003 bd2 ba1.8k sqft2246 Berwyn Dr, Saint Louis, MO 63136For SaleMLS ID #26054931, Mike J Galbally, Real Broker LLC. MARIS
- $169,9003 bd1 ba1.6k sqft3405 Brown Rd, Saint Louis, MO 63114For SaleMLS ID #26043492, Giuseppe P Accardi, MORE, REALTORS. MARIS
- $179,9003 bd2 ba1.7k sqft8738 Partridge Ave, Saint Louis, MO 63147For SaleMLS ID #26052960, Lawrence Berry, Focus Realty Group, LLC. MARIS
- $219,9993 bd2 ba1.5k sqft2328 Rockdale Ave, Saint Louis, MO 63121For SaleMLS ID #26043147, Grant G Cook, Avenue Real Estate Group. MARIS
- $184,5004 bd2 ba1.6k sqft8578 Drury Ln, Saint Louis, MO 63147For SaleMLS ID #26045291, Kevin R Vaughn, Coldwell Banker Realty - Gundaker. MARIS
- $184,9003 bd2 ba1.8k sqft8142 January Ave, Saint Louis, MO 63134For SaleMLS ID #26053612, Adam Kustra, Intersection Real Estate. MARIS
- $200,0003 bd2 ba1.7k sqft425 S Clark Ave, Saint Louis, MO 63135For SaleMLS ID #26053740, Steven A. A Scott, Platinum Realty of St. Louis. MARIS
- $169,0003 bd2 ba1.6k sqft826 Fontaine Pl, Saint Louis, MO 63137For SaleMLS ID #26031796, Kim J Jones, Kimberly Jones, Broker. MARIS
- $179,9003 bd2 ba1.4k sqft1180 Elder Dr, Florissant, MO 63033For SaleMLS ID #26053451, Robyn M Canada, Magnolia Real Estate. MARIS
- $170,0004 bd1 ba1.7k sqft8408 Chalons Ct, Saint Louis, MO 63134For SaleMLS ID #26027872, Julie A Carter, Worth Clark Realty. MARIS
- $169,9003 bd2 ba1.5k sqft10418 Quaker Dr, Saint Louis, MO 63136For SaleMLS ID #26034822, Benjamin Wedi, EXP Realty, LLC. MARIS
- $185,0003 bd1 ba1.3k sqft9019 McNulty Dr, Saint Louis, MO 63114For SaleMLS ID #26051596, Dana R Goebel, Berkshire Hathaway HomeServices Select Properties. MARIS
- $135,0003 bd1 ba1.4k sqft1292 Purcell Ave, Saint Louis, MO 63133For SaleMLS ID #26051392, Stephen Nguyen, Platinum Realty of St. Louis. MARIS
- $209,9004 bd2 ba1.7k sqft1802 Switzer Ave, Saint Louis, MO 63147For SaleMLS ID #26035737, Angela M Kittner-Brosseau, Keller Williams Realty St. Louis. MARIS
