Beautifully updated and spacious home on one of the most desirable blocks in Tower Grove East! Just steps from The Shaved Duck, Tower Grove Park, & all the action on S Grand, this home offers the perfect mix of charm, space, and city living. Main level features a bright LR, large DR, sitting area, & a stylish kitchen w/ an island, breakfast bar, modern appliances, new stove dec 2025, and fresh paint. A main-floor bedroom and 1/2 BA offer added flexibility—perfect for guests, a home office. Upstairs you’ll find three large bedrooms, including a primary suite with a private bath, plus a bonus family room, full hall bath, and 2nd floor W/D access. The basement offers tons of storage and laundry. Outside, enjoy a new two level deck, accessible from the main flr and 2nd flr, fenced yard, & 2 car garage.
Active
Listed by: Berkshire Hathaway HomeServices Select Properties • Bridget Forbes
Price cut: $2.5K (5/27)
$442,500
3305 Pestalozzi St, Saint Louis, MO 63118
4beds
2,690sqft
:
Get pre-qualified$2,829/mo
Single Family Residence
Built in 1914
4,477 Square Feet Lot
$440,300 Zestimate®
$164/sqft
$-- HOA
What's special
Fenced yardFresh paintModern appliancesFull hall bathMain-floor bedroomBonus family roomBreakfast bar
- 112 days |
- 385 |
- 22 |
Likely to sell faster than
Zillow last checked:
Listing updated:
Listed by:
Bridget Forbes 314-497-2127,
Berkshire Hathaway HomeServices Select Properties
Source: MARIS,MLS#: 26020908 Originating MLS: St. Louis Association of REALTORS
Originating MLS: St. Louis Association of REALTORSFacts & features
Interior
Bedrooms & bathrooms
- Bedrooms: 4
- Bathrooms: 3
- Full bathrooms: 2
- 1/2 bathrooms: 1
- Main level bathrooms: 1
- Main level bedrooms: 1
Primary bedroom
- Features: Floor Covering: Carpeting
- Level: Upper
- Area: 156
- Dimensions: 13x12
Bedroom
- Features: Floor Covering: Wood
- Level: Main
- Area: 156
- Dimensions: 13x12
Bedroom
- Features: Floor Covering: Carpeting
- Level: Upper
- Area: 280
- Dimensions: 20x14
Bedroom
- Features: Floor Covering: Carpeting
- Level: Upper
- Area: 156
- Dimensions: 13x12
Dining room
- Features: Floor Covering: Wood
- Level: Main
- Area: 180
- Dimensions: 15x12
Family room
- Features: Floor Covering: Carpeting
- Level: Upper
- Area: 121
- Dimensions: 11x11
Kitchen
- Features: Floor Covering: Wood
- Level: Main
- Area: 168
- Dimensions: 14x12
Living room
- Features: Floor Covering: Wood
- Level: Main
- Area: 180
- Dimensions: 15x12
Sitting room
- Features: Floor Covering: Wood
- Area: 100
- Dimensions: 10x10
Heating
- Forced Air, Natural Gas
Cooling
- Ceiling Fan(s), Central Air, Electric
Appliances
- Included: Dishwasher, Disposal, Free-Standing Range, Microwave, Gas Range, Gas Oven, Refrigerator, Gas Water Heater
Features
- Shower, Entrance Foyer, Workshop/Hobby Area, Separate Dining, Historic Millwork, Open Floorplan, High Ceilings, Breakfast Bar, Kitchen Island, Custom Cabinetry, Eat-in Kitchen, Solid Surface Countertop(s)
- Flooring: Carpet, Hardwood
- Doors: Panel Door(s)
- Windows: Window Treatments, Insulated Windows
- Basement: Full,Storage Space
- Has fireplace: No
- Fireplace features: None
Interior area
- Total structure area: 2,690
- Total interior livable area: 2,690 sqft
- Finished area above ground: 2,690
Property
Parking
- Total spaces: 2
- Parking features: No Driveway, RV Access/Parking, Alley Access, Covered, Detached, Garage, Garage Door Opener, Off Street
- Garage spaces: 2
- Has uncovered spaces: Yes
Features
- Levels: Two
- Patio & porch: Deck
- Exterior features: Balcony, Entry Steps/Stairs
Lot
- Size: 4,477 Square Feet
- Dimensions: 38 x 121
- Features: Near Public Transit
Details
- Parcel number: 14500401100
- Special conditions: Standard
Construction
Type & style
- Home type: SingleFamily
- Architectural style: Traditional,Other
- Property subtype: Single Family Residence
Materials
- Brick
- Roof: Flat
Condition
- Year built: 1914
Details
- Warranty included: Yes
Utilities & green energy
- Electric: Ameren
- Sewer: Public Sewer
- Water: Public
- Utilities for property: Electricity Connected, Natural Gas Connected, Sewer Connected, Water Connected
Community & HOA
Community
- Security: Smoke Detector(s)
- Subdivision: City/St Louis
HOA
- Has HOA: No
Location
- Region: Saint Louis
Financial & listing details
- Price per square foot: $164/sqft
- Tax assessed value: $139,600
- Annual tax amount: $6,600
- Date on market: 4/10/2026
- Cumulative days on market: 112 days
- Listing terms: Cash,Conventional,FHA
- Electric utility on property: Yes
Estimated market value
$440,300
$418,000 - $462,000
$2,670/mo
Price history
| Date | Event | Price |
|---|---|---|
| 5/27/2026 | Price change | $442,500-0.6%$164/sqft |
Source:  MARIS #26020908 Report a problem MARIS #26020908 Report a problem | ||
| 4/13/2026 | Listed for sale | $445,000$165/sqft |
Source: MARIS #26020908 Report a problem | ||
| 3/9/2026 | Listing removed | $445,000$165/sqft |
Source: BHHS broker feed #25059015 Report a problem | ||
| 2/19/2026 | Pending sale | $445,000$165/sqft |
Source: MARIS #25059015 Report a problem | ||
| 12/27/2025 | Price change | $445,000-1.7%$165/sqft |
Source: MARIS #25059015 Report a problem | ||
| 11/14/2025 | Price change | $452,500-0.5%$168/sqft |
Source: MARIS #25059015 Report a problem | ||
| 9/29/2025 | Price change | $455,000-1.9%$169/sqft |
Source: MARIS #25059015 Report a problem | ||
| 9/2/2025 | Listed for sale | $464,000-1.1%$172/sqft |
Source: MARIS #25059015 Report a problem | ||
| 7/29/2025 | Listing removed | $469,000$174/sqft |
Source:  Berkshire Hathaway HomeServices Select Properties #25046326 Report a problem Berkshire Hathaway HomeServices Select Properties #25046326 Report a problem | ||
| 7/8/2025 | Price change | $469,000-0.2%$174/sqft |
Source: MARIS #25046326 Report a problem | ||
| 7/7/2025 | Listed for sale | $470,000-1.1%$175/sqft |
Source: MARIS #25046326 Report a problem | ||
| 6/3/2025 | Listing removed | $475,000$177/sqft |
Source: BHHS broker feed #25025190 Report a problem | ||
| 5/2/2025 | Listed for sale | $475,000+35.8%$177/sqft |
Source: MARIS #25025190 Report a problem | ||
| 8/19/2019 | Sold | -- |
Source: MARIS #19043624 Report a problem | ||
| 7/8/2019 | Pending sale | $349,900$130/sqft |
Source: Keller Williams Realty St. Louis #19043624 Report a problem | ||
| 6/13/2019 | Listed for sale | $349,900+66.6%$130/sqft |
Source: Keller Williams Realty STL #19043624 Report a problem | ||
| 3/1/2013 | Sold | -- |
Source: MARIS #13004338 Report a problem | ||
| 9/6/2012 | Pending sale | $210,000$78/sqft |
Source: Keller Williams Realty Chesterfield #12025457 Report a problem | ||
| 5/2/2012 | Listed for sale | $210,000-19.2%$78/sqft |
Source: Keller Williams Realty Chester #12025457 Report a problem | ||
| 12/3/2011 | Listing removed | $260,000$97/sqft |
Source: Keller Williams Southwest #11020775 Report a problem | ||
| 9/15/2011 | Price change | $260,000-5.5%$97/sqft |
Source: Keller Williams Realty Southwest #11020775 Report a problem | ||
| 7/25/2011 | Price change | $275,000-3.5%$102/sqft |
Source: Keller Williams Realty Southwest #11020775 Report a problem | ||
| 7/20/2011 | Price change | $285,000-4.7%$106/sqft |
Source: Keller Williams Realty Southwest #11020775 Report a problem | ||
| 7/17/2011 | Listed for sale | $299,000$111/sqft |
Source: TheListingWidget.com #11020775 Report a problem | ||
| 5/2/2005 | Sold | -- |
Source: Public Record Report a problem | ||
| 8/30/2002 | Sold | -- |
Source: Public Record Report a problem | ||
Public tax history
| Year | Property taxes | Tax assessment |
|---|---|---|
| 2025 | $13,642 +7.7% | $139,600 +10.5% |
| 2024 | $12,672 +4.3% | $126,300 |
| 2023 | $12,152 +8% | $126,300 +11.5% |
| 2022 | $11,252 +0.1% | $113,300 |
| 2021 | $11,238 +173.6% | $113,300 +126.6% |
| 2020 | $4,108 | $49,990 |
| 2019 | $4,108 | $49,990 +11.7% |
| 2018 | $4,108 +8.2% | $44,740 0% |
| 2017 | $3,796 +34.4% | $44,750 +34.2% |
| 2016 | $2,823 +10.3% | $33,350 +0% |
| 2015 | $2,559 -10.8% | $33,340 |
| 2014 | $2,870 | $33,340 -11% |
| 2013 | $2,870 | $37,470 -1.1% |
| 2012 | -- | $37,870 |
| 2011 | -- | $37,870 |
| 2010 | -- | $37,870 +0.1% |
| 2009 | $2,542 +5.4% | $37,830 |
| 2008 | $2,412 | $37,830 +6.4% |
| 2007 | $2,412 | $35,550 |
| 2006 | $2,412 +1% | $35,550 +4.2% |
| 2005 | $2,388 +15.5% | $34,110 +22.1% |
| 2004 | $2,067 +3% | $27,930 |
| 2003 | $2,007 +6.6% | $27,930 +9.4% |
| 2002 | $1,883 | $25,540 |
| 2001 | -- | $25,540 +142.1% |
| 2000 | -- | $10,550 |
Find assessor info on the county website
Monthly payment
Est. payment
Payment breakdown
Explore the cost of this home by adjusting the details. Changes won't be saved.Climate risks
Neighborhood: Tower Grove East
Nearby schools
GreatSchools rating
- 3/10Shenandoah Elementary SchoolGrades: PK-6Distance: 0.4 mi
- 6/10Mckinley Classical Leadership AcademyGrades: 6-12Distance: 1 mi
- 1/10Roosevelt High SchoolGrades: 9-12Distance: 0.3 mi
Schools provided by the listing agent
- Elementary: Shenandoah Elem.
- Middle: Long Middle Community Ed. Center
- High: Roosevelt High
Source: MARIS. This data may not be complete. We recommend contacting the local school district to confirm school assignments for this home.
- $231,200-- bd1 ba1.8k sqft3309 Pestalozzi St, Saint Louis, MO 63118Off Market
- $180,2103 bd3 ba2.1k sqft3301 Pestalozzi St, Saint louis, MO 63118Off Market
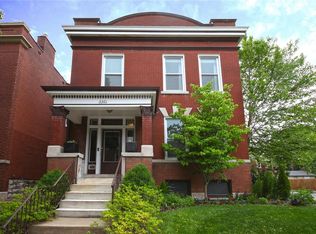
- $421,200-- bd1 ba2.1k sqft3301 Pestalozzi St, Saint louis, MO 63118Off Market
- $421,0003 bd2 ba1.9k sqft3311 Pestalozzi St, Saint Louis, MO 63118Off Market
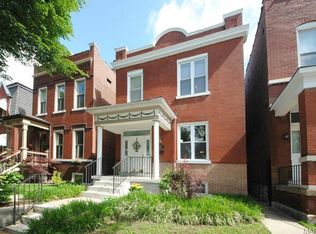
- $415,9003 bd3 ba2.2k sqft3315 Pestalozzi St, Saint Louis, MO 63118Off Market
- $--3 bd3 ba1.3k sqft3317 Pestalozzi St, Saint Louis, MO 63118Sold
- $553,4003 bd3 ba3.5k sqft3225 Pestalozzi St, Saint Louis, MO 63118Off Market
- $439,700-- bd3 ba5.3k sqft2901-2903 Virginia Ave, Saint Louis, MO 63118Off Market
A local agent can set up tours, give advice and negotiate with sellers.
Similar homes
- $474,5004 bd3 ba2.6k sqft3004 Louisiana Ave, Saint Louis, MO 63118For Sale

 MLS ID #26041111, Stephanie Noecker, RedKey Realty Leaders. MARIS
 - $455,0004 bd3 ba2.3k sqft3434 Humphrey St, Saint Louis, MO 63118For Sale
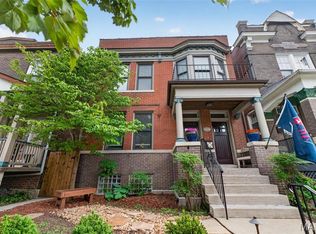 MLS ID #26027060, Terry M Guempel, ReeceNichols Real Estate. MARIS
 - $425,0003 bd3 ba1.7k sqft3134 Halliday Ave, Saint Louis, MO 63118For Sale
 MLS ID #26043938, Robin H Howard, Robin's Nest Realty. MARIS
 - $425,0003 bd3 ba2k sqft3417 Humphrey St, Saint Louis, MO 63118For Sale
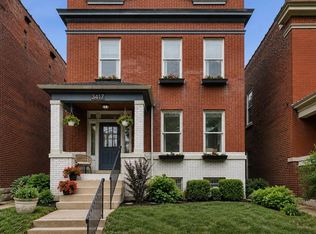 MLS ID #26038544, Renee Mayher, Gateway Real Estate. MARIS
 - $370,0004 bd4 ba3.4k sqft2705 Wyoming St, Saint Louis, MO 63118For SaleMLS ID #26048915, Michael C Luntz, Nettwork Global. MARIS
- $435,9003 bd3 ba2.7k sqft2839 Missouri Ave, Saint Louis, MO 63118For SaleMLS ID #26026594, Ronda D Baumann, Nettwork Global. MARIS
- $480,0006 bd4 ba3.3k sqft2922 S Compton Ave, Saint Louis, MO 63118For SaleMLS ID #26018972, Scott Ebo, Platinum Realty of St. Louis. MARIS
- $404,9003 bd3 ba1.6k sqft3006 Virginia Ave, Saint Louis, MO 63118For SaleMLS ID #26028660, Patty A Vergano, County Cottage Realty LLC. MARIS
- $525,0004 bd3 ba3.1k sqft3329 Vista Ave, Saint Louis, MO 63104For SaleMLS ID #26049244, Dawn Griffin, EXP Realty, LLC. MARIS
- $415,0004 bd2 ba2.3k sqft3423 Giles Ave, Saint Louis, MO 63116For SaleMLS ID #26036624, Morgan M Escano, Magnolia Real Estate. MARIS
- $325,0006 bd2 ba2.2k sqft2628 Oregon Ave, Saint Louis, MO 63118For SaleMLS ID #26031292, Warren Popp, Heritage Properties Realty LLC. MARIS
- $440,0003 bd4 ba2.4k sqft2312 Pestalozzi St, Saint Louis, MO 63118For SaleMLS ID #26036759, Mary Krummenacher, RE/MAX Results. MARIS
- $414,9004 bd3 ba1.6k sqft4038 Juniata St, Saint Louis, MO 63116For SaleMLS ID #26043039, Rachel L Murphy, Magnolia Real Estate. MARIS
- $425,0004 bd3 ba1.8k sqft4273 Juniata St, Saint Louis, MO 63116For SaleMLS ID #26015759, Michael G Quigley, Worth Clark Realty. MARIS
- $350,0003 bd3 ba2.1k sqft3302 Ohio Ave, Saint Louis, MO 63118For SaleMLS ID #26047174, Tara L Hacker, Garcia Properties. MARIS
- $449,0005 bd3 ba2.4k sqft4272 Hartford St, Saint Louis, MO 63116For SaleMLS ID #26030822, Kate A Zwolak, ReeceNichols Real Estate. MARIS
- $429,0003 bd3 ba2.2k sqft2715 Shenandoah Ave, Saint Louis, MO 63104For SaleMLS ID #26041576, Katie Taylor, RedKey Realty Leaders Circa. MARIS
- $535,0004 bd3 ba2.4k sqft3662 Humphrey St, Saint Louis, MO 63116For SaleMLS ID #26046698, Erika L Schneider, Berkshire Hathaway HomeServices Select Properties. MARIS
- $350,0003 bd3 ba2.3k sqft2835 McNair Ave, Saint Louis, MO 63118For SaleMLS ID #26032040, Katie T Berry, RedKey Realty Leaders. MARIS
- $414,9003 bd3 ba1.9k sqft4349 Gibson Ave, Saint Louis, MO 63110For SaleMLS ID #26045379, Lance Merrick, Real Broker LLC. MARIS
