From the moment you arrive, this historic Benton Park showstopper captures your attention. Step inside to discover an updated three-story home that blends timeless character with modern style. The open living and dining rooms feature custom ceiling molding, historic millwork, and a convenient wet bar—ideal for entertaining.
The stunning 2020 kitchen impresses with floor-to-ceiling custom cabinetry, quartz countertops, a pot filler, and under-cabinet lighting. Throughout the home, enjoy gleaming hardwood floors, ceramic tile, fresh paint, and fully renovated baths with beautifully tiled showers.
The spacious, romantic primary suite includes a custom walk-in closet with a beautiful pocket wooden door. The newly renovated third floor adds two additional bedrooms and a full bath—perfect for guests, office space, or a private retreat. Upgraded window treatments throughout add a refined finishing touch.
Outside, the enchanting fenced backyard offers a serene space for relaxing or hosting gatherings. Secure, covered off-street parking with a garage door provides peace of mind and convenience. With local shops, businesses, and parks just steps away, this is city living at its finest. This stunning three-story historic Benton Park home is easy to show and ready for its next chapter!
Active
Listed by: Nettwork Global • Ronda D Baumann • 314-471-7905
Price cut: $10K (7/22)
$435,900
2839 Missouri Ave, Saint Louis, MO 63118
3beds
2,754sqft
:
Get pre-qualified$2,846/mo
Single Family Residence
Built in 1886
3,049 Square Feet Lot
$433,300 Zestimate®
$158/sqft
$-- HOA
What's special
Enchanting fenced backyardHistoric millworkUpdated three-story homeQuartz countertopsCeramic tileFresh paintTwo additional bedrooms
- 49 days |
- 809 |
- 61 |
Zillow last checked:
Listing updated:
Listed by:
Ronda D Baumann 314-471-7905,
Nettwork Global
Source: MARIS,MLS#: 26026594 Originating MLS: St. Louis Association of REALTORS
Originating MLS: St. Louis Association of REALTORSFacts & features
Interior
Bedrooms & bathrooms
- Bedrooms: 3
- Bathrooms: 3
- Full bathrooms: 2
- 1/2 bathrooms: 1
- Main level bathrooms: 1
Primary bedroom
- Features: Floor Covering: Wood
- Level: Second
- Area: 300
- Dimensions: 15x20
Bedroom
- Features: Floor Covering: Carpeting
- Level: Second
- Area: 196
- Dimensions: 14x14
Bedroom
- Features: Floor Covering: Carpeting
- Level: Third
- Area: 156
- Dimensions: 13x12
Bedroom
- Features: Floor Covering: Carpeting
- Level: Third
- Area: 108
- Dimensions: 12x9
Bathroom
- Features: Floor Covering: Ceramic Tile
- Level: Second
Bathroom
- Features: Floor Covering: Ceramic Tile
- Level: Third
Dining room
- Features: Floor Covering: Wood
- Level: Main
- Area: 225
- Dimensions: 15x15
Kitchen
- Features: Floor Covering: Ceramic Tile
- Level: Main
- Area: 210
- Dimensions: 15x14
Living room
- Features: Floor Covering: Wood
- Level: Main
- Area: 225
- Dimensions: 15x15
Heating
- Forced Air, Natural Gas
Cooling
- Ceiling Fan(s), Central Air, Dual
Appliances
- Included: Dishwasher, Disposal, Microwave, Gas Oven, Gas Range, Gas Water Heater
- Laundry: In Basement
Features
- Ceiling Fan(s), Crown Molding, High Ceilings, Historic Millwork, Natural Woodwork, Recessed Lighting, Separate Dining, Special Millwork, Walk-In Closet(s), Wet Bar
- Flooring: Carpet, Ceramic Tile, Hardwood
- Basement: Full,Sump Pump,Unfinished,Walk-Up Access
- Has fireplace: No
Interior area
- Total structure area: 2,754
- Total interior livable area: 2,754 sqft
- Finished area above ground: 2,754
Property
Parking
- Total spaces: 2
- Parking features: Additional Parking, Alley Access, Covered, Garage Door Opener, Off Street, Private, Carport
- Carport spaces: 2
Features
- Levels: Three Or More
- Exterior features: Awning(s), Private Yard
- Fencing: Back Yard,Fenced,Front Yard,Privacy
Lot
- Size: 3,049 Square Feet
- Dimensions: 25 x 123
- Features: Back Yard, Front Yard, Level, Near Public Transit
Details
- Parcel number: 14190003600
- Special conditions: Standard
Construction
Type & style
- Home type: SingleFamily
- Architectural style: Other,Traditional
- Property subtype: Single Family Residence
Materials
- Brick
Condition
- Year built: 1886
Details
- Warranty included: Yes
Utilities & green energy
- Electric: 220 Volts
- Sewer: Public Sewer
- Water: Public
- Utilities for property: Cable Connected
Community & HOA
Community
- Subdivision: Durand Tr Add
HOA
- Has HOA: No
Location
- Region: Saint Louis
Financial & listing details
- Price per square foot: $158/sqft
- Tax assessed value: $60,400
- Annual tax amount: $4,973
- Date on market: 5/22/2026
- Cumulative days on market: 49 days
- Listing terms: Cash,Conventional,FHA,VA Loan
Estimated market value
$433,300
$412,000 - $455,000
$2,123/mo
Price history
| Date | Event | Price |
|---|---|---|
| 7/22/2026 | Price change | $435,900-2.2%$158/sqft |
Source:  MARIS #26026594 Report a problem MARIS #26026594 Report a problem | ||
| 7/6/2026 | Listed for sale | $445,900$162/sqft |
Source: MARIS #26026594 Report a problem | ||
| 6/21/2026 | Listing removed | $445,900$162/sqft |
Source: MARIS #26026594 Report a problem | ||
| 6/8/2026 | Pending sale | $445,900$162/sqft |
Source: MARIS #26026594 Report a problem | ||
| 5/22/2026 | Listed for sale | $445,900+7.4%$162/sqft |
Source: MARIS #26026594 Report a problem | ||
| 1/18/2022 | Sold | -- |
Source: MARIS #21071368 Report a problem | ||
| 1/4/2022 | Pending sale | $415,000$151/sqft |
Source: MARIS #21071368 Report a problem | ||
| 12/2/2021 | Price change | $415,000-1.2%$151/sqft |
Source: MARIS #21071368 Report a problem | ||
| 11/13/2021 | Price change | $420,000-1.2%$153/sqft |
Source: MARIS #21071368 Report a problem | ||
| 10/25/2021 | Price change | $425,000-2.3%$154/sqft |
Source: MARIS #21071368 Report a problem | ||
| 10/8/2021 | Listed for sale | $435,000+210.9%$158/sqft |
Source: MARIS #21071368 Report a problem | ||
| 9/9/2013 | Sold | -- |
Source: MARIS #13041540 Report a problem | ||
| 7/26/2013 | Listed for sale | $139,900$51/sqft |
Source: RE/MAX Results #13041540 Report a problem | ||
Public tax history
| Year | Property taxes | Tax assessment |
|---|---|---|
| 2025 | $4,973 +36% | $60,400 +39.4% |
| 2024 | $3,656 +5.1% | $43,340 |
| 2023 | $3,478 +7.1% | $43,340 +11.2% |
| 2022 | $3,248 +0.1% | $38,960 |
| 2021 | $3,244 +10.3% | $38,960 +3.1% |
| 2020 | $2,942 | $37,800 +5.9% |
| 2019 | $2,942 | $35,700 +15.4% |
| 2018 | $2,942 +11.8% | $30,940 +0% |
| 2017 | $2,632 +25.8% | $30,930 +25.5% |
| 2016 | $2,093 +10.3% | $24,640 0% |
| 2015 | $1,898 +27.7% | $24,650 |
| 2014 | $1,487 | $24,650 +28.2% |
| 2013 | $1,487 | $19,230 -13.3% |
| 2012 | -- | $22,190 |
| 2011 | -- | $22,190 |
| 2010 | -- | $22,190 -4.5% |
| 2009 | $1,572 +30.4% | $23,230 |
| 2008 | $1,206 | $23,230 -6.7% |
| 2007 | $1,206 | $24,910 |
| 2006 | $1,206 +1% | $24,910 +47.8% |
| 2005 | $1,194 +58.4% | $16,850 +69.5% |
| 2004 | $754 +2.9% | $9,940 |
| 2003 | $732 +10.3% | $9,940 +13.5% |
| 2002 | $664 | $8,760 |
| 2001 | -- | $8,760 +41.5% |
| 2000 | -- | $6,190 |
Find assessor info on the county website
Monthly payment
Est. payment
Payment breakdown
Explore the cost of this home by adjusting the details. Changes won't be saved.Climate risks
Neighborhood: Benton Park
Nearby schools
GreatSchools rating
- 10/10Sigel Elementary Community Ed. CenterGrades: PK-6Distance: 0.6 mi
- 6/10Mckinley Classical Leadership AcademyGrades: 6-12Distance: 0.6 mi
- 1/10Roosevelt High SchoolGrades: 9-12Distance: 0.8 mi
Schools provided by the listing agent
- Elementary: Sigel Elem. Comm. Ed. Center
- Middle: Long Middle Community Ed. Center
- High: Roosevelt High
Source: MARIS. This data may not be complete. We recommend contacting the local school district to confirm school assignments for this home.
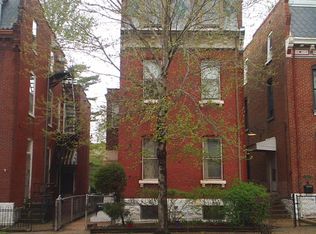
- $291,6002 bd2 ba2.6k sqft2843 Missouri Ave, Saint Louis, MO 63118Off Market
- $192,0002 bd1 ba1k sqft2837 Missouri Ave, Saint Louis, MO 63118Off Market

- $214,400-- bd1 ba2.8k sqft2845 Missouri Ave, Saint Louis, MO 63118Off Market
- $---- bd1 ba619 sqft2835 Missouri Ave, Saint Louis, MO 63118Sold
- $172,500-- bd1 ba1.8k sqft2847 Missouri Ave, Saint Louis, MO 63118Off Market
- $--4 bd2 ba2.3k sqft2833 Missouri Ave, Saint Louis, MO 63118Sold
- $2,380-- bd-- ba-- sqft2849 Missouri Ave, Saint Louis, MO 63118Off Market
- $20,450-- bd1 ba909 sqft2827-2829 Missouri Ave, Saint Louis, MO 63118Off Market
A local agent can set up tours, give advice and negotiate with sellers.
A local lender can help you make sure your offer is ready when you are.
Similar homes
- $424,9003 bd3 ba2.2k sqft1941 Congress St, Saint Louis, MO 63118For Sale
 MLS ID #26036945, Angela M Kittner-Brosseau, Keller Williams Realty St. Louis. MARIS
 - $474,9005 bd3 ba3.4k sqft1936 Arsenal St, Saint Louis, MO 63118For Sale
 MLS ID #26049830, Jamie Perkins, RedKey Realty Leaders. MARIS
 - $335,0003 bd3 ba2.3k sqft2835 McNair Ave, Saint Louis, MO 63118For Sale
 MLS ID #26032040, Katie T Berry, RedKey Realty Leaders. MARIS
 - $440,0004 bd3 ba2.6k sqft3305 Pestalozzi St, Saint Louis, MO 63118For Sale
 MLS ID #26020908, Bridget Forbes, Berkshire Hathaway HomeServices Select Properties. MARIS
 - $370,0004 bd4 ba3.4k sqft2705 Wyoming St, Saint Louis, MO 63118For SaleMLS ID #26048915, Michael C Luntz, Nettwork Global. MARIS
- $474,5004 bd3 ba2.6k sqft3004 Louisiana Ave, Saint Louis, MO 63118For SaleMLS ID #26041111, Stephanie Noecker, RedKey Realty Leaders. MARIS
- $455,0004 bd3 ba2.3k sqft3434 Humphrey St, Saint Louis, MO 63118For SaleMLS ID #26027060, Terry M Guempel, ReeceNichols Real Estate. MARIS
- $399,9003 bd2 ba2k sqft3459 Giles Ave, Saint Louis, MO 63116For SaleMLS ID #26048014, Dan J Lawless, Wood Brothers Realty. MARIS
- $464,9003 bd3 ba2.9k sqft2117 S 13th St, Saint Louis, MO 63104For SaleMLS ID #26037353, Allen Brake, Allen Brake Real Estate. MARIS
- $315,0003 bd3 ba1.7k sqft2918 Michigan Ave, Saint Louis, MO 63118For SaleMLS ID #26046226, Scott B Von Bokel, Real Broker LLC. MARIS
- $325,0003 bd3 ba1.8k sqft2251 Jules St, Saint Louis, MO 63104For SaleMLS ID #26050100, Tracy Larkins, Blue Key Realty, LLC. MARIS
- $434,9003 bd4 ba2.6k sqft4105 Olive St, Saint Louis, MO 63108For SaleMLS ID #26042411, Lance Merrick, Real Broker LLC. MARIS
- $469,0004 bd2 ba2.4k sqft6054 Mardel Ave, Saint Louis, MO 63109For SaleMLS ID #26046340, Beth Schultz, Dielmann Sotheby's International Realty. MARIS
- $435,0004 bd2 ba2.7k sqft7324 Weil Ave, Saint Louis, MO 63119For SaleMLS ID #26049949, Mark E Sasser, Keller Williams Realty St. Louis. MARIS
- $429,9003 bd2 ba2k sqft1207 Sunset Ave, Saint Louis, MO 63117For SaleMLS ID #26049474, Laura A Pierson, Desara Lane. MARIS
- $479,0003 bd3 ba2.7k sqft4033 Cleveland Ave, Saint Louis, MO 63110For SaleMLS ID #26037573, Trish Wolf, EXP Realty, LLC. MARIS
- $449,0005 bd3 ba2.4k sqft4272 Hartford St, Saint Louis, MO 63116For SaleMLS ID #26030822, Kate A Zwolak, ReeceNichols Real Estate. MARIS
- $414,9004 bd3 ba1.6k sqft4038 Juniata St, Saint Louis, MO 63116For SaleMLS ID #26043039, Rachel L Murphy, Magnolia Real Estate. MARIS
- $279,0003 bd2 ba1.8k sqft1115 Lynch St, Saint Louis, MO 63118For SaleMLS ID #26044323, Michelle M McLaughlin, House Sold Easy Realty, LLC. MARIS
- $355,0003 bd3 ba2.1k sqft2617 Armand Pl, Saint Louis, MO 63104For SaleMLS ID #26049418, Mark Asaad, Fast Track Realty, LLC. MARIS
