Welcome to this beautifully updated 1911 historic home at 3417 Humphrey Street, offered at $435,000. Blending turn of the century character with modern city convenience, this three bedroom two and a half bathroom residence sits in an unbeatable location with friendly neighbors and walkability to both Tower Grove Park and the vibrant South Grand dining district. Step inside to discover the historic charm of original harwood floors, stained glass, and exposed brick seamlessly merging with beautiful design and comfort throughout. The main floor boasts a bright and welcoming open-concept that connects the livingroom and diningroom, making it the perfect central hub for entertaining or relaxing. This open floor plan flows into the kitchen that makes entertaining easy with an island and custom pantry. Additionally, the first floor has a versatile bonus space along with a bathroom perfect for daily use and guests. Upstairs the master suite serves as a peaceful retreat, boasting a walk-in closet and an attached bath with a double sink vanity. There are two other spacious bedrooms upstairs with ample closet space, another updated full bathroom, and a convenient second floor laundry. The basement offers plenty of storage or workout space! Outside, the property hosts a fully enclosed flat backyard paired with a secure detatched garage. Zoned heating and cooling, closets galore, a kitchen pantry, second floor laundry, off-street parking, and flawless design - this house has it all. Don't miss this opportunity to see this masterpiece.
Active
Listed by: Gateway Real Estate • Renee Mayher • Contact: 314-913-0250
Price cut: $10K (7/23)
$425,000
3417 Humphrey St, Saint Louis, MO 63118
3beds
2,040sqft
Single Family Residence
Built in 1911
3,811 Square Feet Lot
$-- Zestimate®
$208/sqft
$-- HOA
What's special
Fully enclosed flat backyardVersatile bonus spaceOff-street parkingZoned heating and coolingExposed brickStained glassClosets galore
- 28 days |
- 989 |
- 69 |
Zillow last checked:
Listing updated:
Listed by:
Renee Mayher 314-913-0250,
Gateway Real Estate,
Steven Mayher 314-306-2620,
Gateway Real Estate
Source: MARIS,MLS#: 26038544 Originating MLS: Southern Gateway Association of REALTORS
Originating MLS: Southern Gateway Association of REALTORSFacts & features
Interior
Bedrooms & bathrooms
- Bedrooms: 3
- Bathrooms: 3
- Full bathrooms: 2
- 1/2 bathrooms: 1
- Main level bathrooms: 1
Basement
- Level: Basement
Heating
- Electric, Forced Air, Natural Gas, Zoned
Cooling
- Ceiling Fan(s), Central Air, Zoned
Appliances
- Included: Dishwasher, Disposal, Dryer, Microwave, Electric Oven, Electric Range, Refrigerator, Washer, Electric Water Heater
- Laundry: 2nd Floor, Electric Dryer Hookup, Laundry Room, Washer Hookup
Features
- Beamed Ceilings, Dining/Living Room Combo, Double Vanity, High Ceilings, High Speed Internet, Kitchen Island, Open Floorplan, Pantry, Shower, Tub, Walk-In Closet(s), Walk-In Pantry
- Flooring: Carpet, Ceramic Tile, Hardwood
- Windows: Stained Glass
- Basement: Other
- Has fireplace: No
Interior area
- Total interior livable area: 2,040 sqft
- Finished area above ground: 2,040
Property
Parking
- Total spaces: 2
- Parking features: Alley Access, Concrete, Detached, Garage
- Garage spaces: 2
Features
- Levels: Two
- Patio & porch: Front Porch, Rear Porch
- Exterior features: Private Yard
- Pool features: None
- Fencing: Back Yard,Chain Link,Gate,Wood
Lot
- Size: 3,811 Square Feet
- Features: Back Yard, City Lot, Front Yard, Level
Details
- Additional structures: Garage(s)
- Parcel number: 14870002500
- Special conditions: Standard
Construction
Type & style
- Home type: SingleFamily
- Architectural style: Traditional
- Property subtype: Single Family Residence
Materials
- Brick
- Foundation: Stone
- Roof: Flat
Condition
- Updated/Remodeled
- New construction: No
- Year built: 1911
Utilities & green energy
- Electric: 220 Volts
- Sewer: Public Sewer
- Water: Public
- Utilities for property: Cable Connected, Natural Gas Connected, Sewer Connected
Community & HOA
Community
- Features: Park, Restaurant, Sidewalks, Street Lights
- Security: Smoke Detector(s)
- Subdivision: Tower Grove Heights Amd
HOA
- Has HOA: No
Location
- Region: Saint Louis
Financial & listing details
- Price per square foot: $208/sqft
- Tax assessed value: $36,220
- Annual tax amount: $2,993
- Date on market: 6/24/2026
- Cumulative days on market: 28 days
- Listing terms: Cash,Conventional,FHA,VA Loan
- Road surface type: Asphalt
Estimated market value
Not available
Estimated sales range
Not available
Not available
Price history
| Date | Event | Price |
|---|---|---|
| 7/23/2026 | Price change | $425,000-2.3%$208/sqft |
Source:  MARIS #26038544 Report a problem MARIS #26038544 Report a problem | ||
| 6/25/2026 | Listed for sale | $435,000+55.4%$213/sqft |
Source: MARIS #26038544 Report a problem | ||
| 2/11/2020 | Sold | -- |
Source: MARIS #19086010 Report a problem | ||
| 1/9/2020 | Pending sale | $279,900$137/sqft |
Source: Eagle Property Group, LLC #19086010 Report a problem | ||
| 1/1/2020 | Price change | $279,900-3.4%$137/sqft |
Source: Eagle Property Group, LLC #19086010 Report a problem | ||
| 11/24/2019 | Listed for sale | $289,900+28.8%$142/sqft |
Source: Eagle Property Group, LLC #19086010 Report a problem | ||
| 6/26/2014 | Sold | -- |
Source: MARIS #14017060 Report a problem | ||
| 4/3/2014 | Listed for sale | $225,000+81.5%$110/sqft |
Source: Vflyer Homes Report a problem | ||
| 1/7/2013 | Sold | -- |
Source: Agent Provided Report a problem | ||
| 9/11/2012 | Sold | -- |
Source: Public Record Report a problem | ||
| 3/3/2012 | Listing removed | $124,000$61/sqft |
Source: Coldwell Banker Gundaker - #11056696 Report a problem | ||
| 12/7/2011 | Listed for sale | $124,000$61/sqft |
Source: Coldwell Banker Gundaker - #11056696 Report a problem | ||
Public tax history
| Year | Property taxes | Tax assessment |
|---|---|---|
| 2025 | $2,993 +154.1% | $36,220 +163.6% |
| 2024 | $1,178 +5% | $13,740 |
| 2023 | $1,122 +5.5% | $13,740 +9.7% |
| 2022 | $1,063 +0.1% | $12,520 |
| 2021 | $1,061 +9.7% | $12,520 +8.7% |
| 2020 | $967 | $11,520 +0.1% |
| 2019 | $967 | $11,510 +39.5% |
| 2018 | $967 +33.9% | $8,250 |
| 2017 | $723 +0.4% | $8,250 |
| 2016 | $720 +10% | $8,250 |
| 2015 | $654 -0.7% | $8,250 |
| 2014 | $659 | $8,250 -1% |
| 2013 | $659 | $8,330 -3.3% |
| 2012 | -- | $8,610 |
| 2011 | -- | $8,610 |
| 2010 | -- | $8,610 -12.2% |
| 2009 | $680 -11.9% | $9,810 |
| 2008 | $772 | $9,810 -13.3% |
| 2007 | $772 | $11,310 |
| 2006 | $772 +1% | $11,310 +6.3% |
| 2005 | $764 +5.5% | $10,640 +11.5% |
| 2004 | $724 +2.9% | $9,540 |
| 2003 | $704 +2.2% | $9,540 +4.8% |
| 2002 | $689 | $9,100 |
| 2001 | -- | $9,100 +8.3% |
| 2000 | -- | $8,400 |
Find assessor info on the county website
Monthly payment
Est. payment
Payment breakdown
Explore the cost of this home by adjusting the details. Changes won't be saved.Climate risks
Neighborhood: Tower Grove East
Nearby schools
GreatSchools rating
- 3/10Shenandoah Elementary SchoolGrades: PK-6Distance: 0.8 mi
- 4/10Carnahan MiddleGrades: 6-8Distance: 1.2 mi
- 1/10Roosevelt High SchoolGrades: 9-12Distance: 0.2 mi
Schools provided by the listing agent
- Elementary: Shenandoah Elem.
- Middle: Fanning Middle Community Ed.
- High: Roosevelt High
Source: MARIS. This data may not be complete. We recommend contacting the local school district to confirm school assignments for this home.
- $247,8004 bd1 ba1.7k sqft3415 Humphrey St, Saint Louis, MO 63118Off Market
- $213,6004 bd2 ba2.4k sqft3419 Humphrey St, Saint Louis, MO 63118Off Market
- $182,7002 bd1 ba1.7k sqft3411 Humphrey St, Saint Louis, MO 63118Off Market
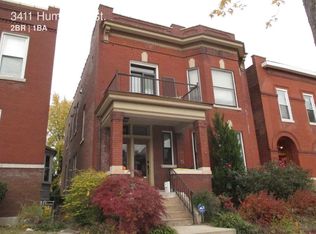
- $295,500-- bd-- ba2.6k sqft3423 Humphrey St, Saint Louis, MO 63118Off Market

- $171,800-- bd1 ba1.7k sqft3407 Humphrey St, Saint Louis, MO 63118Off Market
- $323,3004 bd2 ba2.5k sqft3425 Humphrey St, Saint Louis, MO 63118Off Market
- $210,800-- bd1 ba2.7k sqft3405 Humphrey St, Saint Louis, MO 63118Off Market
- $367,5004 bd3 ba2.2k sqft3429 Humphrey St, Saint Louis, MO 63118Off Market
A local agent can set up tours, give advice and negotiate with sellers.
A local lender can help you make sure your offer is ready when you are.
Similar homes
- $425,0003 bd3 ba1.7k sqft3134 Halliday Ave, Saint Louis, MO 63118For Sale

 MLS ID #26043938, Robin H Howard, Robin's Nest Realty. MARIS
 - $455,0004 bd3 ba2.3k sqft3434 Humphrey St, Saint Louis, MO 63118For Sale
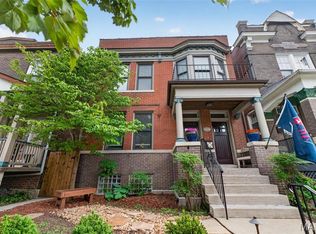 MLS ID #26027060, Terry M Guempel, ReeceNichols Real Estate. MARIS
 - $404,9003 bd3 ba1.6k sqft3006 Virginia Ave, Saint Louis, MO 63118For Sale
 MLS ID #26028660, Patty A Vergano, County Cottage Realty LLC. MARIS
 - $414,9003 bd3 ba1.9k sqft4349 Gibson Ave, Saint Louis, MO 63110For Sale
 MLS ID #26045379, Lance Merrick, Real Broker LLC. MARIS
 - $442,5004 bd3 ba2.6k sqft3305 Pestalozzi St, Saint Louis, MO 63118For SaleMLS ID #26020908, Bridget Forbes, Berkshire Hathaway HomeServices Select Properties. MARIS
- $415,0004 bd2 ba2.3k sqft3423 Giles Ave, Saint Louis, MO 63116For SaleMLS ID #26036624, Morgan M Escano, Magnolia Real Estate. MARIS
- $475,0004 bd3 ba2.6k sqft3004 Louisiana Ave, Saint Louis, MO 63118For SaleMLS ID #26041111, Stephanie Noecker, RedKey Realty Leaders. MARIS
- $414,9004 bd3 ba1.6k sqft4038 Juniata St, Saint Louis, MO 63116For SaleMLS ID #26043039, Rachel L Murphy, Magnolia Real Estate. MARIS
- $350,0003 bd3 ba2.3k sqft2835 McNair Ave, Saint Louis, MO 63118For SaleMLS ID #26032040, Katie T Berry, RedKey Realty Leaders. MARIS
- $269,9003 bd3 ba1.9k sqft3223 Utah St, Saint Louis, MO 63118For SaleMLS ID #26038394, Wade W Weistreich, Keller Williams Chesterfield. MARIS
- $535,0004 bd3 ba2.4k sqft3662 Humphrey St, Saint Louis, MO 63116For SaleMLS ID #26046698, Erika L Schneider, Berkshire Hathaway HomeServices Select Properties. MARIS
- $399,9003 bd3 ba2.3k sqft3006 Victor St, Saint Louis, MO 63104For SaleMLS ID #26041198, Lauren A Watkins, Platinum Realty of St. Louis. MARIS
- $400,0003 bd3 ba1.9k sqft3433 Texas Ave, Saint Louis, MO 63118For SaleMLS ID #26021013, Kelsey N Snell, Garcia Properties. MARIS
- $440,0003 bd4 ba2.4k sqft2312 Pestalozzi St, Saint Louis, MO 63118For SaleMLS ID #26036759, Mary Krummenacher, RE/MAX Results. MARIS
- $449,9003 bd3 ba2.2k sqft2715 Shenandoah Ave, Saint Louis, MO 63104For SaleMLS ID #26041576, Katie Taylor, RedKey Realty Leaders Circa. MARIS
- $330,0003 bd3 ba2.5k sqft3445 Michigan Ave, Saint Louis, MO 63118For SaleMLS ID #26014362, Zak & Tami Dittamore, RE/MAX Alliance. MARIS
- $335,0004 bd3 ba2k sqft1810 Utah St, Saint Louis, MO 63118For SaleMLS ID #26041629, Joe Geary, Nettwork Global. MARIS
- $379,0003 bd2 ba2.3k sqft4444 Arco Ave, Saint Louis, MO 63110For SaleMLS ID #26038764, Derek M Grier, Realty One Group Dominion. MARIS
- $479,0003 bd3 ba2.7k sqft4033 Cleveland Ave, Saint Louis, MO 63110For SaleMLS ID #26037573, Trish Wolf, EXP Realty, LLC. MARIS
- $279,0003 bd2 ba1.8k sqft1115 Lynch St, Saint Louis, MO 63118For SaleMLS ID #26044323, Michelle M McLaughlin, House Sold Easy Realty, LLC. MARIS
