From the moment you open the front door...this is it! Welcome to Fox Park, where you can step outside and enjoy an award-winning restaurant experience at Little Fox! This handsome brick home across from the park is the perfect blend of historic charm and modern finishes. You'll enter into an expansive, stunning open floor plan filled with eye-catching details like original hardwood floors, exposed brick, and soaring ceilings. The tasteful balance of modern updates and original character is exactly what you've been waiting for! The inviting living room, anchored by painted exposed brick, feels designer-meets-organic-modern and flows effortlessly into the oversized dining room. Just beyond, the bright, spacious kitchen features a center island, walk-in pantry, and plenty of room near the back entry for a mudroom-style space, plus a convenient half bath. The charm follows you upstairs, where you'll find more incredible details in the custom cabinetry, eclectic fixtures, and a peaceful primary suite with a double vanity and dual closets — it's the definition of vibes! The layout is fantastic, the closet space is impressive, and you'll love having second-floor laundry. Even the walkout basement feels bright and usable thanks to new glass block windows that flood the space with natural light. Outside, you'll find a large back patio, 2-car carport, privacy fence, and a pretty sweet lawn space, a perfect spot for your hammock! Hop on your bike to the Farmer's Market at Tower Grove Park or head over to Benton Park, Cherokee Street, or Lafayette Square. This one brings all the good energy in Fox Park, one of St. Louis' most vibrant historic neighborhoods. Come see!
Active
Listed by: RedKey Realty Leaders Circa • Katie Taylor
Price cut: $20.9K (7/31)
$429,000
2715 Shenandoah Ave, Saint Louis, MO 63104
3beds
2,200sqft
:
Get pre-qualified$2,801/mo
Single Family Residence
Built in 1891
3,001 Square Feet Lot
$-- Zestimate®
$195/sqft
$-- HOA
What's special
Privacy fenceEclectic fixturesLarge back patioHandsome brick homeConvenient half bathBright spacious kitchenPeaceful primary suite
- 23 days |
- 841 |
- 69 |
Zillow last checked:
Listing updated:
Listed by:
Katie Taylor 314-504-4194,
RedKey Realty Leaders Circa
Source: MARIS,MLS#: 26041576 Originating MLS: St. Louis Association of REALTORS
Originating MLS: St. Louis Association of REALTORSFacts & features
Interior
Bedrooms & bathrooms
- Bedrooms: 3
- Bathrooms: 3
- Full bathrooms: 2
- 1/2 bathrooms: 1
- Main level bathrooms: 1
Bedroom
- Description: Primary Suite
- Features: Floor Covering: Wood
- Level: Second
- Area: 169
- Dimensions: 13x13
Bedroom 2
- Features: Floor Covering: Wood
- Level: Second
- Area: 108
- Dimensions: 9x12
Bedroom 3
- Features: Floor Covering: Carpeting
- Level: Second
- Area: 60
- Dimensions: 6x10
Dining room
- Features: Floor Covering: Wood
- Level: Main
- Area: 256
- Dimensions: 16x16
Kitchen
- Features: Floor Covering: Wood
- Level: Main
- Area: 304
- Dimensions: 19x16
Living room
- Features: Floor Covering: Wood
- Level: Main
- Area: 300
- Dimensions: 20x15
Heating
- Forced Air
Cooling
- Ceiling Fan(s), Central Air, Dual
Appliances
- Included: Stainless Steel Appliance(s), Gas Cooktop, Dishwasher, Disposal, Microwave, Free-Standing Gas Oven, Free-Standing Refrigerator, Water Heater
Features
- Ceiling Fan(s), Custom Cabinetry, Dining/Living Room Combo, Double Vanity, Eat-in Kitchen, High Ceilings, Kitchen Island, Kitchen/Dining Room Combo, Open Floorplan, Recessed Lighting, Solid Surface Countertop(s)
- Flooring: Wood
- Basement: Unfinished,Walk-Out Access,Walk-Up Access
- Has fireplace: No
Interior area
- Total structure area: 2,200
- Total interior livable area: 2,200 sqft
- Finished area above ground: 2,200
Property
Parking
- Total spaces: 2
- Parking features: Carport
- Carport spaces: 2
Features
- Levels: Two
- Patio & porch: Patio, Porch, Rear Porch
- Exterior features: Entry Steps/Stairs, Private Yard
- Fencing: Back Yard,Fenced,Privacy,Wood
- Has view: Yes
- View description: Park/Greenbelt
Lot
- Size: 3,001 Square Feet
- Features: Back Yard, City Lot, Front Yard, Level
Details
- Parcel number: 13800002500
- Special conditions: Standard
Construction
Type & style
- Home type: SingleFamily
- Architectural style: Traditional
- Property subtype: Single Family Residence
Materials
- Brick
- Foundation: Stone
- Roof: Flat
Condition
- Updated/Remodeled
- New construction: No
- Year built: 1891
Utilities & green energy
- Electric: 220 Volts
- Sewer: Public Sewer
- Water: Public
- Utilities for property: Electricity Connected, Natural Gas Connected, Sewer Connected, Water Connected
Community & HOA
Community
- Features: Park, Sidewalks, Street Lights
- Security: Carbon Monoxide Detector(s), Smoke Detector(s)
- Subdivision: Sarpys Add
HOA
- Has HOA: No
Location
- Region: Saint Louis
Financial & listing details
- Price per square foot: $195/sqft
- Tax assessed value: $71,920
- Annual tax amount: $5,916
- Date on market: 7/10/2026
- Cumulative days on market: 23 days
- Listing terms: Cash,Conventional,FHA,VA Loan
- Ownership: Private
- Electric utility on property: Yes
- Road surface type: Asphalt
Estimated market value
Not available
Estimated sales range
Not available
Not available
Price history
| Date | Event | Price |
|---|---|---|
| 7/31/2026 | Price change | $429,000-4.6%$195/sqft |
Source:  MARIS #26041576 Report a problem MARIS #26041576 Report a problem | ||
| 7/10/2026 | Listed for sale | $449,900+8.4%$205/sqft |
Source: MARIS #26041576 Report a problem | ||
| 8/7/2023 | Sold | -- |
Source: MARIS #23040664 Report a problem | ||
| 7/15/2023 | Pending sale | $415,000$189/sqft |
Source: MARIS #23040664 Report a problem | ||
| 7/13/2023 | Listed for sale | $415,000$189/sqft |
Source: MARIS #23040664 Report a problem | ||
| 5/10/2001 | Sold | -- |
Source: Public Record Report a problem | ||
| 4/5/2000 | Sold | -- |
Source: Public Record Report a problem | ||
Public tax history
| Year | Property taxes | Tax assessment |
|---|---|---|
| 2025 | $5,916 +30% | $71,920 +33.2% |
| 2024 | $4,549 +117.1% | $54,010 +108% |
| 2023 | $2,095 +7% | $25,970 +11.2% |
| 2022 | $1,958 +0.1% | $23,350 |
| 2021 | $1,955 +6.7% | $23,350 +5.6% |
| 2020 | $1,833 | $22,120 |
| 2019 | $1,833 | $22,120 +18.4% |
| 2018 | $1,833 +14.5% | $18,680 |
| 2017 | $1,601 +45.1% | $18,680 +45.6% |
| 2016 | $1,103 +10.1% | $12,830 |
| 2015 | $1,002 +3% | $12,830 |
| 2014 | $972 | $12,830 +3.1% |
| 2013 | $972 | $12,450 +2.9% |
| 2012 | -- | $12,100 |
| 2011 | -- | $12,100 |
| 2010 | -- | $12,100 -10.6% |
| 2009 | $928 +58.8% | $13,540 |
| 2008 | $584 | $13,540 -9.8% |
| 2007 | $584 | $15,010 |
| 2006 | $584 +1% | $15,010 +88.6% |
| 2005 | $579 +47.2% | $7,960 +59.2% |
| 2004 | $393 +2.8% | $5,000 |
| 2003 | $382 +2.1% | $5,000 -8.3% |
| 2002 | $374 | $5,450 |
| 2001 | -- | -- |
| 2000 | -- | $5,190 |
Find assessor info on the county website
Monthly payment
Est. payment
Payment breakdown
Explore the cost of this home by adjusting the details. Changes won't be saved.Climate risks
Neighborhood: Fox Park
Nearby schools
GreatSchools rating
- 10/10Sigel Elementary Community Ed. CenterGrades: PK-6Distance: 0.3 mi
- 6/10Mckinley Classical Leadership AcademyGrades: 6-12Distance: 0.3 mi
- 1/10Roosevelt High SchoolGrades: 9-12Distance: 0.8 mi
Schools provided by the listing agent
- Elementary: Mann Elem.
- Middle: Long Middle Community Ed. Center
- High: Roosevelt High
Source: MARIS. This data may not be complete. We recommend contacting the local school district to confirm school assignments for this home.
- $218,8002 bd1 ba963 sqft2713 Shenandoah Ave, Saint Louis, MO 63104Off Market

- $232,0002 bd2 ba1.6k sqft2717 Shenandoah Ave, Saint Louis, MO 63104Off Market

- $206,2002 bd1 ba1.6k sqft2717 Shenandoahave, St Louis, MO 63104Off Market
- $--3 bd3 ba2.1k sqft2709 Shenandoah Ave, Saint Louis, MO 63104Sold

- $218,6002 bd2 ba1.4k sqft2719 Shenandoah Ave, Saint Louis, MO 63104Off Market
- $237,900-- bd1 ba2.9k sqft2707 Shenandoah Ave, Saint Louis, MO 63104Off Market
- $332,7003 bd3 ba2k sqft2721 Shenandoah Ave, Saint Louis, MO 63104Off Market
- $308,9003 bd3 ba2.1k sqft2705 Shenandoah Ave, Saint Louis, MO 63104Off Market
A local agent can set up tours, give advice and negotiate with sellers.
A local lender can help you make sure your offer is ready when you are.
Similar homes
- $395,0003 bd3 ba2.5k sqft2248 Missouri Ave, Saint Louis, MO 63104For Sale

 MLS ID #26022163, Jay Q Rios, Rivers Realty. MARIS
 - $525,0003 bd3 ba2.6k sqft1920 Sidney St, Saint Louis, MO 63104For Sale
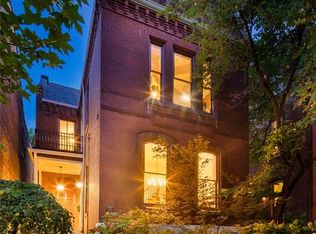 MLS ID #26047934, David Nguyen, Garcia Properties. MARIS
 - $464,9003 bd3 ba2.9k sqft2117 S 13th St, Saint Louis, MO 63104For Sale
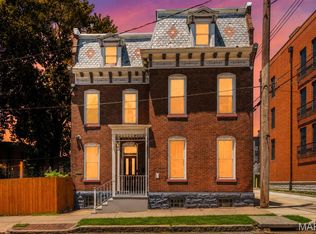 MLS ID #26037353, Allen Brake, Allen Brake Real Estate. MARIS
 - $475,0003 bd3 ba2.3k sqft2716 Indiana Ave, Saint Louis, MO 63118For Sale
 MLS ID #26042717, Tara L Hacker, Garcia Properties. MARIS
 - $429,9004 bd3 ba2.6k sqft3423 Magnolia Ave, Saint Louis, MO 63118For SaleMLS ID #26044588, Cortney M McKenna, Gladys Manion, Inc.. MARIS
- $525,0004 bd3 ba3.1k sqft3329 Vista Ave, Saint Louis, MO 63104For SaleMLS ID #26049244, Dawn Griffin, EXP Realty, LLC. MARIS
- $425,0003 bd3 ba1.7k sqft3134 Halliday Ave, Saint Louis, MO 63118For SaleMLS ID #26043938, Robin H Howard, Robin's Nest Realty. MARIS
- $450,000-- bd-- ba3.1k sqft2805/2807 Accomac St, Saint Louis, MO 63104For SaleMLS ID #26037689, Anne Ray, Epique Realty. MARIS
- $379,9003 bd2 ba2.6k sqft2414 S 11th St, Saint Louis, MO 63104For SaleMLS ID #26024494, Nancy A Gordon, Realty Executives of St. Louis. MARIS
- $425,0003 bd3 ba2k sqft3417 Humphrey St, Saint Louis, MO 63118For SaleMLS ID #26038544, Renee Mayher, Gateway Real Estate. MARIS
- $405,0003 bd4 ba1.7k sqft2329 Hickory St, Saint Louis, MO 63104For SaleMLS ID #26042984, Andrew R Jolley, Avenue Real Estate Group. MARIS
- $450,0003 bd3 ba1.8k sqft1816 S 8th St, Saint Louis, MO 63104For SaleMLS ID #26041744, Michael J Holden, Keller Williams Realty St. Louis. MARIS
- $464,9003 bd3 ba2.3k sqft4663 Tower Grove Pl, Saint Louis, MO 63110For SaleMLS ID #26049099, Jenny Heumann, Keller Williams Realty St. Louis. MARIS
- $335,0003 bd3 ba2.1k sqft1323 Shenandoah Ave, Saint Louis, MO 63104For SaleMLS ID #26034714, Anthony M Timme, Coldwell Banker Realty - Gundaker. MARIS
- $489,9004 bd3 ba2.5k sqft4452 Gibson Ave, Saint Louis, MO 63110For SaleMLS ID #26049380, Rachel L Murphy, Magnolia Real Estate. MARIS
- $404,9003 bd3 ba1.6k sqft3006 Virginia Ave, Saint Louis, MO 63118For SaleMLS ID #26028660, Patty A Vergano, County Cottage Realty LLC. MARIS
- $450,0003 bd3 ba1.8k sqft4220 Wyoming St, Saint Louis, MO 63116For SaleMLS ID #26047795, Matt Muren, Berkshire Hathaway HomeServices Select Properties. MARIS
- $310,0004 bd3 ba2k sqft3136 Lafayette Ave, Saint Louis, MO 63104For SaleMLS ID #26043626, Lisa Schauwecker, Berkshire Hathaway HomeServices Select Properties. MARIS
- $350,0003 bd3 ba2.1k sqft3302 Ohio Ave, Saint Louis, MO 63118For SaleMLS ID #26047174, Tara L Hacker, Garcia Properties. MARIS
- $440,0003 bd4 ba2.4k sqft2312 Pestalozzi St, Saint Louis, MO 63118For SaleMLS ID #26036759, Mary Krummenacher, RE/MAX Results. MARIS
