OPEN HOUSE SUNDAY 10/4 1-3! Get ready to fall in love with this beautifully renovated 1884 gem in the heart of Soulard, one of St. Louis’ most vibrant and historic neighborhoods, home to the city’s legendary Mardi Gras celebration + the iconic Soulard Farmers Market! From the moment you step inside, you’ll find charm throughout, paired with the convenience of modern updates. The main floor features a living room, full bath, dining area, and a spacious, light-filled kitchen complete with custom cabinetry and a gorgeous backsplash! Upstairs, you’ll find two good-sized bedrooms with plenty of storage, an updated full bath, laundry hookups, and flexible space perfect for a home office, library, or cozy sitting area. Then comes the fun part: the third floor! This huge open space is a blank canvas ready for your imagination. Step outside to enjoy the deck and backyard…perfect for fall hangs, gardening, or dinner under the stars on a cool evening. And with two private parking spaces on the parking pad out back, parking is never a worry. With historic character, modern updates, flexible space, and an unbeatable Soulard location, this home is ready to welcome you in and make it your own!
Active
Listed by: Garcia Properties • Anna M Chancellor • 314-971-1243
$375,000
2414 S 11th St, Saint Louis, MO 63104
3beds
2,142sqft
Single Family Residence
Built in 1884
3,075 Square Feet Lot
$371,100 Zestimate®
$175/sqft
$-- HOA
What's special
Plenty of storageLaundry hookupsTwo good-sized bedroomsSpacious light-filled kitchenDining areaGorgeous backsplashCustom cabinetry
- 1 day
- 237
- 29
Likely to sell faster than
Zillow last checked:
Listing updated:
Listed by:
Anna M Chancellor 314-971-1243,
Garcia Properties
Source: MARIS,MLS#: 26062573 Originating MLS: St. Louis Association of REALTORS
Originating MLS: St. Louis Association of REALTORSFacts & features
Interior
Bedrooms & bathrooms
- Bedrooms: 3
- Bathrooms: 2
- Full bathrooms: 2
- Main level bathrooms: 1
Heating
- Forced Air
Cooling
- Central Air
Appliances
- Laundry: 2nd Floor
Features
- Flooring: Carpet, Hardwood
- Basement: Full,Walk-Out Access
- Has fireplace: No
Interior area
- Total structure area: 2,142
- Total interior livable area: 2,142 sqft
- Finished area above ground: 2,142
Property
Parking
- Parking features: Alley Access, Concrete
Features
- Levels: Three Or More
- Patio & porch: Deck
- Fencing: Back Yard
Lot
- Size: 3,075 Square Feet
- Features: Back Yard, Level
Details
- Parcel number: 08160000400
- Special conditions: Standard
Construction
Type & style
- Home type: SingleFamily
- Architectural style: Historic
- Property subtype: Single Family Residence
Materials
- Brick
Condition
- Year built: 1884
Utilities & green energy
- Electric: Ameren
- Sewer: Public Sewer
- Water: Public
Community & HOA
Community
- Subdivision: Allens Add
HOA
- Has HOA: No
Location
- Region: Saint Louis
Financial & listing details
- Price per square foot: $175/sqft
- Tax assessed value: $34,070
- Annual tax amount: $3,012
- Date on market: 9/29/2026
- Cumulative days on market: 127 days
- Listing terms: Cash,Conventional,FHA,VA Loan
Estimated market value
$371,100
$353,000 - $390,000
$1,798/mo
Price history
| Date | Event | Price |
|---|---|---|
| 9/29/2026 | Listed for sale | $375,000-1.3%$175/sqft |
Source:  MARIS #26062573 Report a problem MARIS #26062573 Report a problem | ||
| 8/27/2026 | Listing removed | $379,900$177/sqft |
Source: MARIS #26024494 Report a problem | ||
| 7/10/2026 | Price change | $379,900-2.6%$177/sqft |
Source: MARIS #26024494 Report a problem | ||
| 5/11/2026 | Price change | $389,900-2.5%$182/sqft |
Source: MARIS #26024494 Report a problem | ||
| 4/23/2026 | Listed for sale | $399,900$187/sqft |
Source: MARIS #26024494 Report a problem | ||
Public tax history
| Year | Property taxes | Tax assessment |
|---|---|---|
| 2025 | $3,012 +5.6% | $34,070 +7.9% |
| 2024 | $2,852 +4.8% | $31,570 |
| 2023 | $2,720 +6.5% | $31,570 +10.4% |
| 2022 | $2,555 +0.2% | $28,600 |
| 2021 | $2,549 +5.6% | $28,600 +4.3% |
| 2020 | $2,414 | $27,420 |
| 2019 | $2,414 | $27,420 +9.2% |
| 2018 | $2,414 +5.5% | $25,120 |
| 2017 | $2,289 +15.7% | $25,120 +15.4% |
| 2016 | $1,978 +10% | $21,760 |
| 2015 | $1,799 +5.6% | $21,760 |
| 2014 | $1,703 | $21,760 +5.5% |
| 2013 | $1,703 | $20,620 -9% |
| 2012 | -- | $22,670 |
| 2011 | -- | $22,670 |
| 2010 | -- | $22,670 +4.7% |
| 2009 | $1,701 +71.6% | $21,650 -7.6% |
| 2008 | $992 | $23,420 +49.9% |
| 2007 | $992 | $15,620 |
| 2006 | $992 +1% | $15,620 +18.2% |
| 2005 | $982 +60.1% | $13,220 +71.5% |
| 2004 | $614 +2.8% | $7,710 |
| 2003 | $597 +19.8% | $7,710 +24.8% |
| 2002 | $498 | $6,180 |
| 2001 | -- | $6,180 +25.6% |
| 2000 | -- | $4,920 |
Find assessor info on the county website
Monthly payment
Est. payment
Payment breakdown
Explore the cost of this home by adjusting the details. Changes won't be saved.Climate risks
Neighborhood: Soulard
Nearby schools
Schools provided by the listing agent
- Elementary: Sigel Elem. Comm. Ed. Center
- Middle: Fanning Middle Community Ed.
- High: Roosevelt High
Source: MARIS. This data may not be complete. We recommend contacting the local school district to confirm school assignments for this home.

Similar homes
- $375,0003 bd3 ba2.1k sqft2141 Oregon Ave, Saint Louis, MO 63104For Sale
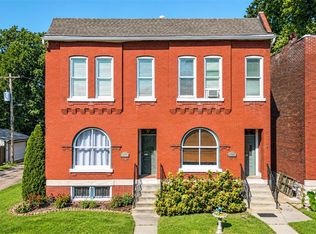 ReeceNichols Real Estate
 - $395,0003 bd3 ba2.5k sqft2248 Missouri Ave, Saint Louis, MO 63104For Sale

 MLS ID #26022163, Jay Q Rios, Rivers Realty. MARIS
 - $320,0003 bd3 ba1.7k sqft2023 Sidney St, Saint Louis, MO 63104For Sale
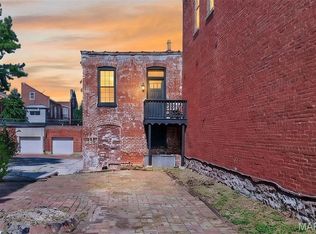 MLS ID #26058504, Greg S Brighton, Elevate Realty, LLC. MARIS
 - $424,9003 bd3 ba2.9k sqft2117 S 13th St, Saint Louis, MO 63104For Sale
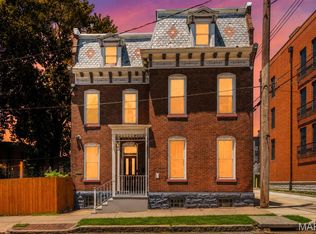 MLS ID #26037353, Allen Brake, Allen Brake Real Estate. MARIS
 - $320,0004 bd2 ba1.7k sqft2811 Hickory St, Saint Louis, MO 63104For SaleMLS ID #26061672, Kamron L Wylde, Real Broker LLC. MARIS
- $340,0003 bd3 ba2.6k sqft1829 Oregon Ave, Saint Louis, MO 63104For SaleMLS ID #26033758, Renni Walters, The Elite Agency, LLC. MARIS
- $440,0005 bd3 ba2.7k sqft1916 S 12th St, Saint Louis, MO 63104For SaleMLS ID #26052500, Christoph A Dewald, EXP Realty, LLC. MARIS
- $369,9753 bd3 ba2.2k sqft3437 Nebraska Ave, Saint Louis, MO 63118For SaleMLS ID #26050918, Antione T Lawrence, Ascend Real Estate Advisors. MARIS
- $374,9753 bd3 ba2.5k sqft2741 Utah St, Saint Louis, MO 63118For SaleMLS ID #26055559, Antione T Lawrence, Ascend Real Estate Advisors. MARIS
- $355,0003 bd3 ba2.1k sqft2617 Armand Pl, Saint Louis, MO 63104For SaleMLS ID #26049418, Mark Asaad, Fast Track Realty, LLC. MARIS
- $384,9003 bd3 ba2.6k sqft3307 Wisconsin Ave, Saint Louis, MO 63118For SaleMLS ID #26022921, Jamie Speckhard, The Hermann London Group LLC. MARIS
- $384,9003 bd2 ba2k sqft3459 Giles Ave, Saint Louis, MO 63116For SaleMLS ID #26048014, Dan J Lawless, Wood Brothers Realty. MARIS
- $389,9003 bd3 ba1.9k sqft3433 Texas Ave, Saint Louis, MO 63118For SaleMLS ID #26059725, Kelsey N Snell, Garcia Properties. MARIS
- $400,0003 bd4 ba2.1k sqft2816 Magnolia Ave, Saint Louis, MO 63118For SaleMLS ID #26057873, David L Haley, Berkshire Hathaway HomeServices Select Properties. MARIS
- $400,0003 bd3 ba1.8k sqft4519 Gibson Ave, Saint Louis, MO 63110For SaleMLS ID #26059752, Jenifer E Garcia, Garcia Properties. MARIS
- $400,0003 bd3 ba2.5k sqft2869 Missouri Ave, Saint Louis, MO 63118For SaleMLS ID #26052255, David A Lemon, Epique Realty. MARIS
- $280,0004 bd3 ba2k sqft3136 Lafayette Ave, Saint Louis, MO 63104For SaleMLS ID #26043626, Lisa Schauwecker, Berkshire Hathaway HomeServices Select Properties. MARIS
- $369,0003 bd2 ba2.2k sqft4000 Loughborough Ave, Saint Louis, MO 63116For SaleMLS ID #26052135, Jessica G Wallace, Compass Realty Group. MARIS
- $319,9004 bd4 ba2.6k sqft3130 Nebraska Ave, Saint Louis, MO 63118For SaleMLS ID #26051185, Christoph A Dewald, EXP Realty, LLC. MARIS
- $299,9003 bd3 ba2.2k sqft3131 Ohio Ave, Saint Louis, MO 63118For SaleMLS ID #26024170, Christina R Raney, ReeceNichols Real Estate. MARIS
