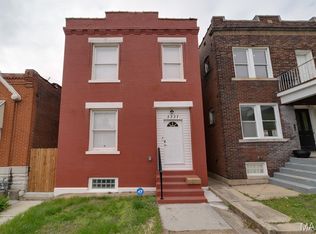
Welcome to 1829 Oregon Avenue. a beautifully updated historic brick residence tucked away on a quiet cul-de-sac in the heart of St. Louis sought-after Fox Park neighborhood. Blending timeless architectural character with thoughtful modern updates, this impressive three-story home offers approximately 2,600 square feet of living space, generous room sizes, an exceptional layout designed for both everyday living and entertaining. Step inside to find an inviting main level featuring beautiful floor, expansive living and dining area, and an updated kitchen with granite countertops. stainless-steel appliances, abundant cabinetry, a bright breakfast area overlooking the back yard. A convenient main level half bath adds functionality for guests.
The second level provides a flexible office or sitting area and an impressive primary suite designed as a private retreat. The spacious bedroom features a custom walk in closet and luxurious spa- inspired bathroom complete with a double vanity, soaking tub and luxurious finishes. Third floor provided two additional generously sized bedrooms and full bath, creating plenty of space for family, guest, a home office, or growing household. Outside, enjoy the privacy of a fenced lot that provides valuable green space and the potential to create a private outdoor retreat, or explore the possibility of adding a garage. Located just minutes from SLU, Lafayette Park & Tower grove, major highways, dining and entertainment, this home delivers the perfect combination of space, styles, and location and additional fenced lot that could easily accommodate a garage -but you might just want to enjoy your green space!
Active
Listed by: The Elite Agency, LLC • Renni Walters • 314-537-0381
Price cut: $25K (9/18)
$340,000
1829 Oregon Ave, Saint Louis, MO 63104
3beds
2,604sqft
Single Family Residence
Built in 1900
2,962 Square Feet Lot
$-- Zestimate®
$131/sqft
$-- HOA
What's special
Quiet cul-de-sacThoughtful modern updatesGenerous room sizesSpacious bedroomLuxurious finishesDouble vanityTimeless architectural character
- 141 days
- 178
- 21
Zillow last checked:
Listing updated:
Listed by:
Renni Walters 314-537-0381,
The Elite Agency, LLC
Source: MARIS,MLS#: 26033758 Originating MLS: St. Louis Association of REALTORS
Originating MLS: St. Louis Association of REALTORSFacts & features
Interior
Bedrooms & bathrooms
- Bedrooms: 3
- Bathrooms: 3
- Full bathrooms: 2
- 1/2 bathrooms: 1
- Main level bathrooms: 1
Heating
- Forced Air, Natural Gas
Cooling
- Ceiling Fan(s), Central Air, Electric
Appliances
- Included: Gas Water Heater, Dishwasher, Disposal, Gas Range, Gas Oven, Refrigerator, Stainless Steel Appliance(s)
Features
- Custom Cabinetry, Eat-in Kitchen, Granite Counters, Walk-In Closet(s), Double Vanity, Tub, Dining/Living Room Combo
- Flooring: Carpet, Hardwood
- Basement: Full,Unfinished,Walk-Up Access
- Number of fireplaces: 1
- Fireplace features: Living Room, Decorative
Interior area
- Total structure area: 2,604
- Total interior livable area: 2,604 sqft
- Finished area above ground: 2,604
Video & virtual tour
Property
Parking
- Parking features: No Driveway, Additional Parking, Off Street
- Has uncovered spaces: Yes
Features
- Levels: Three Or More
- Patio & porch: Deck
Lot
- Size: 2,962 Square Feet
- Dimensions: 24 x 125
- Features: Cul-De-Sac, Level
Details
- Parcel number: 13120003900
- Special conditions: Standard
Construction
Type & style
- Home type: SingleFamily
- Architectural style: Traditional,Other
- Property subtype: Single Family Residence
Materials
- Brick
- Foundation: Stone
Condition
- Year built: 1900
Utilities & green energy
- Electric: Ameren
- Sewer: Public Sewer
- Water: Public
- Utilities for property: Cable Available
Community & HOA
Community
- Subdivision: Mullanphy Estate Add
HOA
- Has HOA: No
Location
- Region: Saint Louis
Financial & listing details
- Price per square foot: $131/sqft
- Tax assessed value: $64,240
- Annual tax amount: $4,562
- Date on market: 6/4/2026
- Cumulative days on market: 142 days
- Listing terms: Cash,Conventional,FHA,VA Loan
Estimated market value
Not available
Estimated sales range
Not available
$2,444/mo
Price history
| Date | Event | Price |
|---|---|---|
| 9/18/2026 | Price change | $340,000-6.8%$131/sqft |
Source:  MARIS #26033758 Report a problem MARIS #26033758 Report a problem | ||
| 8/10/2026 | Price change | $365,000-3.8%$140/sqft |
Source: MARIS #26033758 Report a problem | ||
| 8/4/2026 | Price change | $379,500-1.2%$146/sqft |
Source: MARIS #26033758 Report a problem | ||
| 7/4/2026 | Price change | $384,000-1.5%$147/sqft |
Source: MARIS #26033758 Report a problem | ||
| 6/13/2026 | Price change | $389,900-6%$150/sqft |
Source: MARIS #26033758 Report a problem | ||
| 6/4/2026 | Listed for sale | $415,000+27.7%$159/sqft |
Source: MARIS #26033758 Report a problem | ||
| 7/27/2024 | Listing removed | -- |
Source: MARIS #24042678 Report a problem | ||
| 7/12/2024 | Listed for sale | $325,000+18.2%$125/sqft |
Source: MARIS #24042678 Report a problem | ||
| 2/9/2024 | Sold | -- |
Source: MARIS #23043372 Report a problem | ||
| 1/13/2024 | Contingent | $275,000$106/sqft |
Source: MARIS #23043372 Report a problem | ||
| 10/16/2023 | Price change | $275,000-3.5%$106/sqft |
Source: MARIS #23043372 Report a problem | ||
| 9/27/2023 | Price change | $285,000-5%$109/sqft |
Source: MARIS #23043372 Report a problem | ||
| 8/29/2023 | Price change | $300,000-1.5%$115/sqft |
Source: MARIS #23043372 Report a problem | ||
| 8/10/2023 | Price change | $304,499-3.2%$117/sqft |
Source: MARIS #23043372 Report a problem | ||
| 7/26/2023 | Listed for sale | $314,499-3.2%$121/sqft |
Source: MARIS #23043372 Report a problem | ||
| 11/11/2022 | Listing removed | -- |
Source: MARIS #22064541 Report a problem | ||
| 10/29/2022 | Listed for sale | $325,000+44.4%$125/sqft |
Source: MARIS #22064541 Report a problem | ||
| 12/23/2020 | Sold | -- |
Source: Public Record Report a problem | ||
| 8/16/2019 | Listing removed | $1,800$1/sqft |
Source: Red Key Realty St. Louis #19051029 Report a problem | ||
| 7/10/2019 | Listed for rent | $1,800$1/sqft |
Source: Red Key Realty St. Louis #19051029 Report a problem | ||
| 3/15/2018 | Listing removed | $225,000$86/sqft |
Source: Red Key Realty St. Louis #18015559 Report a problem | ||
| 3/14/2018 | Listing removed | $1,800$1/sqft |
Source: Red Key Realty St. Louis #18015222 Report a problem | ||
| 3/3/2018 | Price change | $225,000+2.7%$86/sqft |
Source: Red Key Realty St. Louis #18015559 Report a problem | ||
| 3/2/2018 | Listed for rent | $1,800$1/sqft |
Source: Red Key Realty St. Louis #18015222 Report a problem | ||
| 2/4/2018 | Pending sale | $219,000$84/sqft |
Source: Red Key Realty St. Louis #18007129 Report a problem | ||
| 9/6/2016 | Sold | -- |
Source: MARIS #16038925 Report a problem | ||
| 10/30/2015 | Sold | -- |
Source: Public Record Report a problem | ||
| 12/22/2009 | Sold | -- |
Source: Agent Provided Report a problem | ||
| 12/20/2007 | Sold | -- |
Source: Public Record Report a problem | ||
Public tax history
| Year | Property taxes | Tax assessment |
|---|---|---|
| 2025 | $5,287 +10.2% | $64,240 +12.8% |
| 2024 | $4,797 +5.1% | $56,970 |
| 2023 | $4,562 +6.6% | $56,970 +10.8% |
| 2022 | $4,278 +0.1% | $51,420 |
| 2021 | $4,272 +7% | $51,420 +5.9% |
| 2020 | $3,991 | $48,570 +0% |
| 2019 | $3,991 | $48,560 +99.3% |
| 2018 | $3,991 +92% | $24,360 |
| 2017 | $2,079 +62.6% | $24,360 +63.3% |
| 2016 | $1,279 +10.2% | $14,920 |
| 2015 | $1,160 +3.3% | $14,920 |
| 2014 | $1,123 | $14,920 +3.3% |
| 2013 | $1,123 | $14,440 -18.7% |
| 2012 | -- | $17,770 |
| 2011 | -- | $17,770 |
| 2010 | -- | $17,770 +94.8% |
| 2009 | $634 +39.6% | $9,120 |
| 2008 | $454 | $9,120 -0.9% |
| 2007 | $454 | $9,200 |
| 2006 | $454 +1% | $9,200 +50.8% |
| 2005 | $450 +2.3% | $6,100 +8.2% |
| 2004 | $440 +2.8% | $5,640 |
| 2003 | $428 -0.4% | $5,640 +2% |
| 2002 | $430 | $5,530 |
| 2001 | -- | $5,530 -0.4% |
| 2000 | -- | $5,550 |
Find assessor info on the county website
Monthly payment
Est. payment
Payment breakdown
Explore the cost of this home by adjusting the details. Changes won't be saved.Climate risks
Neighborhood: Fox Park
Nearby schools
Schools provided by the listing agent
- Elementary: Hodgen Elem.
- Middle: L'Ouverture Middle
- High: Vashon High
Source: MARIS. This data may not be complete. We recommend contacting the local school district to confirm school assignments for this home.
Similar homes
- $320,0004 bd4 ba3.4k sqft2705 Wyoming St, Saint Louis, MO 63118For Sale

 MLS ID #26048915, Michael C Luntz, Nettwork Global. MARIS
 - $275,0003 bd3 ba1.9k sqft3337 Michigan Ave, Saint Louis, MO 63118For Sale
 MLS ID #26062979, Mike J Galbally, Real Broker LLC. MARIS
 - $320,0004 bd3 ba2.8k sqft14 Parkland Pl, Saint Louis, MO 63112For Sale
 MLS ID #26062611, Debbie D Weber, Realty One Group Trifecta. MARIS
 - $365,0005 bd3 ba2.7k sqft6059 Clemens Ave, Saint Louis, MO 63112For Sale
 MLS ID #26064782, Bonnie S Williams, W K Real Estate LLC. MARIS
 - $365,0003 bd2 ba1.3k sqft7407 Commonwealth Ave, Saint Louis, MO 63143For SaleMLS ID #26064628, Dan Brassil, RedKey Realty Leaders Circa. MARIS
- $424,9003 bd4 ba2.6k sqft4105 Olive St, Saint Louis, MO 63108For SaleMLS ID #26066148, Lance Merrick, Real Broker LLC. MARIS
- $379,0002 bd2 ba1.4k sqftWest End Chouteau Condominiums, Saint Louis, MO 63108For SaleMLS ID #26063456, Aurora D Lane, Janet McAfee Inc.. MARIS
- $365,4603 bd3 ba2k sqft5714 Maple Ave, Saint Louis, MO 63112For SaleMLS ID #26054093, Yolanda D Carrington, Coldwell Banker Realty - Gundaker. MARIS
- $399,9003 bd3 ba1.9k sqft4349 Gibson Ave, Saint Louis, MO 63110For SaleMLS ID #26045379, Lance Merrick, Real Broker LLC. MARIS
- $389,9003 bd3 ba1.9k sqft3433 Texas Ave, Saint Louis, MO 63118For SaleMLS ID #26059725, Kelsey N Snell, Garcia Properties. MARIS
- $280,0003 bd2 ba2k sqft4324 W Pine Blvd #A, Saint Louis, MO 63108For SaleMLS ID #26058544, Lance Merrick, Real Broker LLC. MARIS
- $260,0003 bd2 ba1.7k sqft3018 Texas Ave, Saint Louis, MO 63118For SaleMLS ID #26052179, Kim M Slaughter, Realty Resource Partners, LLC. MARIS
- $299,7502 bd2 ba1.8k sqft4419 Oakland Ave, Saint Louis, MO 63110For SaleMLS ID #26048144, Sean A Banankhah, Select Group Realty. MARIS
- $339,0003 bd3 ba1.8k sqft167 Edgeworth Ave, Maryland Heights, MO 63043For SaleMLS ID #26066592, Jay Cammon, Three Doors LLC. MARIS
- $345,0003 bd2 ba1.3k sqft3049 Arrowhead Point Dr, Saint Louis, MO 63129For SaleMLS ID #26067003, Jeff Camilleri, Realty Trust Company LLC. MARIS
- $295,0003 bd2 ba2.2k sqft7912 Pembroke Dr, Saint Louis, MO 63123For SaleMLS ID #26063899, Kim Platt, Coldwell Banker Realty - Gundaker West Regional. MARIS
- $435,0004 bd3 ba1.6k sqft4156 Blaine Ave, Saint Louis, MO 63110For SaleMLS ID #26063336, Terri T Safdari, Elevate Realty, LLC. MARIS
- $340,0004 bd3 ba2.9k sqft18 Del Ray Dr, Fairview Heights, IL 62208For SaleMLS ID #26037290, Payton Blaylock, Real Broker LLC. MARIS
- $425,0003 bd3 ba1.9k sqft2130 Franz Park Ln, Saint Louis, MO 63139For SaleMLS ID #26049296, Amy R May, Keller Williams Realty St. Louis. MARIS
- $249,9003 bd2 ba1.9k sqft2900 Indiana Ave APT 3, Saint Louis, MO 63118For SaleMLS ID #26051704, Lance Merrick, Real Broker LLC. MARIS
