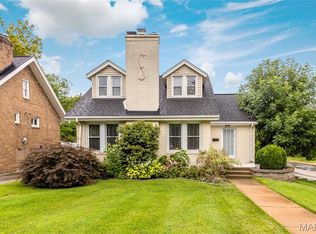
This 5 BR, 2.5 bath, 2.5-story home blends nostalgia with modern amenities & is complemented with an oversized 2-car garage (with electricity for lights & door openers) & includes an adjacent side lot (MLS #26006691. Its versatility provides the potential of a live-in B&B or Airbnb. Imagine guests renting rooms for travel needs (i.e., vacation, interviews @ Barnes or St. Mary's hospitals or WashU, business appointments in the Central West End or Clayton) with easy access from the airport via MetroLink. The rentals could help offset your mortgage payments -- a WIN-WIN for your primary residence! The kitchen showcases both style & function with stainless steel French-door refrigerator, smooth surface electric range with double ovens, over-the-range microwave, Bosch dishwasher, granite countertops, rolling island, double door pantry & recessed lighting; newly refinished hardwood floors & large windows inviting natural light in LR & DR; 2nd floor Utility/Laundry Room offers kitchenette with side-by-side refrigerator, microwave, washer (Energy Star) & dryer, newly refinished hardwood floors in 2 of 3 BRs; some 3rd floor options include Master Suite with BR, study/sitting room/office & separate bath OR fourth BR plus home school/craft/play room OR fourth & fifth BRs; dry erase wall in 3rd floor BR, refinished floors in stair landings, ceiling fans (some lighted), 6-panel doors, deck, covered front porch; large fenced side yard provides ample space for parking an RV or boat, play area, gardening, etc. SIGNIFICANT UPDATES: Water pipes & sewer pipes under basement floor replaced ('25), roof ('24), zoned HVAC (one unit -'21, second unit -'19), 50-gallon Energy Star water heater ('21), electricity to garage ('16), front porch concrete steps ('21). Close to Forest Park, the Loop, MetroLink, universities & hospitals. This St Louis World's Fair era home is move-in ready! MLS #26006691 is INCLUDED in the listing price.
Active
Listed by: W K Real Estate LLC • Bonnie S Williams
Price cut: $8K (7/11)
$359,000
6059 Clemens Ave, Saint Louis, MO 63112
5beds
2,700sqft
:
Get pre-qualified$2,322/mo
Single Family Residence
Built in 1909
8,751 Square Feet Lot
$350,000 Zestimate®
$133/sqft
$-- HOA
What's special
Covered front porchGranite countertopsRolling islandNewly refinished hardwood floorsBosch dishwasherDouble door pantryOver-the-range microwave
- 169 days |
- 1,549 |
- 85 |
Zillow last checked:
Listing updated:
Listed by:
Bonnie S Williams 314-397-3006,
W K Real Estate LLC
Source: MARIS,MLS#: 26006418 Originating MLS: St. Louis Association of REALTORS
Originating MLS: St. Louis Association of REALTORSFacts & features
Interior
Bedrooms & bathrooms
- Bedrooms: 5
- Bathrooms: 3
- Full bathrooms: 2
- 1/2 bathrooms: 1
- Main level bathrooms: 1
Primary bedroom
- Description: Room size does not include dormer (7' x 4')
- Features: Floor Covering: Wood
- Level: Third
- Area: 168
- Dimensions: 14x12
Bedroom
- Features: Floor Covering: Wood
- Level: Second
- Area: 168
- Dimensions: 14x12
Bedroom 2
- Features: Floor Covering: Wood
- Level: Second
- Area: 168
- Dimensions: 14x12
Bedroom 3
- Features: Floor Covering: Wood
- Level: Second
- Area: 168
- Dimensions: 14x12
Bedroom 5
- Description: Room size does not include dormer (7' x 4')
- Features: Floor Covering: Wood
- Level: Third
- Area: 168
- Dimensions: 14x12
Primary bathroom
- Level: Third
- Area: 28
- Dimensions: 7x4
Bathroom
- Description: Half bath
- Features: Floor Covering: Ceramic Tile
- Level: First
- Area: 50
- Dimensions: 10x5
Bathroom 2
- Description: Shower/tub combo
- Features: Floor Covering: Ceramic Tile
- Level: Second
- Area: 40
- Dimensions: 8x5
Dining room
- Features: Floor Covering: Wood
- Level: First
- Area: 210
- Dimensions: 15x14
Kitchen
- Features: Floor Covering: Ceramic Tile
- Level: First
- Area: 132
- Dimensions: 12x11
Living room
- Features: Floor Covering: Wood
- Level: First
- Area: 364
- Dimensions: 26x14
Other
- Description: Multi-purpose room with washer/dryer, kitchen cabinets, countertops & sink, HVAC equipment
- Features: Floor Covering: Wood
- Level: Second
- Area: 168
- Dimensions: 14x12
Heating
- Natural Gas
Cooling
- Ceiling Fan(s), Central Air, Electric, Zoned
Appliances
- Included: Stainless Steel Appliance(s), Dishwasher, Disposal, Dryer, Exhaust Fan, Ice Maker, Microwave, Free-Standing Electric Range, Refrigerator, Washer, Gas Water Heater
- Laundry: 2nd Floor, Electric Dryer Hookup, See Remarks, Sink, Washer Hookup
Features
- Ceiling Fan(s), Center Hall Floorplan, Chandelier, Crown Molding, Entrance Foyer, Granite Counters, High Ceilings, High Speed Internet, Historic Millwork, Pantry, Recessed Lighting, Separate Dining, Shower, Solid Surface Countertop(s), Storage, Tub
- Flooring: Ceramic Tile, Hardwood, Other, Painted/Stained, Plank
- Doors: Panel Door(s), Storm Door(s)
- Windows: Blinds, Garden Window(s), Insulated Windows, Screens, Tilt-In Windows, Window Treatments
- Basement: Full,Other,Storage Space,Unfinished,Walk-Out Access
- Number of fireplaces: 1
- Fireplace features: Living Room, Masonry
Interior area
- Total structure area: 2,700
- Total interior livable area: 2,700 sqft
- Finished area above ground: 2,700
Property
Parking
- Total spaces: 2
- Parking features: Alley Access, Detached, Enclosed, Garage, Garage Door Opener, Oversized, Paved, Private, Storage
- Garage spaces: 2
Features
- Levels: Two and a Half
- Patio & porch: Covered, Deck, Front Porch, Patio
- Exterior features: Entry Steps/Stairs, Lighting, Private Entrance, Private Yard
- Fencing: Back Yard,Chain Link,Gate
- Frontage length: 50 FT
Lot
- Size: 8,751 Square Feet
- Dimensions: 50' x 175"
- Features: Back Yard, Cleared, Cul-De-Sac, Front Yard, Gentle Sloping, Irregular Lot, Landscaped, Near Golf Course, Near Public Transit, Private, Some Trees
Details
- Additional structures: Garage(s)
- Parcel number: 45400005400
- Other equipment: Dehumidifier
Construction
Type & style
- Home type: SingleFamily
- Architectural style: Traditional
- Property subtype: Single Family Residence
- Attached to another structure: Yes
Materials
- Brick
- Foundation: Combination, Stone
- Roof: Architectural Shingle,Pitched/Sloped
Condition
- Updated/Remodeled
- New construction: No
- Year built: 1909
Utilities & green energy
- Electric: Ameren
- Sewer: Public Sewer
- Water: Public
- Utilities for property: Cable Available, Electricity Connected, Natural Gas Connected, Phone Available, Sewer Connected, Water Connected
Community & HOA
Community
- Features: Curbs, Park, Sidewalks, Street Lights, Public Bus, Storm Sewer
- Security: Security Lights, Smoke Detector(s)
- Subdivision: Hamilton Place Addition
HOA
- Has HOA: No
Location
- Region: Saint Louis
Financial & listing details
- Price per square foot: $133/sqft
- Tax assessed value: $27,880
- Annual tax amount: $2,310
- Date on market: 2/9/2026
- Cumulative days on market: 169 days
- Listing terms: Cash,Conventional
- Inclusions: Fixtures
- Electric utility on property: Yes
- Road surface type: Asphalt
Estimated market value
$350,000
$333,000 - $368,000
$3,738/mo
Price history
| Date | Event | Price |
|---|---|---|
| 7/11/2026 | Price change | $359,000-2.2%$133/sqft |
Source:  MARIS #26006418 Report a problem MARIS #26006418 Report a problem | ||
| 7/1/2026 | Price change | $367,000-0.8%$136/sqft |
Source: MARIS #26006418 Report a problem | ||
| 5/26/2026 | Price change | $369,900-2.6%$137/sqft |
Source: MARIS #26006418 Report a problem | ||
| 4/22/2026 | Price change | $379,900-2.6%$141/sqft |
Source: MARIS #26006418 Report a problem | ||
| 3/16/2026 | Price change | $389,900-1.3%$144/sqft |
Source: MARIS #26006418 Report a problem | ||
| 2/9/2026 | Listed for sale | $395,000+1.3%$146/sqft |
Source: MARIS #26006418 Report a problem | ||
| 11/13/2025 | Listing removed | $389,900$144/sqft |
Source: MARIS #25058236 Report a problem | ||
| 10/30/2025 | Price change | $389,900+4%$144/sqft |
Source: MARIS #25058236 Report a problem | ||
| 10/13/2025 | Pending sale | $375,000$139/sqft |
Source: MARIS #25058236 Report a problem | ||
| 10/13/2025 | Contingent | $375,000$139/sqft |
Source: MARIS #25058236 Report a problem | ||
| 10/5/2025 | Pending sale | $375,000$139/sqft |
Source: MARIS #25058236 Report a problem | ||
| 9/22/2025 | Price change | $375,000-5.1%$139/sqft |
Source: MARIS #25058236 Report a problem | ||
| 8/28/2025 | Listed for sale | $395,000+108%$146/sqft |
Source: MARIS #25058236 Report a problem | ||
| 9/4/2015 | Sold | -- |
Source: MARIS #15044548 Report a problem | ||
| 8/4/2015 | Price change | $189,900-0.1%$70/sqft |
Source: Realty and Beyond LLC #15044548 Report a problem | ||
| 5/26/2015 | Listed for sale | $190,000$70/sqft |
Source: Owner Report a problem | ||
| 12/31/2013 | Listing removed | $190,000$70/sqft |
Source: Owner Report a problem | ||
| 10/13/2013 | Listed for sale | $190,000+475.8%$70/sqft |
Source: Owner Report a problem | ||
| 8/17/2011 | Listing removed | $33,000$12/sqft |
Source: Real Home Service & Solutions #11039878 Report a problem | ||
| 8/12/2011 | Listed for sale | $33,000-85.6%$12/sqft |
Source: Real Home Service & Solutions #11039878 Report a problem | ||
| 6/24/2011 | Sold | -- |
Source: Public Record Report a problem | ||
| 3/17/2011 | Price change | $229,900-8%$85/sqft |
Source: RE/MAX PROPERTIES WEST #10047559 Report a problem | ||
| 3/4/2011 | Price change | $249,900+8.7%$93/sqft |
Source: RE/MAX PROPERTIES WEST #10047559 Report a problem | ||
| 3/3/2011 | Price change | $229,900-8%$85/sqft |
Source: RE/MAX Properties West #10047559 Report a problem | ||
| 10/6/2010 | Listed for sale | $249,900$93/sqft |
Source: RE/MAX Properties West #10047559 Report a problem | ||
Public tax history
| Year | Property taxes | Tax assessment |
|---|---|---|
| 2025 | $2,310 +5.1% | $27,880 +7.6% |
| 2024 | $2,198 +5.1% | $25,920 |
| 2023 | $2,091 -0.1% | $25,920 +3.8% |
| 2022 | $2,093 +0.1% | $24,980 |
| 2021 | $2,090 +5.8% | $24,980 +4.7% |
| 2020 | $1,975 | $23,870 +0% |
| 2019 | $1,975 | $23,860 0% |
| 2018 | $1,975 -3% | $23,870 +0% |
| 2017 | $2,037 +213% | $23,860 +221.1% |
| 2016 | $651 +9.9% | $7,430 |
| 2015 | $592 +13.6% | $7,430 |
| 2014 | $521 | $7,430 +14.3% |
| 2013 | $521 | $6,500 -26.5% |
| 2012 | -- | $8,840 |
| 2011 | -- | $8,840 |
| 2010 | -- | $8,840 -32.4% |
| 2009 | $897 +0.4% | $13,070 |
| 2008 | $893 | $13,070 -13.2% |
| 2007 | $893 | $15,050 |
| 2006 | $893 +1% | $15,050 +21.7% |
| 2005 | $884 +53.2% | $12,370 +64.5% |
| 2004 | $577 +2.9% | $7,520 |
| 2003 | $561 +0.1% | $7,520 +2.6% |
| 2002 | $560 | $7,330 |
| 2001 | -- | $7,330 -8.1% |
| 2000 | -- | $7,980 |
Find assessor info on the county website
Monthly payment
Est. payment
Payment breakdown
Explore the cost of this home by adjusting the details. Changes won't be saved.Climate risks
Neighborhood: West End
Nearby schools
GreatSchools rating
- 3/10Hamilton Elementary Community Ed.Grades: PK-5Distance: 0.4 mi
- 1/10Laclede Elementary SchoolGrades: PK-8Distance: 1.7 mi
- 1/10Sumner High SchoolGrades: 9-12Distance: 3 mi
Schools provided by the listing agent
- Elementary: Hamilton Elem. Community Ed.
- Middle: Yeatman-Liddell Middle School
- High: Sumner High
Source: MARIS. This data may not be complete. We recommend contacting the local school district to confirm school assignments for this home.
- $267,1006 bd3 ba2.2k sqft6053 Clemens Ave, Saint Louis, MO 63112Off Market

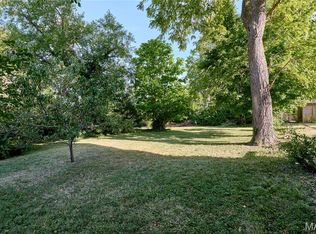
- $359,0006,473.016 Square Feet6063 Clemens Ave, Saint Louis, MO 63112Lot/Land
- $10,3904 bd2 ba2k sqft6049 Clemens Ave, Saint Louis, MO 63112Off Market
- $60,800-- bd-- ba6k sqft6043 Clemens Ave, Saint Louis, MO 63112Off Market
- $--2 bd1 ba985 sqft6043 Clemens Ave APT 1E, Saint Louis, MO 63112Off Market
- $--2 bd1 ba1k sqft6043 Clemens Ave APT 1W, Saint Louis, MO 63112Off Market
- $--2 bd1 ba1k sqft6043 Clemens Ave APT 2W, Saint Louis, MO 63112Off Market
- $--2 bd1 ba1k sqft6043 Clemens Ave APT 2E, Saint Louis, MO 63112Off Market
A local agent can set up tours, give advice and negotiate with sellers.
A local lender can help you make sure your offer is ready when you are.
Similar homes
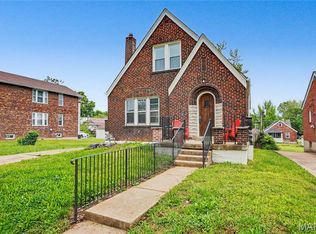
- $350,0004 bd3 ba2.1k sqft6933 Melrose Ave, Saint Louis, MO 63130For Sale
 MLS ID #26022939, Julie A Carter, Worth Clark Realty. MARIS
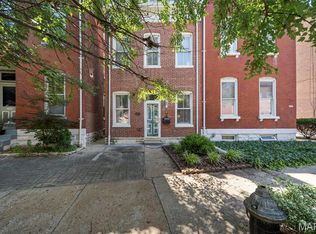
 - $350,0003 bd3 ba2.3k sqft2835 McNair Ave, Saint Louis, MO 63118For Sale
 MLS ID #26032040, Katie T Berry, RedKey Realty Leaders. MARIS
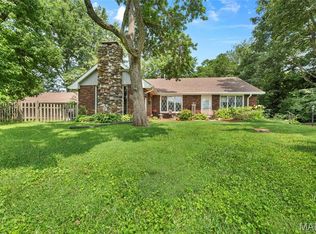
 - $350,0004 bd3 ba3k sqft2008 Valley View Ln, Collinsville, IL 62234For Sale
 MLS ID #26045720, Maryanne Kaminski, RE/MAX Alliance. MARIS
 - $379,0003 bd2 ba1.6k sqft619 N Rock Hill Rd, Saint Louis, MO 63119For Sale
 MLS ID #26047650, Mark & Neil Gellman, EXP Realty, LLC. MARIS
 - $325,0004 bd2 ba1.4k sqft7322 Drexel Dr, Saint Louis, MO 63130For SaleMLS ID #26041961, Diane Patershuk, ReeceNichols Real Estate. MARIS
- $414,9003 bd3 ba1.9k sqft4349 Gibson Ave, Saint Louis, MO 63110For SaleMLS ID #26045379, Lance Merrick, Real Broker LLC. MARIS
- $299,9995 bd4 ba3.2k sqft4361 Enright Ave, Saint Louis, MO 63108For SaleMLS ID #26019011, Micadez Favors, Exit Elite Realty. MARIS
- $399,0004 bd2 ba2.6k sqft5621 Pernod Ave, Saint Louis, MO 63139For SaleMLS ID #26039668, Zoe E Taylor, Compass Realty Group. MARIS
- $315,0002 bd1 ba1.4k sqft7370 Carleton Ave, Saint Louis, MO 63130For SaleMLS ID #26045974, Heather Underwood, Gold Bell Real Estate LLC. MARIS
- $259,9003 bd2 ba2.1k sqft3452 Gasconade St, Saint Louis, MO 63118For SaleMLS ID #26046804, Krista Hartmann, RE/MAX Results. MARIS
- $359,0003 bd2 ba1.5k sqft701 Garlyn Ct, Saint Louis, MO 63123For SaleMLS ID #26028486, Pamela Berra, ReeceNichols Real Estate. MARIS
- $384,0003 bd3 ba2.6k sqft1829 Oregon Ave, Saint Louis, MO 63104For SaleMLS ID #26033758, Renni Walters, The Elite Agency, LLC. MARIS
- $398,0003 bd2 ba1.8k sqft4062 Arsenal St, Saint Louis, MO 63116For SaleMLS ID #26039042, Benjamin Nichols, Nichols & Associates Real Estate. MARIS
- $339,9003 bd2 ba1.5k sqft6014 Potomac St, Saint Louis, MO 63139For SaleMLS ID #26034516, Shawna Holtman, Keller Williams Pinnacle. MARIS
- $375,0004 bd3 ba2.7k sqft2049 Mullins Creek Rd, Dupo, IL 62239For SaleMLS ID #26038147, Linda R Frierdich, Century 21 Advantage. MARIS
- $439,9006 bd4 ba3.4k sqft4213 Washington Blvd, Saint Louis, MO 63108For SaleMLS ID #26024286, Cassandra Heinz, Platinum Realty of St. Louis. MARIS
- $325,0003 bd2 ba1.7k sqft1203 Orchard Lakes Dr, Saint Louis, MO 63146For SaleMLS ID #26043539, Stephanie J DeSocio, Elevate Realty, LLC. MARIS
- $379,0003 bd3 ba1.8k sqft11201 Trieste Dr, Saint Louis, MO 63146For SaleMLS ID #26034263, Mark & Neil Gellman, EXP Realty, LLC. MARIS
- $325,0003 bd1 ba1.8k sqft7244 Shaftesbury Ave, Saint Louis, MO 63130For SaleMLS ID #26036787, Christopher McConaghy, Worth Clark Realty. MARIS
- $325,0003 bd2 ba2.3k sqft16460 Old Jamestown Rd, Florissant, MO 63034For SaleMLS ID #26044938, Jessica B Berchtold, Narrative Real Estate. MARIS
