Your Central West End dream home has hit the market! Gorgeous Victorian w/ soaring 10 ft ceilings, crown molding & 5 decorative fireplaces! Original quarter-sawn oak millwork (never painted!) showcases generations of care. Step into the impressive foyer w/ marble fireplace & grand staircase. Living room flows into separate dining room, both w/ hardwood flooring & fireplaces. Unique turret gives 3 rooms rounded space. Updated kitchen w/ granite countertops, stainless steel appliances, pantry cabinets & center island. Enjoy autumn weather on the covered deck. Main floor laundry. Primary bedroom suite includes sitting room w/ fireplace & full bath. With six bedrooms there is plenty of room for that office, family room, & man cave you've been dreaming of! So much space the possibilities are endless! Best of all, you can live this Victorian dream worry-free w/ all recently updated systems including newer furnace/AC, electrical panel, water main, PVC sewer lateral, water heater & roof! Suitable for Bed/Brk
Active
Listed by: Platinum Realty of St. Louis • Cassandra Heinz • 314-600-7840
Price cut: $5K (10/1)
$429,900
4213 Washington Blvd, Saint Louis, MO 63108
6beds
3,417sqft
Single Family Residence
Built in 1892
5,488 Square Feet Lot
$427,200 Zestimate®
$126/sqft
$-- HOA
What's special
Covered deckStainless steel appliancesGrand staircaseCrown moldingCenter islandPantry cabinetsMain floor laundry
- 144 days
- 859
- 83
Zillow last checked:
Listing updated:
Listed by:
Cassandra Heinz 314-600-7840,
Platinum Realty of St. Louis
Source: MARIS,MLS#: 26024286 Originating MLS: St. Louis Association of REALTORS
Originating MLS: St. Louis Association of REALTORSFacts & features
Interior
Bedrooms & bathrooms
- Bedrooms: 6
- Bathrooms: 4
- Full bathrooms: 3
- 1/2 bathrooms: 1
- Main level bathrooms: 1
Primary bedroom
- Features: Floor Covering: Carpeting, Wall Covering: Some
- Level: Upper
- Area: 300
- Dimensions: 12x25
Bedroom
- Features: Floor Covering: Carpeting, Wall Covering: Some
- Level: Upper
- Area: 224
- Dimensions: 14x16
Bedroom
- Features: Floor Covering: Carpeting, Wall Covering: Some
- Level: Upper
- Area: 144
- Dimensions: 12x12
Bedroom
- Features: Floor Covering: Carpeting, Wall Covering: Some
- Level: Upper
- Area: 315
- Dimensions: 21x15
Bedroom
- Features: Floor Covering: Carpeting, Wall Covering: Some
- Level: Upper
- Area: 160
- Dimensions: 16x10
Bedroom
- Features: Floor Covering: Carpeting, Wall Covering: Some
- Level: Upper
- Area: 210
- Dimensions: 14x15
Primary bathroom
- Features: Floor Covering: Ceramic Tile, Wall Covering: None
- Level: Upper
Bathroom
- Features: Floor Covering: Marble, Wall Covering: None
- Level: Main
Bathroom
- Features: Floor Covering: Ceramic Tile, Wall Covering: None
- Level: Upper
Bathroom
- Features: Floor Covering: Ceramic Tile, Wall Covering: None
- Level: Upper
Dining room
- Features: Floor Covering: Wood, Wall Covering: Some
- Level: Main
- Area: 182
- Dimensions: 13x14
Kitchen
- Features: Floor Covering: Ceramic Tile, Wall Covering: None
- Level: Main
- Area: 154
- Dimensions: 14x11
Living room
- Features: Floor Covering: Wood, Wall Covering: Some
- Level: Main
- Area: 204
- Dimensions: 17x12
Heating
- Forced Air, Natural Gas
Cooling
- Ceiling Fan(s), Central Air, Electric, Wall/Window Unit(s)
Appliances
- Included: Dishwasher, Disposal, Dryer, Electric Cooktop, Ice Maker, Microwave, Electric Range, Electric Oven, Refrigerator, Stainless Steel Appliance(s), Washer, Gas Water Heater
- Laundry: Main Level
Features
- Separate Dining, Historic Millwork, Special Millwork, High Ceilings, Kitchen Island, Eat-in Kitchen, Granite Counters, High Speed Internet, Entrance Foyer
- Flooring: Carpet, Hardwood, Marble, Tile
- Doors: Panel Door(s), Storm Door(s)
- Windows: Window Treatments, Insulated Windows, Stained Glass
- Basement: Unfinished,Walk-Up Access
- Number of fireplaces: 5
- Fireplace features: Decorative, Bedroom, Dining Room, Living Room, Master Bedroom
Interior area
- Total structure area: 3,417
- Total interior livable area: 3,417 sqft
- Finished area above ground: 3,417
- Finished area below ground: 0
Property
Parking
- Total spaces: 3
- Parking features: Additional Parking, Alley Access, Off Street
Features
- Levels: Three Or More
- Patio & porch: Deck, Covered
- Exterior features: Entry Steps/Stairs, Private Yard
- Fencing: Back Yard,Partial
Lot
- Size: 5,488 Square Feet
- Dimensions: 150 x 35
- Features: Level, Near Public Transit
Details
- Parcel number: 37570002600
- Special conditions: Standard
Construction
Type & style
- Home type: SingleFamily
- Architectural style: Victorian,Other
- Property subtype: Single Family Residence
Materials
- Brick, Stone
- Foundation: Stone
Condition
- Updated/Remodeled
- New construction: No
- Year built: 1892
Utilities & green energy
- Electric: Ameren
- Sewer: Public Sewer
- Water: Public
- Utilities for property: Electricity Connected, Natural Gas Connected, Sewer Connected, Water Connected
Community & HOA
Community
- Security: Security System Owned, Smoke Detector(s)
- Subdivision: Vasquez Arpen Add
HOA
- Has HOA: No
Location
- Region: Saint Louis
Financial & listing details
- Price per square foot: $126/sqft
- Tax assessed value: $57,800
- Annual tax amount: $4,760
- Date on market: 6/4/2026
- Cumulative days on market: 144 days
- Listing terms: Cash,Conventional
- Electric utility on property: Yes
Estimated market value
$427,200
$406,000 - $449,000
$3,799/mo
Price history
| Date | Event | Price |
|---|---|---|
| 10/1/2026 | Price change | $429,900-1.1%$126/sqft |
Source:  MARIS #26024286 Report a problem MARIS #26024286 Report a problem | ||
| 8/27/2026 | Price change | $434,900-1.1%$127/sqft |
Source: MARIS #26024286 Report a problem | ||
| 7/10/2026 | Price change | $439,900-2.2%$129/sqft |
Source: MARIS #26024286 Report a problem | ||
| 6/22/2026 | Price change | $449,900-5.3%$132/sqft |
Source: MARIS #26024286 Report a problem | ||
| 6/4/2026 | Listed for sale | $474,900+13.1%$139/sqft |
Source: MARIS #26024286 Report a problem | ||
| 11/7/2024 | Listing removed | $419,900-3.4%$123/sqft |
Source: MARIS #24056301 Report a problem | ||
| 10/23/2024 | Listed for sale | $434,900$127/sqft |
Source: MARIS #24056301 Report a problem | ||
| 10/3/2024 | Listing removed | $434,900-3.3%$127/sqft |
Source: MARIS #24056301 Report a problem | ||
| 9/12/2024 | Listed for sale | $449,900+114.3%$132/sqft |
Source: MARIS #24056301 Report a problem | ||
| 5/27/2021 | Sold | -- |
Source: Public Record Report a problem | ||
| 8/23/2016 | Sold | -- |
Source: MARIS #16009763 Report a problem | ||
| 7/4/2016 | Pending sale | $209,900$61/sqft |
Source: RE/MAX Best Choice #16009763 Report a problem | ||
| 6/22/2016 | Price change | $209,900-12.5%$61/sqft |
Source: RE/MAX Best Choice #16009763 Report a problem | ||
| 5/26/2016 | Price change | $239,900-7.7%$70/sqft |
Source: RE/MAX Best Choice #16009763 Report a problem | ||
| 4/28/2016 | Price change | $259,900-6.8%$76/sqft |
Source: RE/MAX Best Choice #16009763 Report a problem | ||
| 4/2/2016 | Price change | $279,000-7%$82/sqft |
Source: RE/MAX Best Choice #16009763 Report a problem | ||
| 2/28/2016 | Listed for sale | $299,900$88/sqft |
Source: RE/MAX Best Choice #16009763 Report a problem | ||
| 2/16/2007 | Sold | -- |
Source: Public Record Report a problem | ||
Public tax history
| Year | Property taxes | Tax assessment |
|---|---|---|
| 2025 | $4,760 +2.2% | $57,800 +4.5% |
| 2024 | $4,656 +5.1% | $55,290 |
| 2023 | $4,429 +1.5% | $55,290 +5.4% |
| 2022 | $4,364 +0.1% | $52,450 |
| 2021 | $4,357 +4.3% | $52,450 +3.2% |
| 2020 | $4,177 | $50,830 |
| 2019 | $4,177 | $50,830 +18.2% |
| 2018 | $4,177 +14.4% | $43,020 |
| 2017 | $3,650 -29% | $43,020 -29.4% |
| 2016 | $5,138 +10.4% | $60,970 |
| 2015 | $4,656 +3.2% | $60,970 |
| 2014 | $4,510 | $60,970 +3.2% |
| 2013 | $4,510 | $59,090 -0.2% |
| 2012 | -- | $59,230 |
| 2011 | -- | $59,230 |
| 2010 | -- | $59,230 |
| 2009 | $3,965 +479.3% | $59,230 |
| 2008 | $684 | $59,230 -39.3% |
| 2007 | $684 | $97,640 |
| 2006 | $684 +1% | $97,640 +939.8% |
| 2005 | $678 +2.2% | $9,390 +7.9% |
| 2004 | $663 +2.9% | $8,700 |
| 2003 | $645 +9.8% | $8,700 +13% |
| 2002 | $587 | $7,700 |
| 2001 | -- | $7,700 +5.8% |
| 2000 | -- | $7,280 |
Find assessor info on the county website
Monthly payment
Est. payment
Payment breakdown
Explore the cost of this home by adjusting the details. Changes won't be saved.Climate risks
Neighborhood: Central West End
Nearby schools
Schools provided by the listing agent
- Elementary: Peabody Elem.
- Middle: L'Ouverture Middle
- High: Sumner High
Source: MARIS. This data may not be complete. We recommend contacting the local school district to confirm school assignments for this home.

Similar homes
- $325,0003 bd2 ba2k sqft4367 Enright Ave, Saint Louis, MO 63108For Sale
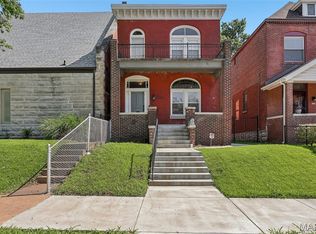
 MLS ID #26048040, Jennifer Schneider, Real Broker LLC. MARIS
 - $399,9003 bd3 ba2.3k sqft1501 McCausland Ave, Saint Louis, MO 63117For Sale
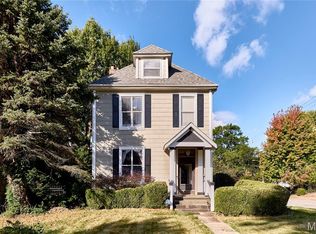 MLS ID #26067020, John P Hughes, Hughes Group LLC. MARIS
 - $424,9003 bd3 ba2.9k sqft2117 S 13th St, Saint Louis, MO 63104For Sale
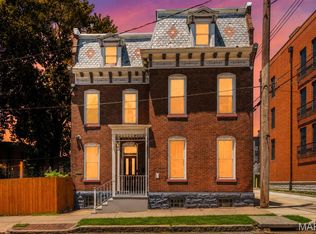 MLS ID #26037353, Allen Brake, Allen Brake Real Estate. MARIS
 - $425,0003 bd3 ba3.1k sqft5240 Delor St, Saint Louis, MO 63109For Sale
 MLS ID #26065520, Anna Waeltermann, Platinum Realty of St. Louis. MARIS
 - $365,0005 bd3 ba2.7k sqft6059 Clemens Ave, Saint Louis, MO 63112For SaleMLS ID #26064782, Bonnie S Williams, W K Real Estate LLC. MARIS
- $370,0003 bd2 ba1.8k sqft7038 Pernod Ave, Saint Louis, MO 63139For SaleMLS ID #26067084, Rosalyn Luna, Keller Williams Realty St. Louis. MARIS
- $455,0004 bd3 ba2.3k sqft3434 Humphrey St, Saint Louis, MO 63118For SaleMLS ID #26027060, Terry M Guempel, ReeceNichols Real Estate. MARIS
- $399,0003 bd3 ba2.1k sqft5253 Devonshire Ave, Saint Louis, MO 63109For SaleMLS ID #26054879, Gil H Gillibrand, Epique Realty. MARIS
- $449,0004 bd3 ba2.6k sqft22 Towne Hall Estates Ln, Belleville, IL 62223For SaleMLS ID #26064075, Brenda M Chandler, Property Peddler, Inc. MARIS
- $280,0003 bd2 ba2k sqft4324 W Pine Blvd #A, Saint Louis, MO 63108For SaleMLS ID #26058544, Lance Merrick, Real Broker LLC. MARIS
- $350,0003 bd3 ba2.1k sqft2141 Oregon Ave, Saint Louis, MO 63104For SaleMLS ID #26059567, Tina N Meyers, ReeceNichols Real Estate. MARIS
- $405,0004 bd4 ba3.1k sqft461 Schwarz Rd, O Fallon, IL 62269For SaleMLS ID #26066422, Lindy R Kurtz, Keller Williams Pinnacle. MARIS
- $599,0004 bd3 ba3.5k sqft3248 Copelin Ave, Saint Louis, MO 63104For SaleMLS ID #26058039, Ted Wight, Dielmann Sotheby's International Realty. MARIS
- $350,0003 bd3 ba1.8k sqft5239 Mardel Ave, Saint Louis, MO 63109For SaleMLS ID #26062558, Sam E VandenBrink, Worth Clark Realty. MARIS
- $319,9004 bd4 ba2.6k sqft3130 Nebraska Ave, Saint Louis, MO 63118For SaleMLS ID #26051185, Christoph A Dewald, EXP Realty, LLC. MARIS
- $350,0004 bd3 ba2.1k sqft5601 Walsh St, Saint Louis, MO 63109For SaleMLS ID #26058563, Kathleen O Scheller, Wood Brothers Realty. MARIS
- $319,9004 bd4 ba2.9k sqft3656 Russell Blvd APT B, Saint Louis, MO 63110For SaleMLS ID #26062981, Chris G Grus, EXP Realty, LLC. MARIS
- $560,0003 bd3 ba3.7k sqft21 Charles Dr, Caseyville, IL 62232For SaleMLS ID #26068292, Madonna Herrmann, Keller Williams Marquee. MARIS
- $370,0004 bd3 ba2.7k sqft2049 Mullins Creek Rd, Dupo, IL 62239For SaleMLS ID #26038147, Linda R Frierdich, Century 21 Advantage. MARIS
