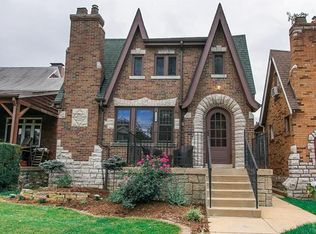
Showings start Friday, Oct. 23 at 6pm. Open House Sunday, Oct. 25 1-3pm. Architecturally stunning & completely renovated 3 bedroom, 2.5 bath home w/ 3104 sq. ft. of living space located in the heart of sought-after Southampton Neighborhood! An entry foyer leads into the gorgeous living room w/ vaulted & wood beamed ceiling, stone fireplace w/ wood mantel, built-in arched bookcase & framed multi-pane windows. The updated kitchen w/ custom cabinets, solid surface counters, center island w/ seating & stainless appliances is open to the dining & living rooms creating an amazing space for everyday living & entertaining. Beautiful hardwood floors are found throughout the main level. Down the hallway there are 2 spacious bedrooms & a full stylish tiled bath. The second floor is the primary bedroom w/ a large closet and a full stylish bath w/ walk-in tiled shower. A door leads to another finished room which can be used for multiple purposes such as a 4th bedroom, den/office or expansive closet/dressing room. The spacious finished lower level feels as an extension of the main level w/ an open staircase that leads to a cozy family room w/ wood beamed ceiling & stone fireplace. There is additional flexible finished space for a game area/play room/office and also includes a half bath. There's a laundry area & large storage area in the unfinished part of the walk-out basement. The landscaped backyard features a large brick patio, 2-car garage & 1-car parking pad! Walk to the many local popular restaurants & coffee shops the area is known for including: Russell's, Onesto, Pizzeria Tivoli, Cafe Nova, Espresso Yourself & many more. Don't let this one go!
Active
Listed by: Platinum Realty of St. Louis • Anna Waeltermann • 314-249-7690
$425,000
5240 Delor St, Saint Louis, MO 63109
3beds
3,104sqft
Single Family Residence
Built in 1935
5,000 Square Feet Lot
$423,800 Zestimate®
$137/sqft
$-- HOA
What's special
Large brick patioLandscaped backyardSolid surface countersCustom cabinetsLaundry areaFull stylish tiled bathUpdated kitchen
- 14 hours
- 536
- 51
Zillow last checked:
Listing updated:
Listed by:
Anna Waeltermann 314-249-7690,
Platinum Realty of St. Louis
Source: MARIS,MLS#: 26065520 Originating MLS: St. Louis Association of REALTORS
Facts & features
Interior
Bedrooms & bathrooms
- Bedrooms: 3
- Bathrooms: 3
- Full bathrooms: 2
- 1/2 bathrooms: 1
- Main level bathrooms: 1
- Main level bedrooms: 2
Primary bedroom
- Features: Floor Covering: Carpeting
- Level: Second
Bedroom 2
- Features: Floor Covering: Wood
- Level: First
Bedroom 3
- Features: Floor Covering: Wood
- Level: First
Primary bathroom
- Features: Floor Covering: Ceramic Tile
- Level: Second
Bathroom
- Features: Floor Covering: Ceramic Tile, Marble
- Level: First
Bathroom
- Features: Floor Covering: Ceramic Tile
- Level: Lower
Den
- Features: Floor Covering: Carpeting
- Level: Second
Dining room
- Features: Floor Covering: Wood
- Level: Main
Family room
- Features: Floor Covering: Carpeting
- Level: Lower
Kitchen
- Features: Floor Covering: Wood
- Level: Main
Living room
- Features: Floor Covering: Wood
- Level: Main
Heating
- Forced Air, Zoned
Cooling
- Central Air, Zoned
Appliances
- Included: Stainless Steel Appliance(s), Dishwasher, Disposal, Dryer, Microwave, Range Hood, Electric Range, Refrigerator, Washer
Features
- Basement: Partially Finished,Full,Walk-Out Access
- Number of fireplaces: 2
- Fireplace features: Basement, Living Room
Interior area
- Total structure area: 3,104
- Total interior livable area: 3,104 sqft
- Finished area above ground: 2,100
- Finished area below ground: 1,004
Property
Parking
- Total spaces: 2
- Parking features: Garage
- Garage spaces: 2
Features
- Levels: One and One Half
Lot
- Size: 5,000 Square Feet
- Features: Back Yard
Details
- Parcel number: 56890002300
- Special conditions: Standard
Construction
Type & style
- Home type: SingleFamily
- Architectural style: Traditional
- Property subtype: Single Family Residence
Materials
- Stone
- Foundation: Stone
- Roof: Shingle
Condition
- Updated/Remodeled
- New construction: No
- Year built: 1935
Utilities & green energy
- Electric: 220 Volts
- Sewer: Public Sewer
- Water: Public
- Utilities for property: Cable Available, Electricity Connected, Natural Gas Connected, Phone Available, Sewer Connected, Water Connected
Community & HOA
Community
- Subdivision: Southampton
HOA
- Has HOA: No
Location
- Region: Saint Louis
Financial & listing details
- Price per square foot: $137/sqft
- Tax assessed value: $49,650
- Annual tax amount: $4,092
- Date on market: 10/19/2026
- Listing terms: Cash,Conventional
- Ownership: Private
- Electric utility on property: Yes
Estimated market value
$423,800
$403,000 - $445,000
$2,801/mo
Price history
| Date | Event | Price |
|---|---|---|
| 10/19/2026 | Listed for sale | $425,000+30.8%$137/sqft |
Source:  MARIS #26065520 Report a problem | ||
| 3/2/2020 | Sold | -- |
Source: MARIS #20006395 Report a problem | ||
| 2/10/2020 | Pending sale | $325,000$105/sqft |
Source: Garcia Properties #20006395 Report a problem | ||
| 2/5/2020 | Listed for sale | $325,000$105/sqft |
Source: Garcia Properties #20006395 Report a problem | ||
| 1/24/2019 | Sold | -- |
Source: Public Record Report a problem | ||
Public tax history
| Year | Property taxes | Tax assessment |
|---|---|---|
| 2025 | $4,093 +11.4% | $49,650 +14% |
| 2024 | $3,675 +5.1% | $43,570 |
| 2023 | $3,496 +4.2% | $43,570 +8.3% |
| 2022 | $3,353 +0.1% | $40,230 |
| 2021 | $3,349 +13% | $40,230 +11.9% |
| 2020 | $2,962 | $35,950 |
| 2019 | $2,962 | $35,950 +9.9% |
| 2018 | $2,962 +6.4% | $32,720 |
| 2017 | $2,783 +13.3% | $32,720 +13% |
| 2016 | $2,455 +10.3% | $28,960 |
| 2015 | $2,226 +1.1% | $28,960 |
| 2014 | $2,201 | $28,960 +1.1% |
| 2013 | $2,201 | $28,650 -6.2% |
| 2012 | -- | $30,530 |
| 2011 | -- | $30,530 |
| 2010 | -- | $30,530 -0.5% |
| 2009 | $2,068 +1.5% | $30,690 |
| 2008 | $2,038 | $30,690 -6.9% |
| 2007 | $2,038 | $32,980 |
| 2006 | $2,038 +1% | $32,980 +14.7% |
| 2005 | $2,017 +66.1% | $28,750 +76.9% |
| 2004 | $1,214 +3% | $16,250 |
| 2003 | $1,180 +14.1% | $16,250 +17.3% |
| 2002 | $1,034 | $13,850 |
| 2001 | -- | $13,850 +8.1% |
| 2000 | -- | $12,810 |
Find assessor info on the county website
Monthly payment
Est. payment
Payment breakdown
Explore the cost of this home by adjusting the details. Changes won't be saved.Climate risks
Neighborhood: Southampton
Nearby schools
Schools provided by the listing agent
- Elementary: Buder Elem.
- Middle: Long Middle Community Ed. Center
- High: Roosevelt High
Source: MARIS. This data may not be complete. We recommend contacting the local school district to confirm school assignments for this home.

Similar homes
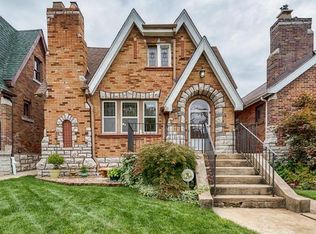
- $350,0003 bd3 ba2k sqft5623 Walsh St, Saint Louis, MO 63109For Sale
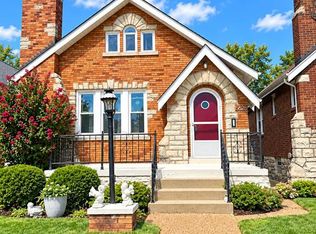
 MLS ID #26056168, Laura MacDonald, Coldwell Banker Realty - Gundaker. MARIS
- $350,0003 bd3 ba1.8k sqft5239 Mardel Ave, Saint Louis, MO 63109For Sale
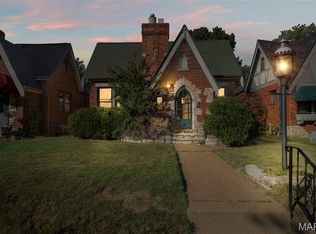 MLS ID #26062558, Sam E VandenBrink, Worth Clark Realty. MARIS
- $369,0003 bd3 ba3.1k sqft6347 Mardel Ave, Saint Louis, MO 63109For Sale
 MLS ID #26056230, Gretchen E Kingma, Real Broker LLC. MARIS
- $389,9005 bd2 ba2.8k sqft3621 Watson Rd, Saint Louis, MO 63109For Sale
 MLS ID #26043850, Derek Milkovich, STL Buy & Sell, LLC. MARIS
- $299,9994 bd2 ba1.5k sqft5810 S Kingshighway Blvd, Saint Louis, MO 63109For SaleMLS ID #26063912, Sarah M Jackson, Realty Executives Premiere. MARIS
- $420,0004 bd2 ba1.6k sqft6922 Marquette Ave, Saint Louis, MO 63139For SaleMLS ID #26061585, Sherrie L Shanahan, DRG - Delhougne Realty Group. MARIS
- $424,9003 bd3 ba2.9k sqft2117 S 13th St, Saint Louis, MO 63104For SaleMLS ID #26037353, Allen Brake, Allen Brake Real Estate. MARIS
- $325,0004 bd3 ba1.8k sqft4819 Rhodes Ave, Saint Louis, MO 63116For SaleMLS ID #26064278, Anna Garcia, Garcia Properties. MARIS
- $444,4004 bd2 ba2.5k sqft6623 Leona St, Saint Louis, MO 63116For SaleMLS ID #26005073, Michael A Zouglas, REO Xpress, LLC. MARIS
- $399,9004 bd3 ba1.6k sqft4038 Juniata St, Saint Louis, MO 63116For SaleMLS ID #26063521, Rachel L Murphy, Magnolia Real Estate. MARIS
- $389,9005 bd3 ba2.4k sqft4810 Arsenal St, Saint Louis, MO 63116For SaleMLS ID #26059540, Dominic J Franke, Homebound Realty LLC. MARIS
- $424,9004 bd4 ba2.6k sqft6007 Cates Ave, Saint Louis, MO 63112For SaleMLS ID #26058355, Jennifer L Lawler, RedKey Realty Leaders. MARIS
- $499,9004 bd2 ba1.6k sqft329 Stark Ct, Saint Louis, MO 63119For SaleMLS ID #26066249, Katie Maginn, Coldwell Banker Premier Group. MARIS
- $425,0003 bd3 ba1.9k sqft2130 Franz Park Ln, Saint Louis, MO 63139For SaleMLS ID #26049296, Amy R May, Keller Williams Realty St. Louis. MARIS
- $285,0002 bd2 ba1.5k sqft6410 Quincy St, Saint Louis, MO 63109For SaleMLS ID #26063970, Rueben Wuerdeman, Epique Realty. MARIS
- $450,0004 bd3 ba2.5k sqft4452 Gibson Ave, Saint Louis, MO 63110For SaleMLS ID #26061414, Rachel L Murphy, Magnolia Real Estate. MARIS
- $419,9004 bd3 ba2.5k sqft2118 McCausland Ave, Saint Louis, MO 63143For SaleMLS ID #26052472, Christoph A Dewald, EXP Realty, LLC. MARIS
- $289,9002 bd2 ba1.6k sqft5831 Rhodes Ave, Saint Louis, MO 63109For SaleMLS ID #26053655, Jenifer E Garcia, Garcia Properties. MARIS
- $364,9004 bd2 ba1.8k sqft4108 Toenges Ave, Saint Louis, MO 63116For SaleMLS ID #26057954, Dane D Smith, Garcia Properties. MARIS
- $469,9004 bd4 ba2.2k sqft5343 Arsenal St, Saint Louis, MO 63139For SaleMLS ID #26056358, David Nations, Keller Williams Realty St. Louis. MARIS
