Showings Begin Saturday, April 11th
Open House: Saturday, April 11th | 12:00–2:00 PM
FOR SALE: 5239 Walsh St., St. Louis, MO 63109
2 Bed | 2 Bath | Brick Bungalow | Southampton Neighborhood
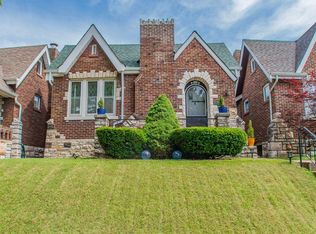
Welcome to this beautifully updated, light-filled all-brick bungalow nestled on a quiet, tree-lined street in the highly sought-after Southampton neighborhood, just moments from Francis Park, local shops, dining, and easy access to major thoroughfares.
From the moment you arrive, you’ll be charmed by the custom arched storm door and inviting curb appeal. Step inside to discover a bright, refreshed interior featuring gleaming hardwood floors and light-filled rooms throughout, creating a warm and welcoming atmosphere.
The main bathroom features a reglazed tub, stylish vanity, and modern fixtures. The kitchen is a standout, blending sleek contemporary design with eco-friendly bamboo cabinetry, soft-close drawers, granite countertops, and stainless steel appliances.
Downstairs, the finished lower level expands your living space with an additional updated full bath, a spacious sleeping area with walk-in closet, and plenty of storage, ideal for guests, a home office, or extended living.
Additional highlights include:
* Charming foyer and sunroom bonus spaces
* Custom Roman shades throughout the main floor
* Fenced backyard
* 1-car garage
Looking for room to grow? The easily accessible attic offers exciting potential for future expansion, create additional bedrooms, a home office, or a private retreat.
This home truly combines character, modern updates, and an unbeatable location. Don’t miss your chance to make it yours!
Closed
Zillow last checked:
Listing updated:
Bought with:
Chrissy Wagner, 2006036088
RedKey Realty Leaders
Source: MARIS,MLS#: 26020904 Originating MLS: St. Louis Association of REALTORS
Originating MLS: St. Louis Association of REALTORSPrice history
| Date | Event | Price |
|---|---|---|
| 5/16/2026 | Pending sale | $299,000$165/sqft |
Source:  MARIS #26020904 Report a problem MARIS #26020904 Report a problem | ||
| 5/15/2026 | Sold | -- |
Source: MARIS #26020904 Report a problem | ||
| 4/12/2026 | Contingent | $299,000$165/sqft |
Source: MARIS #26020904 Report a problem | ||
| 4/9/2026 | Listed for sale | $299,000+68.9%$165/sqft |
Source: MARIS #26020904 Report a problem | ||
| 9/11/2018 | Sold | -- |
Source: MARIS #18063869 Report a problem | ||
| 8/8/2018 | Pending sale | $177,000$97/sqft |
Source: Johnson Realty, Inc #18063869 Report a problem | ||
| 8/7/2018 | Listed for sale | $177,000$97/sqft |
Source: Johnson Realty, Inc #18063869 Report a problem | ||
| 11/4/2014 | Listing removed | $177,000$97/sqft |
Source: Johnson Realty, Inc. #14036738 Report a problem | ||
| 7/22/2014 | Price change | $177,000-1.7%$97/sqft |
Source: Johnson Realty, Inc. #14036738 Report a problem | ||
| 7/4/2014 | Price change | $180,000-5.2%$99/sqft |
Source: Johnson Realty, Inc. #14036738 Report a problem | ||
| 6/29/2014 | Listed for sale | $189,900+40.7%$105/sqft |
Source: Johnson Realty, Inc. #14036738 Report a problem | ||
| 5/28/2013 | Listing removed | $135,000$74/sqft |
Source: Coldwell Banker Gundaker - Ladue #12061212 Report a problem | ||
| 5/9/2013 | Price change | $135,000-3.5%$74/sqft |
Source: Coldwell Banker Gundaker - Ladue #12061212 Report a problem | ||
| 12/21/2012 | Price change | $139,900-3.5%$77/sqft |
Source: Coldwell Banker Gundaker - #12061212 Report a problem | ||
| 10/28/2012 | Listed for sale | $144,900$80/sqft |
Source: Coldwell Banker Gundaker - #12061212 Report a problem | ||
Get a cash offer in 3 minutes
Find out how much your home could sell for in as little as 3 minutes with a no-obligation cash offer.
Estimated market value
$321,100
