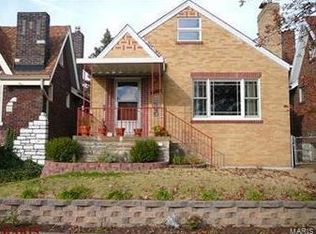
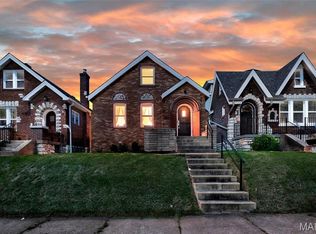
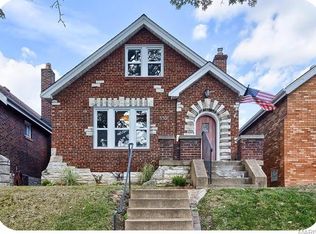
Tucked in the heart of SoHa, this 1934 bungalow balances timeless craftsmanship with fresh updates and effortless charm. The inviting front porch and gorgeous masonry set the tone, while inside you’ll find original hardwood, stained glass + a cozy fireplace. Arched doorways connect the living and dining rooms, ready for impromptu dinner parties or nights in. The renovated kitchen features stainless steel appliances, a bold backsplash, plenty of windows, and room for seating. The updated bath shines w/ natural light. Original details like brass knobs, built-ins, and quirky little doors remind you that 1930s craftsmanship knew what it was doing (or at least gave you extra spaces to hide your chargers). On the main level, you’ll find 2 bedrooms with more stained glass, perfect for guests or flex space. But the real showstopper is upstairs. The true “bungalow” suite features dreamy gabled ceilings that create multiple cozy nooks, perfect for reading, journaling, or just scrolling in peace. A large walk-in closet, crisp white trim, and a fully updated bathroom make this retreat a 10/10. Out back, you’ll find a pergola-topped deck, dreamy patio + spacious yard ready for summer nights. And for the makers, the garage has been converted into a full-on workshop. A newly finished basement adds the perfect bonus space for whatever you need. SoHa charm, original details, and updated in all the right places, this one’s calling your name (and your “dream home” pinterest board.) Cheers!
Closed
Zillow last checked:
Listing updated:
Bought with:
Laura J Sanders, 2010013951
Compass Realty Group
Source: MARIS,MLS#: 25065768 Originating MLS: St. Louis Association of REALTORS
Originating MLS: St. Louis Association of REALTORSPrice history
| Date | Event | Price |
|---|---|---|
| 11/10/2025 | Sold | -- |
Source:  MARIS #25065768 Report a problem MARIS #25065768 Report a problem | ||
| 10/13/2025 | Pending sale | $389,900$205/sqft |
Source: MARIS #25065768 Report a problem | ||
| 10/9/2025 | Listed for sale | $389,900+8.6%$205/sqft |
Source: MARIS #25065768 Report a problem | ||
| 2/11/2021 | Sold | -- |
Source: MARIS #20089415 Report a problem | ||
| 1/3/2021 | Pending sale | $359,000$189/sqft |
Source: MARIS #20089415 Report a problem | ||
| 12/22/2020 | Price change | $359,000-4.3%$189/sqft |
Source: Coldwell Banker Realty - Gunda #20089415 Report a problem | ||
| 12/16/2020 | Listed for sale | $375,000$197/sqft |
Source: Coldwell Banker Realty - Gunda #20089415 Report a problem | ||
Get a cash offer in 3 minutes
Find out how much your home could sell for in as little as 3 minutes with a no-obligation cash offer.
Estimated market value
$443,800
