Welcome to this charming single-family home in the sought-after Southhampton neighborhood! This home seamlessly blends original charm with modern updates. As you enter, you're greeted by original hardwood floors, 9 ft ceilings, custom millwork & original stained glass windows that highlight the home's timeless appeal. The kitchen boasts updated cabinetry, quartz countertops & stainless steal appliances. Recent updates include HVAC, top-of-the-line insulated windows, fresh paint, a 200amp electrical panel ensuring modern comfort and convenience. With two bedrooms on the main level and two upstairs bedrooms with brand new carpet, there's plenty of space for everyone. The walkout basement is ready to be finished, offering endless possibilities for customization. Outside, you'll find a brick detached garage, leaf guard gutters, and maintenance-free vinyl siding around the windows. Don't miss the opportunity to make this delightful home yours! Additional Rooms: Sun Room
Closed
Listed by: Elevate Realty, LLC • Rachael Kiehne • 989-295-5475
Bought with: Worth Clark Realty
Price Unknown
5303 Walsh St, Saint Louis, MO 63109
4beds
1,574sqft
Single Family Residence
Built in 1935
4,312 Square Feet Lot
$314,000 Zestimate®
$--/sqft
$2,128 Estimated rent
Home value
$314,000
$289,000 - $339,000
$2,128/mo
Zestimate® history
Owner options
List your home for rent
$2,128/mo
Rent Zestimate®
Find your next renter with Zillow Rental Manager. Plus, with online applications, you can quickly screen prospective tenants – for free.
$2,128/mo
Rent Zestimate®
Refinance and save
Refinancing to a lower rate could help reduce your monthly payments and save thousands over the life of the loan.
Explore your selling options
Work with a Zillow partner agent
Leverage their expertise and Zillow's premium Showcase listings to get your home seen by more buyers.
Get startedList with your own agent
Get your home in front of millions of buyers by listing it on Zillow.
Learn how to do itSell it yourself
Take full control of how buyers see your home on Zillow by listing For Sale by Owner (FSBO).
List your homeWhat's special
Fresh paintBrand new carpetModern updatesBrick detached garageModern comfortOriginal hardwood floorsOriginal stained glass windows
Zillow last checked:
Listing updated:
Listed by:
Rachael Kiehne 989-295-5475,
Elevate Realty, LLC
Bought with:
Jim Willen, 2006032973
Worth Clark Realty
Source: MARIS,MLS#: 24022512 Originating MLS: St. Charles County Association of REALTORS
Originating MLS: St. Charles County Association of REALTORSFacts & features
Interior
Bedrooms & bathrooms
- Bedrooms: 4
- Bathrooms: 1
- Full bathrooms: 1
- Main level bathrooms: 1
- Main level bedrooms: 2
Bedroom
- Features: Floor Covering: Wood
- Level: Main
Bedroom
- Features: Floor Covering: Wood
- Level: Main
Bedroom
- Features: Floor Covering: Carpeting
- Level: Upper
Bedroom
- Features: Floor Covering: Carpeting
- Level: Upper
Bathroom
- Features: Floor Covering: Ceramic Tile
- Level: Main
Dining room
- Features: Floor Covering: Wood
- Level: Main
Kitchen
- Features: Floor Covering: Ceramic Tile
- Level: Main
Living room
- Features: Floor Covering: Wood
- Level: Main
Sunroom
- Level: Main
Heating
- Forced Air, Natural Gas
Cooling
- Central Air, Electric
Appliances
- Included: Gas Water Heater, Dishwasher, Disposal, Gas Range, Gas Oven, Refrigerator, Stainless Steel Appliance(s)
Features
- High Ceilings, Historic Millwork, Special Millwork
- Flooring: Hardwood
- Doors: Panel Door(s), Storm Door(s)
- Windows: Insulated Windows, Stained Glass
- Basement: Walk-Out Access
- Number of fireplaces: 1
- Fireplace features: Living Room, Decorative
Interior area
- Total structure area: 1,574
- Total interior livable area: 1,574 sqft
- Finished area above ground: 1,574
Property
Parking
- Total spaces: 1
- Parking features: Alley Access, Detached, Garage, Garage Door Opener, Off Street
- Garage spaces: 1
Features
- Levels: One and One Half
- Patio & porch: Glass Enclosed
Lot
- Size: 4,312 Square Feet
- Dimensions: 30' x 125'
- Features: Level
Details
- Parcel number: 56890004300
- Special conditions: Standard
Construction
Type & style
- Home type: SingleFamily
- Architectural style: Bungalow,Historic
- Property subtype: Single Family Residence
Materials
- Brick
- Foundation: Stone
Condition
- Updated/Remodeled
- New construction: No
- Year built: 1935
Utilities & green energy
- Sewer: Public Sewer
- Water: Public
Community & HOA
Community
- Security: Smoke Detector(s)
- Subdivision: Twabrigs Add
Location
- Region: Saint Louis
Financial & listing details
- Tax assessed value: $45,100
- Annual tax amount: $3,033
- Date on market: 4/25/2024
- Cumulative days on market: 3 days
- Listing terms: Cash,Conventional,FHA,VA Loan
- Ownership: Private
Price history
| Date | Event | Price |
|---|---|---|
| 5/21/2024 | Sold | -- |
Source:  MARIS #24022512 Report a problem MARIS #24022512 Report a problem | ||
| 4/28/2024 | Pending sale | $240,000$152/sqft |
Source: MARIS #24022512 Report a problem | ||
| 4/25/2024 | Listed for sale | $240,000$152/sqft |
Source: MARIS #24022512 Report a problem | ||
Public tax history
| Year | Property taxes | Tax assessment |
|---|---|---|
| 2025 | $3,720 +11.6% | $45,100 +14.2% |
| 2024 | $3,334 +5.1% | $39,500 |
| 2023 | $3,172 +4.4% | $39,500 +8.5% |
| 2022 | $3,038 +0.1% | $36,410 |
| 2021 | $3,033 +13.3% | $36,410 +12.1% |
| 2020 | $2,678 | $32,480 +0% |
| 2019 | $2,678 | $32,470 +10.2% |
| 2018 | $2,678 +6.7% | $29,470 |
| 2017 | $2,509 +14.1% | $29,470 +13.8% |
| 2016 | $2,199 +10.3% | $25,900 +0% |
| 2015 | $1,994 +1.3% | $25,890 |
| 2014 | $1,967 | $25,890 +1.3% |
| 2013 | $1,967 | $25,570 -5.6% |
| 2012 | -- | $27,080 |
| 2011 | -- | $27,080 |
| 2010 | -- | $27,080 -0.2% |
| 2009 | $1,832 +2% | $27,140 |
| 2008 | $1,796 | $27,140 -6.8% |
| 2007 | $1,796 | $29,130 |
| 2006 | $1,796 +1% | $29,130 +15.2% |
| 2005 | $1,778 +44.5% | $25,290 +53.6% |
| 2004 | $1,230 +3% | $16,470 |
| 2003 | $1,195 +14.6% | $16,470 +17.9% |
| 2002 | $1,042 | $13,970 |
| 2001 | -- | $13,970 +9.9% |
| 2000 | -- | $12,710 |
Find assessor info on the county website
Neighborhood: Southampton
Nearby homes
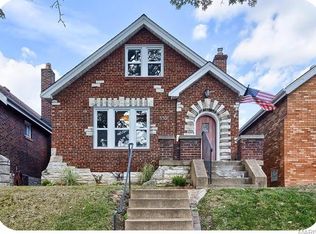
- $312,5004 bd2 ba1.1k sqft5301 Walsh St, Saint Louis, MO 63109Off Market
- $200,1003 bd1 ba984 sqft5307 Walsh St, Saint Louis, MO 63109Off Market
- $193,6002 bd1 ba822 sqft5309 Walsh St, Saint Louis, MO 63109Off Market
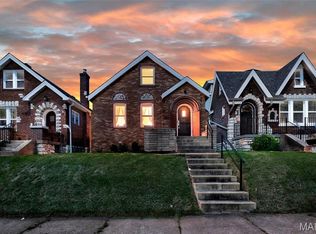
- $--3 bd1 ba2.1k sqft5251 Walsh St, Saint Louis, MO 63109Sold
- $--4 bd2 ba1.9k sqft5249 Walsh St, Saint Louis, MO 63109Sold
- $265,4003 bd1 ba1.1k sqft5315 Walsh St, Saint Louis, MO 63109Off Market
- $239,7002 bd1 ba1k sqft5247 Walsh St, Saint Louis, MO 63109Off Market
- $302,8003 bd2 ba1.8k sqft5317 Walsh St, Saint Louis, MO 63109Off Market
Nearby schools
GreatSchools rating
- 4/10Buder Elementary SchoolGrades: PK-5Distance: 0.4 mi
- 3/10Long Middle Community Ed. CenterGrades: 6-8Distance: 0.9 mi
- 1/10Roosevelt High SchoolGrades: 9-12Distance: 2.8 mi
Schools provided by the listing agent
- Elementary: Buder Elem.
- Middle: Long Middle Community Ed. Center
- High: Roosevelt High
Source: MARIS. This data may not be complete. We recommend contacting the local school district to confirm school assignments for this home.
Get a cash offer in 3 minutes
Find out how much your home could sell for in as little as 3 minutes with a no-obligation cash offer.
Estimated market value
$314,000
Get a cash offer in 3 minutes
Find out how much your home could sell for in as little as 3 minutes with a no-obligation cash offer.
Estimated market value
$314,000
- Missouri
- Saint Louis City
- Saint Louis
- 63109
- Southampton
- 5303 Walsh St
