Welcome home to this spacious two-story, 4-bedroom, 4-bathroom home nestled on a beautiful, wooded half-acre lot! Enjoy the charm of the covered front porch and the peaceful setting, with plenty of opportunities to view local wildlife right in your own backyard. The main level offers a warm and inviting family room featuring a brick fireplace, bay window, and built-in shelving. A separate formal living room provides abundant natural light and the perfect opportunity for a home office or flexible living space. The dining room is conveniently located just off the kitchen, which boasts plentiful cabinetry, a large butterfly-style island, a corner sink with a picture window overlooking the backyard, and a comfortable eat-in area. From the kitchen, step through the sliding glass doors onto the elevated backyard deck, offering a wonderful space to relax or entertain while enjoying the wooded surroundings. A graceful scissor staircase leads to the second level, featuring four generously appointed bedrooms, all with double-door or walk-in closets, and a full hall bathroom with a tub/shower combination. The spacious primary suite impresses with a vaulted ceiling, walk-in closet, and double French doors leading to the private en suite bath, complete with dual vanities, a relaxing soaking tub, a separate walk-in shower, and abundant natural light. New carpet in an upstairs bedroom adds a fresh touch. The walk-out basement expands the home's living and entertaining possibilities with a recreation room, bar area, half bath, and two unfinished storage areas. Convenient access to the concrete patio creates another opportunity to enjoy the outdoors and the serene backyard setting. Updates since ownership include a front door, whole house windows, roof (2025), garage door & garage door opener, gutters, downspouts, kitchen sliding glass kitchen door, sump pump, and some bath updates! With multiple living spaces, generous storage, indoor and outdoor entertaining areas, and a beautiful wooded lot, this home offers space, versatility, and a peaceful retreat to call your own!
Active under contract
Listed by: Keller Williams Pinnacle • Lindy R Kurtz • 210-633-7679
$405,000
461 Schwarz Rd, O Fallon, IL 62269
4beds
3,141sqft
Single Family Residence
Built in 1993
0.49 Acres Lot
$-- Zestimate®
$129/sqft
$14/mo HOA
What's special
Brick fireplaceAbundant natural lightWooded surroundingsLarge butterfly-style islandPlentiful cabinetryMultiple living spacesBay window
- 15 days
- 741
- 70
Likely to sell faster than
Zillow last checked:
Listing updated:
Listed by:
Lindy R Kurtz 210-633-7679,
Keller Williams Pinnacle
Source: MARIS,MLS#: 26066422 Originating MLS: Southwestern Illinois Board of REALTORS
Facts & features
Interior
Bedrooms & bathrooms
- Bedrooms: 4
- Bathrooms: 4
- Full bathrooms: 2
- 1/2 bathrooms: 2
- Main level bathrooms: 1
Primary bedroom
- Level: Upper
- Area: 225
- Dimensions: 15x15
Bedroom
- Level: Upper
- Area: 144
- Dimensions: 12x12
Bedroom 2
- Level: Upper
- Area: 130
- Dimensions: 10x13
Bedroom 3
- Level: Upper
- Area: 165
- Dimensions: 11x15
Primary bathroom
- Level: Upper
- Area: 105
- Dimensions: 7x15
Bathroom
- Level: Main
- Area: 25
- Dimensions: 5x5
Bathroom 3
- Level: Upper
- Area: 50
- Dimensions: 10x5
Dining room
- Level: Main
- Area: 150
- Dimensions: 10x15
Kitchen
- Level: Main
- Area: 169
- Dimensions: 13x13
Laundry
- Level: Main
- Area: 60
- Dimensions: 10x6
Living room
- Level: Main
- Area: 304
- Dimensions: 16x19
Recreation room
- Level: Lower
- Area: 840
- Dimensions: 28x30
Storage
- Level: Lower
- Area: 418
- Dimensions: 22x19
Utility room
- Level: Lower
- Area: 140
- Dimensions: 10x14
Heating
- Forced Air
Cooling
- Central Air
Appliances
- Laundry: Main Level
Features
- Ceiling Fan(s), Tray Ceiling(s), Vaulted Ceiling(s)
- Flooring: Carpet, Ceramic Tile, Laminate, Luxury Vinyl
- Basement: Walk-Out Access
- Number of fireplaces: 1
- Fireplace features: Family Room
Interior area
- Total structure area: 3,141
- Total interior livable area: 3,141 sqft
- Finished area above ground: 2,712
- Finished area below ground: 429
Video & virtual tour
Property
Parking
- Total spaces: 2
- Parking features: Garage - Attached
- Attached garage spaces: 2
Features
- Levels: Two
Lot
- Size: 0.49 Acres
- Features: Wooded
Details
- Parcel number: 0420.0106042
- Special conditions: Standard
Construction
Type & style
- Home type: SingleFamily
- Architectural style: Contemporary
- Property subtype: Single Family Residence
Materials
- Brick Veneer, HardiPlank Type
- Roof: Architectural Shingle
Condition
- Year built: 1993
Utilities & green energy
- Electric: Ameren
- Sewer: Public Sewer
- Water: Public
- Utilities for property: Cable Available
Community & HOA
Community
- Subdivision: Winding Creek Estates
HOA
- Has HOA: Yes
- Amenities included: None
- Services included: Common Area Maintenance
- HOA fee: $170 annually
- HOA name: Winding Creek
Location
- Region: O Fallon
Financial & listing details
- Price per square foot: $129/sqft
- Tax assessed value: $113,961
- Date on market: 10/22/2026
- Cumulative days on market: 15 days
- Listing terms: Cash,Conventional,FHA,VA Loan
Estimated market value
Not available
Estimated sales range
Not available
Not available
Price history
| Date | Event | Price |
|---|---|---|
| 10/31/2026 | Contingent | $405,000$129/sqft |
Source:  MARIS #26066422 Report a problem | ||
| 10/22/2026 | Listed for sale | $405,000+76.1%$129/sqft |
Source: MARIS #26066422 Report a problem | ||
| 2/28/2013 | Sold | $230,000-4.1%$73/sqft |
Source: MARIS #4110426 Report a problem | ||
| 8/14/2012 | Listed for sale | $239,900-7.2%$76/sqft |
Source: RealStar Realty #4110426 Report a problem | ||
| 6/1/2006 | Sold | $258,500+13.9%$82/sqft |
Source: Public Record Report a problem | ||
| 4/16/2004 | Sold | $227,000$72/sqft |
Source: Public Record Report a problem | ||
Public tax history
| Year | Property taxes | Tax assessment |
|---|---|---|
| 2024 | -- | $113,961 +12.7% |
| 2023 | $4,654 -35.8% | $101,146 +8.8% |
| 2022 | $7,247 +3.3% | $92,991 +5.2% |
| 2021 | $7,018 +0.7% | $88,399 +2.1% |
| 2020 | $6,970 +2.2% | $86,589 +3.5% |
| 2019 | $6,821 +2.6% | $83,677 +3% |
| 2018 | $6,646 -2.3% | $81,248 +1.6% |
| 2017 | $6,801 | $79,936 +2.4% |
| 2016 | $6,801 +6.5% | $78,070 +1.2% |
| 2014 | $6,388 -4.9% | $77,167 -1.8% |
| 2013 | $6,719 | $78,612 -1.6% |
| 2012 | -- | $79,923 -7.6% |
| 2011 | -- | $86,478 -1.9% |
| 2010 | -- | $88,180 |
| 2009 | -- | $88,180 |
| 2008 | -- | $88,180 +8.5% |
| 2006 | -- | $81,286 +7% |
| 2005 | $5,359 +8.9% | $75,947 +6.8% |
| 2004 | $4,920 | $71,111 +9% |
| 2003 | -- | $65,258 +6.2% |
| 2002 | -- | $61,454 +2.2% |
| 2001 | -- | $60,120 |
| 2000 | -- | $60,120 |
Find assessor info on the county website
Monthly payment
Est. payment
Payment breakdown
Explore the cost of this home by adjusting the details. Changes won't be saved.Climate risks
Neighborhood: 62269
Nearby schools
Schools provided by the listing agent
- Elementary: Ofallon Dist 90
- Middle: Ofallon Dist 90
- High: Ofallon
Source: MARIS. This data may not be complete. We recommend contacting the local school district to confirm school assignments for this home.


Similar homes
- $410,0004 bd3 ba3.1k sqft442 Schwarz Rd, O Fallon, IL 62269For Sale
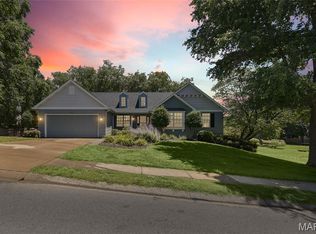
 MLS ID #26039595, Linda M Linder, Strano & Associates. MARIS
- $445,0004 bd4 ba3.5k sqft923 Saint Nicholas Dr, O Fallon, IL 62269For Sale
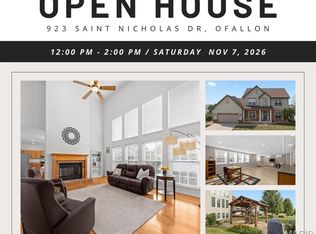 MLS ID #26054178, James L Blasingame, Keller Williams Marquee. MARIS
- $350,0004 bd4 ba2.5k sqft516 Highland View Dr, O'Fallon, IL 62269For Sale
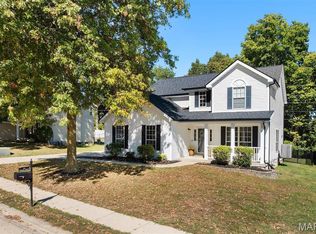 MLS ID #26063979, Carla T Owens, Coldwell Banker Brown Realtors. MARIS
- $425,0004 bd3 ba3.1k sqft4301 Woodfield Pl, Belleville, IL 62226For Sale
 MLS ID #26070395, Rob L Cole, Judy Dempcy Homes Powered by KW Pinnacle. MARIS
- $420,0004 bd4 ba3.1k sqft1511 Nottinghill Dr, O'Fallon, IL 62269For SaleMLS ID #26042851, Sally R Hohn, Coldwell Banker Brown Realtors. MARIS
- $399,0004 bd4 ba2.2k sqft1017 Richland Park Dr, O Fallon, IL 62269For SaleMLS ID #26065017, Patrice Tucker, Keller Williams Pinnacle. MARIS
- $438,0004 bd3 ba2.4k sqft513 Frost Ct, O'Fallon, IL 62269For SaleMLS ID #26056976, Sarah Speakes, Coldwell Banker Brown Realtors. MARIS
- $539,9004 bd3 ba3.3k sqft1321 Bossler Ln, O Fallon, IL 62269For SaleMLS ID #26023010, Sarah Speakes, Coldwell Banker Brown Realtors. MARIS
- $365,0004 bd4 ba2.4k sqft630 Aladar Dr, O Fallon, IL 62269For SaleMLS ID #26030760, Monica Lemp, Keller Williams Marquee. MARIS
- $520,0005 bd3 ba4.1k sqft126 Fairwood Hills Rd, O'Fallon, IL 62269For SaleMLS ID #26050300, Lori Roberts, Century 21 Bailey & Company. MARIS
- $337,5005 bd3 ba2.2k sqft513 Emily Dr, O Fallon, IL 62269For SaleMLS ID #26031327, Ben Norrenberns, Judy Dempcy Homes Powered by KW Pinnacle. MARIS
- $374,9004 bd4 ba2.7k sqft579 N Green Mount Rd, Shiloh, IL 62221For SaleMLS ID #26063943, Drake Westcott, 360 Prime Realty Group, LLC. MARIS
- $450,0003 bd2 ba1.7k sqft1309 Hollander Ct, O'Fallon, IL 62269For SaleMLS ID #26064483, Shawna Holtman, Keller Williams Pinnacle. MARIS
- $375,0004 bd4 ba3.5k sqft412 Crestwood Dr, Collinsville, IL 62234For SaleMLS ID #26068612, Dede M Bluemner, RE/MAX Alliance. MARIS
- $294,0005 bd3 ba2.4k sqft407 E 4th St, O'Fallon, IL 62269For SaleMLS ID #26059129, Ana Montoya, Keller Williams Pinnacle. MARIS
- $435,0005 bd5 ba3.4k sqft1145 Stonewolf Trl, Fairview Heights, IL 62208For SaleMLS ID #26025864, Linda R Frierdich, Century 21 Advantage. MARIS
- $415,0004 bd3 ba2.7k sqft250 Beauregard Dr, Shiloh, IL 62221For SaleMLS ID #26050362, John M Kues, Kues Bros. Realty, Ltd.. MARIS
- $449,0004 bd3 ba2.6k sqft22 Towne Hall Estates Ln, Belleville, IL 62223For SaleMLS ID #26064075, Brenda M Chandler, Property Peddler, Inc. MARIS
- $425,0004 bd3 ba2.9k sqft38 Ernst Dr, Glen Carbon, IL 62034For SaleMLS ID #26067339, Mary H Cousley, RE/MAX Alliance. MARIS
- $529,0004 bd2 ba2.5k sqft1300 Renwick Way Ct, O'Fallon, IL 62269For SaleMLS ID #26024151, Marlana A Blomenkamp, Strano & Associates. MARIS
