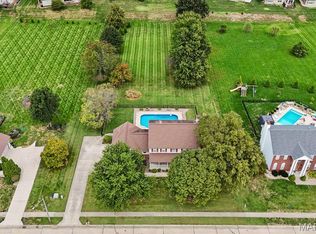
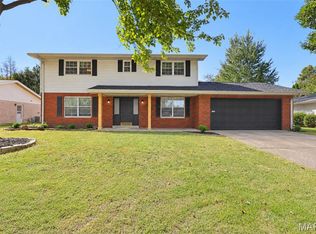
Prepare to be impressed from the moment you arrive! This stunning 5 bedroom, 4.5 bathroom brick front home set against the backdrop of breathtaking golf course and lake views is truly a rare find in Fairview Heights. With its beautiful brick exterior, extensive landscaping, and mature shade trees creating incredible curb appeal, this home makes a lasting first impression before you ever step inside.
The thoughtfully designed main level offers an elegant and functional layout perfect for both everyday living and effortless entertaining. The formal dining room sets the stage for memorable gatherings, while the spacious living room provides a comfortable retreat for relaxing. The stunning family room is an absolute showstopper, featuring a bay window that frames the gorgeous views, a cozy fireplace, and a wet bar — everything you need to host in style. The huge kitchen has been beautifully updated with new flooring, countertops, and fresh paint, and comes complete with all appliances, a cheerful breakfast area, a convenient built-in desk, and sliding doors that open to the expansive deck — the perfect spot to soak in the breathtaking lake and golf course views right from your own backyard. A dedicated laundry room rounds out the main level with added everyday convenience.
Head upstairs to discover the luxurious primary bedroom suite, complete with a generous walk-in closet and a private attached bathroom. Three additional spacious bedrooms and two full bathrooms complete the upper level, providing plenty of comfortable accommodations for family and guests alike.
The walk-out lower level is an entertainer's dream, boasting a sprawling rec room perfect for game days, movie nights, and gatherings of all kinds. A fifth bedroom, full bathroom, and ample storage area round out this incredible space, ideal for guests, a home office, or a private retreat.
Step outside and experience the true magic of this property, the spectacular deck overlooks the serene lake and lush golf course, creating a picture perfect setting for morning coffee, evening cocktails, and everything in between. The mature shade trees and professionally landscaped grounds only add to the tranquil, resort like atmosphere.
Additional highlights include a transferrable golf membership fee, water softener, and a brand new roof for added peace of mind!
Active
Listed by: Century 21 Advantage • Linda R Frierdich • 618-281-7621
$435,000
1145 Stonewolf Trl, Fairview Heights, IL 62208
5beds
3,453sqft
Single Family Residence
Built in 1997
0.62 Acres Lot
$432,200 Zestimate®
$126/sqft
$38/mo HOA
What's special
- 102 days
- 721
- 46
Zillow last checked:
Listing updated:
Listed by:
Linda R Frierdich 618-281-7621,
Century 21 Advantage
Source: MARIS,MLS#: 26025864 Originating MLS: Southwestern Illinois Board of REALTORS
Originating MLS: Southwestern Illinois Board of REALTORSFacts & features
Interior
Bedrooms & bathrooms
- Bedrooms: 5
- Bathrooms: 5
- Full bathrooms: 4
- 1/2 bathrooms: 1
- Main level bathrooms: 1
Primary bedroom
- Features: Floor Covering: Carpeting
- Level: Upper
- Area: 196
- Dimensions: 14x14
Bedroom 2
- Features: Floor Covering: Carpeting
- Level: Upper
- Area: 168
- Dimensions: 14x12
Bedroom 3
- Features: Floor Covering: Carpeting
- Level: Upper
- Area: 156
- Dimensions: 12x13
Bedroom 4
- Features: Floor Covering: Carpeting
- Level: Upper
- Area: 156
- Dimensions: 12x13
Bedroom 5
- Features: Floor Covering: Carpeting
- Level: Lower
- Area: 144
- Dimensions: 12x12
Primary bathroom
- Features: Floor Covering: Marble
- Level: Upper
- Area: 120
- Dimensions: 12x10
Bathroom 2
- Features: Floor Covering: Wood
- Level: Main
- Area: 25
- Dimensions: 5x5
Bathroom 3
- Description: Jack & Jill Bath
- Features: Floor Covering: Marble
- Level: Upper
- Area: 96
- Dimensions: 16x6
Bathroom 4
- Features: Floor Covering: Marble
- Level: Upper
- Area: 72
- Dimensions: 12x6
Bathroom 5
- Features: Floor Covering: Laminate
- Level: Lower
- Area: 48
- Dimensions: 8x6
Breakfast room
- Features: Floor Covering: Luxury Vinyl Plank
- Level: Main
- Area: 192
- Dimensions: 12x16
Dining room
- Features: Floor Covering: Carpeting
- Level: Main
- Area: 156
- Dimensions: 13x12
Family room
- Features: Floor Covering: Carpeting
- Level: Main
- Area: 323
- Dimensions: 17x19
Kitchen
- Features: Floor Covering: Luxury Vinyl Plank
- Level: Main
- Area: 192
- Dimensions: 12x16
Laundry
- Features: Floor Covering: Luxury Vinyl Plank
- Level: Main
- Area: 42
- Dimensions: 6x7
Living room
- Features: Floor Covering: Carpeting
- Level: Main
- Area: 156
- Dimensions: 12x13
Recreation room
- Features: Floor Covering: Carpeting
- Level: Lower
- Area: 486
- Dimensions: 27x18
Utility room
- Features: Floor Covering: Concrete
- Level: Lower
- Area: 465
- Dimensions: 31x15
Heating
- Forced Air
Cooling
- Ceiling Fan(s), Central Air
Appliances
- Included: Dishwasher, Microwave, Electric Oven, Electric Range, Refrigerator
- Laundry: Main Level
Features
- Bar, Breakfast Bar, Cathedral Ceiling(s), Coffered Ceiling(s), Dining/Living Room Combo, Separate Dining, Separate Shower, Soaking Tub, Storage, Walk-In Closet(s)
- Flooring: Carpet, Concrete, Laminate, Luxury Vinyl, Marble
- Doors: Sliding Doors
- Windows: Bay Window(s)
- Basement: Partially Finished,Storage Space,Sump Pump,Walk-Out Access
- Number of fireplaces: 1
- Fireplace features: Family Room, Gas Log
Interior area
- Total structure area: 3,453
- Total interior livable area: 3,453 sqft
- Finished area above ground: 2,728
- Finished area below ground: 725
Video & virtual tour
Property
Parking
- Total spaces: 3
- Parking features: Attached, Driveway, Garage, Garage Door Opener, Garage Faces Side
- Attached garage spaces: 3
- Has uncovered spaces: Yes
Features
- Levels: Two
- Patio & porch: Deck
- Has view: Yes
- View description: Golf Course, Lake
- Water view: Lake
- Waterfront features: Lake Front
- Frontage length: 130
Lot
- Size: 0.62 Acres
- Dimensions: 130 x 263 x 172 x 150
- Features: Adjoins Common Ground, Adjoins Open Ground, Back Yard, Close to Clubhouse, Few Trees, Front Yard, On Golf Course, Sprinklers In Front, Sprinklers In Rear
Details
- Parcel number: 0316.0303003
- Special conditions: Listing As Is
Construction
Type & style
- Home type: SingleFamily
- Architectural style: Traditional
- Property subtype: Single Family Residence
Materials
- Brick, Vinyl Siding
- Foundation: Concrete Perimeter
Condition
- Year built: 1997
Utilities & green energy
- Electric: Ameren
- Sewer: Public Sewer
- Water: Public
Community & HOA
Community
- Features: Golf
- Security: Secured Garage/Parking, Smoke Detector(s)
- Subdivision: Stonewolf Amd
HOA
- Has HOA: Yes
- Amenities included: Other
- Services included: Other
- HOA fee: $450 annually
- HOA name: STONEWOLF AMD
Location
- Region: Fairview Heights
Financial & listing details
- Price per square foot: $126/sqft
- Tax assessed value: $134,953
- Annual tax amount: $9,783
- Date on market: 4/28/2026
- Cumulative days on market: 102 days
- Listing terms: Cash,Conventional,FHA,VA Loan
- Ownership: Private
- Road surface type: Concrete
Estimated market value
$432,200
$411,000 - $454,000
$4,034/mo
Price history
| Date | Event | Price |
|---|---|---|
| 8/24/2026 | Listed for sale | $435,000-5.4%$126/sqft |
Source:  MARIS #26025864 Report a problem MARIS #26025864 Report a problem | ||
| 7/14/2026 | Listing removed | $459,900$133/sqft |
Source: MARIS #26025864 Report a problem | ||
| 6/19/2026 | Price change | $459,900-2.1%$133/sqft |
Source: MARIS #26025864 Report a problem | ||
| 5/14/2026 | Price change | $470,000-2.1%$136/sqft |
Source: MARIS #26025864 Report a problem | ||
| 4/28/2026 | Listed for sale | $480,000+2.2%$139/sqft |
Source: MARIS #26025864 Report a problem | ||
| 1/1/2026 | Listing removed | $469,500$136/sqft |
Source: MARIS #25033030 Report a problem | ||
| 9/21/2025 | Price change | $469,500-6%$136/sqft |
Source: MARIS #25033030 Report a problem | ||
| 8/13/2025 | Price change | $499,500-4.9%$145/sqft |
Source: MARIS #25033030 Report a problem | ||
| 7/9/2025 | Price change | $525,000-4.5%$152/sqft |
Source: MARIS #25033030 Report a problem | ||
| 5/22/2025 | Listed for sale | $550,000+75.2%$159/sqft |
Source: MARIS #25033030 Report a problem | ||
| 7/25/2002 | Sold | $314,000$91/sqft |
Source: Public Record Report a problem | ||
Public tax history
| Year | Property taxes | Tax assessment |
|---|---|---|
| 2024 | $9,783 +6.4% | $134,953 +13% |
| 2023 | $9,193 +1.1% | $119,407 +3% |
| 2022 | $9,090 +5.3% | $115,954 +5.4% |
| 2021 | $8,630 +1.9% | $110,055 +1.9% |
| 2020 | $8,471 +3.9% | $108,003 +3.6% |
| 2019 | $8,152 +2.2% | $104,250 +1.9% |
| 2018 | $7,977 +3.2% | $102,274 +4.2% |
| 2017 | $7,727 | $98,125 +2.3% |
| 2016 | $7,727 +3.3% | $95,909 -8.2% |
| 2014 | $7,477 -8.1% | $104,519 -1.8% |
| 2013 | $8,140 | $106,446 -2.2% |
| 2012 | -- | $108,863 -3.6% |
| 2011 | -- | $112,917 -1.1% |
| 2010 | -- | $114,184 -21% |
| 2009 | -- | $144,536 +3.5% |
| 2008 | -- | $139,622 +25.3% |
| 2006 | -- | $111,393 +6.5% |
| 2005 | $6,802 +4% | $104,575 +6% |
| 2004 | $6,538 | $98,693 +7.1% |
| 2003 | -- | $92,108 +4.7% |
| 2002 | -- | $87,990 +4.7% |
| 2001 | -- | $84,048 +3.1% |
| 2000 | -- | $81,521 |
Find assessor info on the county website
Monthly payment
Est. payment
Payment breakdown
Explore the cost of this home by adjusting the details. Changes won't be saved.Climate risks
Neighborhood: 62208
Nearby schools
Schools provided by the listing agent
- Elementary: Grant Dist 110
- Middle: Grant Dist 110
- High: Belleville High School-East
Source: MARIS. This data may not be complete. We recommend contacting the local school district to confirm school assignments for this home.
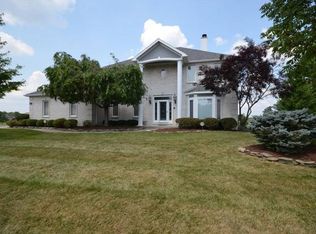
- $534,0005 bd5 ba3.3k sqft1141 Stonewolf Trl, Fairview Heights, IL 62208Off Market
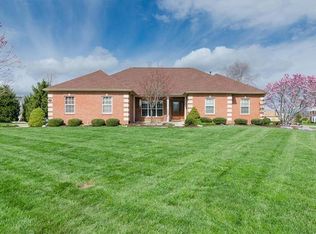
- $524,1004 bd3 ba4.1k sqft1149 Stonewolf Trl, Fairview Heights, IL 62208Off Market
- $503,1004 bd4 ba3.9k sqft7345 Wolf Lake Ct, Fairview Heights, IL 62208Off Market

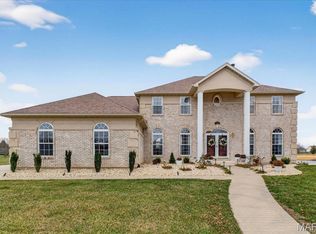
- $520,0005 bd5 ba4.4k sqft7349 Wolf Lake Ct, Fairview Heights, IL 62208Sold
Similar homes
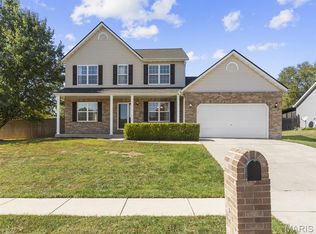
- $429,9004 bd4 ba2.8k sqft434 Wiegerstown Rd, O'Fallon, IL 62269For Sale
 MLS ID #26063628, Summer H Penet, Nettwork Global. MARIS
 - $425,0004 bd3 ba2.7k sqft1895 Cedarwood Trl, Belleville, IL 62226For Sale
 MLS ID #26058304, Shannon Scott, Keller Williams Marquee. MARIS
 - $455,0004 bd3 ba3.1k sqft4301 Woodfield Pl, Belleville, IL 62226For Sale
 MLS ID #26048805, Rob L Cole, Judy Dempcy Homes Powered by KW Pinnacle. MARIS
 - $329,9005 bd3 ba3k sqft107 Stacy Dr, Fairview Heights, IL 62208For Sale
 MLS ID #26064463, Kevin Wrigley, Fusion Realty, LLC. MARIS
 - $339,9002 bd3 ba2.6k sqft7342 Timberpoint Ct, Fairview Heights, IL 62208For SaleMLS ID #26029218, Emily R Greenstreet, RE/MAX Preferred. MARIS
- $450,0004 bd4 ba3.5k sqft923 Saint Nicholas Dr, O Fallon, IL 62269For SaleMLS ID #26054178, James L Blasingame, Keller Williams Marquee. MARIS
- $450,0004 bd4 ba3.7k sqft799 Allenbrook Ave, O Fallon, IL 62269For SaleMLS ID #26048122, Mareva Durbin, Keller Williams Marquee. MARIS
- $340,0004 bd3 ba2.9k sqft18 Del Ray Dr, Fairview Heights, IL 62208For SaleMLS ID #26037290, Payton Blaylock, Real Broker LLC. MARIS
- $329,0004 bd3 ba2.2k sqft923 Holliday Dr, Fairview Heights, IL 62208For SaleMLS ID #26026162, Edmilson Yaxcal, eXp Realty. MARIS
- $420,0004 bd4 ba3.1k sqft1511 Nottinghill Dr, O'Fallon, IL 62269For SaleMLS ID #26042851, Sally R Hohn, Coldwell Banker Brown Realtors. MARIS
- $385,0004 bd4 ba2.7k sqft579 N Green Mount Rd, Shiloh, IL 62221For SaleMLS ID #26063943, Drake Westcott, 360 Prime Realty Group, LLC. MARIS
- $393,0004 bd3 ba2.7k sqft1117 Woodleaf Dr, O Fallon, IL 62269For SaleMLS ID #26040356, Stephen A Ellerbrake, Keller Williams Pinnacle. MARIS
- $475,0006 bd4 ba3.5k sqft1408 Clifton Way Ct, O Fallon, IL 62269For SaleMLS ID #26051323, John D Grissom, Berkshire Hathaway HomeServices Select Properties. MARIS
- $389,9004 bd3 ba2.6k sqft868 Calista Ridge Dr, Shiloh, IL 62221For SaleMLS ID #26063535, Celeste Wheeler, RE/MAX Preferred. MARIS
- $370,0004 bd4 ba2.7k sqft202 Keeneland Ct, Collinsville, IL 62234For SaleMLS ID #26025599, Stacey Russelburg, Strano & Associates. MARIS
- $499,9005 bd5 ba3.8k sqft707 Wheatfield Rd, O'Fallon, IL 62269For SaleMLS ID #26049662, Rachel Grimm, Homes By Janell. MARIS
- $520,0005 bd3 ba4.1k sqft126 Fairwood Hills Rd, O'Fallon, IL 62269For SaleMLS ID #26050300, Lori Roberts, Century 21 Bailey & Company. MARIS
- $279,9004 bd4 ba2.6k sqft908 Southwind Ct, Collinsville, IL 62234For SaleMLS ID #26063965, Carrie L Brase, RE/MAX Alliance. MARIS
- $484,9004 bd3 ba3.4k sqft428 Marbleton Cir, O'Fallon, IL 62269For SaleMLS ID #26037304, Caitlin Brinkmann, Keller Williams Pinnacle. MARIS
- $435,0005 bd4 ba2.9k sqft104 Angel Oak Ct, Edwardsville, IL 62025For SaleMLS ID #26035680, Marge Haworth, Market Pro Realty, Inc. MARIS
