This one-owner custom villa at Stonewolf Golf Club offers exceptional living with a transferable golf package (two rounds weekly per year). It features 2 bedrooms (one per level), 3 bathrooms (1.5 on the main level, 1 full downstairs), 2 gas fireplaces (one each level), 2-car attached garage, main floor laundry room, and a finished walkout basement with abundant storage.
Hardwood floors flow from the large foyer (with coat closet) into the updated eat-in kitchen, complete with bay window, Cambria quartz counters, wood cabinets with crown molding, a center island, stone and travertine backsplash, double sink overlooking a wooded view, pantry, coffee bar with glass-front upper cabinets, stainless GE appliances, and under-cabinet lighting. A pocket door opens to the dining room with pewter finish candelabra. Main-level highlights include a generously sized primary en suite with double-door entry, high ceilings, ceiling fan, bay window, and dual closets (walk-in and mirrored); a custom private bath with separate shower and soaking tub, vanity with seated prep area, and privacy half-wall. The living room features a vaulted ceiling plus a gas fireplace with classic mantel and marble hearth. Enjoy the large upper deck with stairs to the oversized lower rear patio.
The lower level offers a second bedroom and full bath, a bonus room/office, recreation/billiard room with wet bar (sink, solid-surface counters, mini-fridge), second gas fireplace, and sliding doors to the oversized patio. Unfinished area includes workbench, utility sink, custom storage cabinets, cedar closet, sealed sump pit, and an additional closet. Pool table included.
HOA: $370/month covers exterior maintenance & insurance, lawn care, and snow removal; $450 annually covers common grounds. Roof was replaced 3 years ago by HOA. High-efficiency HVAC (installed 2012, regularly maintained), water heater (2017), refrigerator (~2023), range and microwave (~2019), dishwasher (~2017), and Maytag washer (2025).
Conveniently located near premier golf at Stonewolf Golf Club (a Jack Nicklaus Signature Course), interstate access, restaurants, shopping, SAFB, and more. Schedule a tour today!
Active
Listed by: RE/MAX Preferred • Emily R Greenstreet • 618-534-0500
$339,900
7342 Timberpoint Ct, Fairview Heights, IL 62208
2beds
2,644sqft
Single Family Residence
Built in 1999
4,791 Square Feet Lot
$337,100 Zestimate®
$129/sqft
$370/mo HOA
What's special
High ceilingsCenter islandBay windowUpdated eat-in kitchenStone and travertine backsplashCambria quartz countersCeiling fan
- 94 days
- 336
- 25
Zillow last checked:
Listing updated:
Listed by:
Emily R Greenstreet 618-534-0500,
RE/MAX Preferred
Source: MARIS,MLS#: 26029218 Originating MLS: Southwestern Illinois Board of REALTORS
Originating MLS: Southwestern Illinois Board of REALTORSFacts & features
Interior
Bedrooms & bathrooms
- Bedrooms: 2
- Bathrooms: 3
- Full bathrooms: 2
- 1/2 bathrooms: 1
- Main level bathrooms: 2
- Main level bedrooms: 1
Primary bedroom
- Features: Floor Covering: Carpeting
- Level: Main
- Area: 288
- Dimensions: 18x16
Bedroom
- Features: Floor Covering: Carpeting
- Level: Lower
- Area: 180
- Dimensions: 15x12
Primary bathroom
- Features: Floor Covering: Ceramic Tile
- Level: Main
- Area: 81
- Dimensions: 9x9
Bathroom 2
- Features: Floor Covering: Ceramic Tile
- Level: Main
- Area: 24
- Dimensions: 4x6
Bathroom 3
- Features: Floor Covering: Ceramic Tile
- Level: Lower
- Area: 48
- Dimensions: 4x12
Breakfast room
- Features: Floor Covering: Wood
- Level: Main
- Area: 130
- Dimensions: 10x13
Dining room
- Features: Floor Covering: Carpeting
- Level: Main
- Area: 165
- Dimensions: 11x15
Kitchen
- Features: Floor Covering: Wood
- Level: Main
- Area: 143
- Dimensions: 11x13
Laundry
- Features: Floor Covering: Vinyl
- Level: Main
- Area: 30
- Dimensions: 5x6
Living room
- Features: Floor Covering: Carpeting
- Level: Main
- Area: 312
- Dimensions: 13x24
Office
- Features: Floor Covering: Carpeting
- Level: Lower
- Area: 180
- Dimensions: 12x15
Other
- Description: Foyer entry with coat closet
- Features: Floor Covering: Wood
- Level: Main
- Area: 96
- Dimensions: 16x6
Recreation room
- Features: Floor Covering: Carpeting
- Level: Lower
- Area: 420
- Dimensions: 15x28
Heating
- Forced Air, Natural Gas
Cooling
- Central Air, Electric
Appliances
- Included: Stainless Steel Appliance(s), Dishwasher, Disposal, Dryer, Microwave, Electric Range, Refrigerator, Washer, Gas Water Heater, Bar Fridge
- Laundry: Main Level
Features
- Bar, Breakfast Room, Built-in Features, Cedar Closet(s), Ceiling Fan(s), Custom Cabinetry, Eat-in Kitchen, Entrance Foyer, High Ceilings, Kitchen Island, Open Floorplan, Pantry, Separate Dining, Separate Shower, Soaking Tub, Storage, Vaulted Ceiling(s), Walk-In Closet(s), Wet Bar, Workshop/Hobby Area
- Flooring: Carpet, Ceramic Tile, Linoleum, Wood
- Doors: Pocket Door(s), Storm Door(s)
- Windows: Blinds, Screens, Tilt-In Windows
- Basement: Partially Finished,Full,Sleeping Area,Storage Space,Walk-Out Access
- Number of fireplaces: 2
- Fireplace features: Living Room
Interior area
- Total structure area: 2,644
- Total interior livable area: 2,644 sqft
- Finished area above ground: 1,644
- Finished area below ground: 1,000
Property
Parking
- Total spaces: 2
- Parking features: Aggregate, Attached, Driveway, Garage, Garage Door Opener, Garage Faces Front
- Attached garage spaces: 2
- Has uncovered spaces: Yes
Features
- Levels: One
- Patio & porch: Deck, Front Porch, Patio
- Has view: Yes
- View description: Golf Course
Lot
- Size: 4,791 Square Feet
- Features: Adjoins Common Ground, Adjoins Wooded Area, Few Trees, Near Golf Course
Details
- Additional structures: Clubhouse
- Parcel number: 0316.0404053
- Special conditions: Standard
Construction
Type & style
- Home type: SingleFamily
- Architectural style: Ranch
- Property subtype: Single Family Residence
- Attached to another structure: Yes
Materials
- Brick Veneer, Lap Siding
- Roof: Architectural Shingle
Condition
- Year built: 1999
Utilities & green energy
- Electric: Ameren
- Sewer: Public Sewer
- Water: Public
- Utilities for property: Cable Connected, Electricity Connected, Natural Gas Connected, Phone Connected, Sewer Connected, Underground Utilities, Water Connected
Community & HOA
Community
- Features: Clubhouse, Gated, Golf
- Subdivision: Stonewolf
HOA
- Has HOA: Yes
- Amenities included: Clubhouse, Common Ground, Golf Course
- Services included: Insurance, Maintenance Grounds, Common Area Maintenance, Exterior Maintenance, Snow Removal
- HOA fee: $370 monthly
- HOA name: Stonewolf Community Association
Location
- Region: Fairview Heights
Financial & listing details
- Price per square foot: $129/sqft
- Tax assessed value: $88,158
- Annual tax amount: $6,841
- Date on market: 6/13/2026
- Cumulative days on market: 94 days
- Listing terms: Cash,Conventional,FHA,VA Loan
- Ownership: Private
- Electric utility on property: Yes
Estimated market value
$337,100
$320,000 - $354,000
$2,396/mo
Price history
| Date | Event | Price |
|---|---|---|
| 7/16/2026 | Listed for sale | $339,900$129/sqft |
Source:  MARIS #26029218 Report a problem MARIS #26029218 Report a problem | ||
| 6/29/2026 | Listing removed | $339,900$129/sqft |
Source: MARIS #26029218 Report a problem | ||
| 6/25/2026 | Listed for sale | $339,900$129/sqft |
Source: MARIS #26029218 Report a problem | ||
| 6/15/2026 | Contingent | $339,900$129/sqft |
Source: MARIS #26029218 Report a problem | ||
| 6/13/2026 | Listed for sale | $339,900$129/sqft |
Source: MARIS #26029218 Report a problem | ||
Public tax history
| Year | Property taxes | Tax assessment |
|---|---|---|
| 2024 | $6,090 +7.2% | $88,158 +13% |
| 2023 | $5,682 +8.8% | $78,002 +9.4% |
| 2022 | $5,221 +5.8% | $71,280 +5.4% |
| 2021 | $4,936 +2% | $67,653 +1.9% |
| 2020 | $4,837 +4.2% | $66,392 +3.6% |
| 2019 | $4,641 -2.3% | $64,085 -1.9% |
| 2018 | $4,748 +3.5% | $65,331 +4.2% |
| 2017 | $4,589 | $62,681 +2.3% |
| 2016 | $4,589 +3.7% | $61,266 +3% |
| 2014 | $4,427 +3% | $59,510 -1.8% |
| 2013 | $4,298 | $60,607 -2.2% |
| 2012 | -- | $61,983 -3.6% |
| 2011 | -- | $64,291 -1.1% |
| 2010 | -- | $65,013 -22.9% |
| 2009 | -- | $84,324 -6.4% |
| 2008 | -- | $90,120 +8.2% |
| 2006 | -- | $83,253 +6.5% |
| 2005 | $4,792 +4.4% | $78,157 +6% |
| 2004 | $4,589 | $73,761 +7.2% |
| 2003 | -- | $68,839 +4.7% |
| 2002 | -- | $65,761 +8.7% |
| 2001 | -- | $60,516 +3.1% |
| 2000 | -- | $58,696 |
Find assessor info on the county website
Monthly payment
Est. payment
Payment breakdown
Explore the cost of this home by adjusting the details. Changes won't be saved.Climate risks
Neighborhood: 62208
Nearby schools
Schools provided by the listing agent
- Elementary: Grant Dist 110
- Middle: Grant Dist 110
- High: Belleville High School-East
Source: MARIS. This data may not be complete. We recommend contacting the local school district to confirm school assignments for this home.
- $363,0003 bd2 ba2.5k sqft7341 Timberpoint Ct, Fairview Heights, IL 62208Off Market
- $254,8002 bd2 ba1.6k sqft7346 Timberpoint Ct, Fairview Heights, IL 62208Off Market
- $360,5003 bd3 ba2.6k sqft7348 Timberpoint Ct, Fairview Heights, IL 62208Off Market
- $274,1002 bd2 ba1.4k sqft7345 Timberpoint Ct, Fairview Heights, IL 62208Off Market
Similar homes
- $340,0004 bd3 ba2.9k sqft18 Del Ray Dr, Fairview Heights, IL 62208For Sale

 MLS ID #26037290, Payton Blaylock, Real Broker LLC. MARIS
 - $435,0005 bd5 ba3.4k sqft1145 Stonewolf Trl, Fairview Heights, IL 62208For Sale
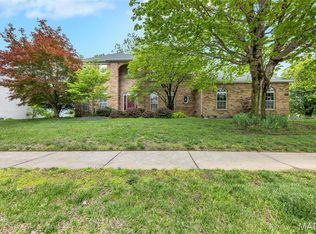 MLS ID #26025864, Linda R Frierdich, Century 21 Advantage. MARIS
 - $330,0004 bd2 ba2.1k sqft502 Fontainebleau, O Fallon, IL 62269For Sale
 MLS ID #26058551, Colby Schrumpf, RE/MAX Alliance. MARIS
 - $339,9004 bd3 ba2.9k sqft23 Barrett Ct, Swansea, IL 62226For Sale
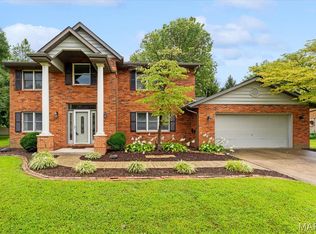 MLS ID #26058167, Cari Brunner, RE/MAX Preferred. MARIS
 - $400,0003 bd3 ba2.1k sqft820 Applewood Creek Dr, Fairview Heights, IL 62208For SaleMLS ID #26037333, Shawna Holtman, Keller Williams Pinnacle. MARIS
- $315,0004 bd3 ba2.2k sqft427 Sammy Ln, Caseyville, IL 62232For SaleMLS ID #26058880, Marce Sykes, RE/MAX Alliance. MARIS
- $349,9003 bd3 ba2.7k sqft105 Autumn Ln, Belleville, IL 62223For SaleMLS ID #26041233, Beverly K Lacueva, Coldwell Banker Brown Realtors. MARIS
- $370,0004 bd4 ba2.7k sqft202 Keeneland Ct, Collinsville, IL 62234For SaleMLS ID #26025599, Stacey Russelburg, Strano & Associates. MARIS
- $359,0004 bd3 ba2.1k sqft14 Grandbrook Blvd, Collinsville, IL 62234For SaleMLS ID #26052004, Danielle A Kress, RE/MAX Alliance. MARIS
- $319,9003 bd3 ba2.2k sqft908 Amesbury Ct, Belleville, IL 62221For SaleMLS ID #26054535, Erica L Timko, Keller Williams Marquee. MARIS
- $240,0003 bd2 ba1.6k sqft9003 Olinda Dr, Fairview Heights, IL 62208For SaleMLS ID #26048931, Brad Copelin, Judy Dempcy Homes Powered by KW Pinnacle. MARIS
- $375,0004 bd3 ba2.3k sqft1219 Quail Ridge Ct, Shiloh, IL 62221For SaleMLS ID #26055026, John D Grissom, Berkshire Hathaway HomeServices Select Properties. MARIS
- $315,0004 bd3 ba2.8k sqft912 Reiss Rd, O Fallon, IL 62269For SaleMLS ID #26042546, Rob L Cole, Judy Dempcy Homes Powered by KW Pinnacle. MARIS
- $299,9003 bd2 ba1.9k sqft528 Homestead Ave, Swansea, IL 62226For SaleMLS ID #26057361, Jan V Fiss, Nester Realty. MARIS
- $365,0004 bd4 ba2.4k sqft630 Aladar Dr, O Fallon, IL 62269For SaleMLS ID #26030760, Monica Lemp, Keller Williams Marquee. MARIS
- $300,0004 bd3 ba2.7k sqft204 Coral Dr, Collinsville, IL 62234For SaleMLS ID #26024301, Olivia Yost Kloeckner, Cole Jones Group with Elevate Illinois Realty. MARIS
- $309,9005 bd4 ba3.3k sqft8012 W Main St, Belleville, IL 62223For SaleMLS ID #26059194, Brad J Westcott, 360 Prime Realty Group, LLC. MARIS
- $370,0004 bd4 ba3.7k sqft3856 Winward Way Dr, Swansea, IL 62226For SaleMLS ID #26058000, Alanna Boothby, Equity Realty Group, LLC. MARIS
- $289,9003 bd2 ba2.1k sqft4121 Bruene Ave, Pontoon Beach, IL 62040For SaleMLS ID #26062226, Shonda T Bond, Worth Clark Realty. MARIS
- $364,9004 bd3 ba2.7k sqft404 Hunters Gln, Belleville, IL 62220For SaleMLS ID #26037696, Robin Ortiz, RE/MAX Results Realty. MARIS
