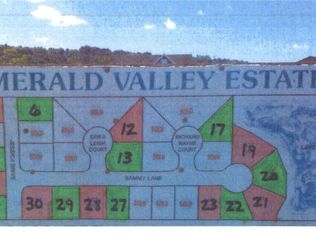
Located in Emerald Valley Estates, a distinctive subdivision featuring a mix of new construction and non-cookie-cutter homes, this unique multi-level property offers a One-of-a-kind floor plan, exceptional privacy, and a location that’s hard to beat! This unique 2,200sf multi-level home offers a layout unlike most, with thoughtfully designed spaces providing flexibility and room for everyone. Step inside to a welcoming family room, where you’ll find a main-floor bedroom with a spacious walk-in closet, a full bath, and convenient laundry room—perfect for guests, a home office, or those wanting main-level living. Up a level, the heart of the home awaits with an open concept living room, dining area, and generously sized kitchen. The kitchen comes complete with all appliances & plenty of room to prepare/entertain. The private primary suite is a true retreat, featuring a spacious walk-in closet, beautiful coffered - lighted ceiling, a luxurious primary bath with separate soaking tub & shower. 2 generously sized bedrooms & hall bath. Step outside and discover your own private oasis. The fully enclosed vinyl-fenced backyard backs to mature trees/vegetation with no homes directly behind you, offering exceptional privacy. Enjoy the outdoors from the covered patio or deck. The oversized 24x33 two-car garage provides an abundance of extra storage space. Tucked away in a quiet, friendly neighborhood at the end of the street, this home offers a fun bonus—a distant view of the St. Louis Arch, including the opportunity to enjoy the spectacular Arch fireworks from home! And when it comes to location, convenience is unmatched. You’re just minutes from Downtown St. Louis, Scott Air Force Base, major interstates, schools, colleges, shopping, dining, and everyday amenities. A truly distinctive home with privacy, space, versatility, and a location you’ll love—this is one you won’t want to miss!
Active
Listed by: RE/MAX Alliance • Marce Sykes • 618-979-0273
Price cut: $15.1K (10/9)
$299,900
427 Sammy Ln, Caseyville, IL 62232
4beds
2,200sqft
Single Family Residence
Built in 2014
8,712 Square Feet Lot
$297,400 Zestimate®
$136/sqft
$-- HOA
What's special
Hall bathFully enclosed vinyl-fenced backyardPrivate primary suiteOne-of-a-kind floor planCovered patioWelcoming family roomGenerously sized kitchen
- 42 days
- 430
- 53
Zillow last checked:
Listing updated:
Listed by:
Marce Sykes 618-979-0273,
RE/MAX Alliance
Source: MARIS,MLS#: 26058880 Originating MLS: Southwestern Illinois Board of REALTORS
Originating MLS: Southwestern Illinois Board of REALTORSFacts & features
Interior
Bedrooms & bathrooms
- Bedrooms: 4
- Bathrooms: 3
- Full bathrooms: 3
- Main level bathrooms: 1
- Main level bedrooms: 1
Primary bedroom
- Features: Floor Covering: Carpeting
- Level: Upper
- Area: 272
- Dimensions: 17x16
Bedroom 2
- Features: Floor Covering: Carpeting
- Level: Upper
- Area: 121
- Dimensions: 11x11
Bedroom 3
- Features: Floor Covering: Carpeting
- Level: Upper
- Area: 132
- Dimensions: 11x12
Bedroom 4
- Features: Floor Covering: Carpeting
- Level: Main
- Area: 168
- Dimensions: 14x12
Primary bathroom
- Features: Floor Covering: Ceramic Tile
- Level: Upper
- Area: 81
- Dimensions: 9x9
Bathroom
- Features: Floor Covering: Ceramic Tile
- Level: Main
- Area: 40
- Dimensions: 8x5
Bathroom 2
- Features: Floor Covering: Ceramic Tile
- Level: Upper
- Area: 63
- Dimensions: 9x7
Family room
- Features: Floor Covering: Carpeting
- Level: Upper
- Area: 252
- Dimensions: 18x14
Kitchen
- Features: Floor Covering: Ceramic Tile
- Level: Upper
- Area: 323
- Dimensions: 19x17
Laundry
- Features: Floor Covering: Ceramic Tile
- Level: Main
- Area: 77
- Dimensions: 11x7
Living room
- Features: Floor Covering: Carpeting
- Level: Main
- Area: 306
- Dimensions: 18x17
Heating
- Forced Air
Cooling
- Central Air
Appliances
- Included: Dishwasher, Microwave, Electric Range, Refrigerator
Features
- Entrance Foyer, Kitchen Island, Kitchen/Dining Room Combo, Separate Shower, Shower, Special Millwork, Walk-In Closet(s)
- Flooring: Carpet, Ceramic Tile
- Basement: Other
- Number of fireplaces: 1
- Fireplace features: Gas, Living Room
Interior area
- Total structure area: 2,200
- Total interior livable area: 2,200 sqft
- Finished area above ground: 2,200
Property
Parking
- Total spaces: 2
- Parking features: Garage - Attached
- Attached garage spaces: 2
Features
- Levels: Multi/Split
- Fencing: Vinyl
Lot
- Size: 8,712 Square Feet
- Dimensions: 75 x 115.7
- Features: Back Yard, Private
Details
- Parcel number: 0307.0304056
- Special conditions: Standard
Construction
Type & style
- Home type: SingleFamily
- Architectural style: Split Foyer
- Property subtype: Single Family Residence
Materials
- Vinyl Siding
Condition
- Year built: 2014
Utilities & green energy
- Electric: Ameren
- Sewer: Public Sewer
- Water: Public
- Utilities for property: Electricity Connected, Natural Gas Connected, Sewer Connected, Water Connected
Community & HOA
Community
- Subdivision: Emerald Valley Estates
HOA
- Has HOA: No
- HOA name: n/a
Location
- Region: Caseyville
Financial & listing details
- Price per square foot: $136/sqft
- Tax assessed value: $90,629
- Annual tax amount: $7,692
- Date on market: 9/14/2026
- Cumulative days on market: 42 days
- Listing terms: Cash,Conventional,FHA,VA Loan
- Electric utility on property: Yes
Estimated market value
$297,400
$283,000 - $312,000
$2,371/mo
Price history
| Date | Event | Price |
|---|---|---|
| 10/9/2026 | Price change | $299,900-4.8%$136/sqft |
Source:  MARIS #26058880 Report a problem MARIS #26058880 Report a problem | ||
| 9/14/2026 | Listed for sale | $315,000+10.1%$143/sqft |
Source: MARIS #26058880 Report a problem | ||
| 9/25/2023 | Sold | $286,000+4%$130/sqft |
Source: MARIS #23046096 Report a problem | ||
| 8/10/2023 | Contingent | $274,900$125/sqft |
Source: MARIS #23046096 Report a problem | ||
| 8/4/2023 | Listed for sale | $274,900+52.8%$125/sqft |
Source: MARIS #23046096 Report a problem | ||
| 6/19/2015 | Sold | $179,900$82/sqft |
Source: MARIS #4310200 Report a problem | ||
| 4/1/2015 | Listed for sale | $179,900+799.5%$82/sqft |
Source: RE/MAX INTEGRITY REALTY CENTRE #4310200 Report a problem | ||
| 3/20/2014 | Sold | $20,000$9/sqft |
Source: Public Record Report a problem | ||
Public tax history
| Year | Property taxes | Tax assessment |
|---|---|---|
| 2024 | $7,115 +9.4% | $90,629 +13% |
| 2023 | $6,502 +14.8% | $80,189 +14.8% |
| 2022 | $5,664 +2.5% | $69,851 +5.4% |
| 2021 | $5,523 +3.5% | $66,298 +1.9% |
| 2020 | $5,334 +3.3% | $65,062 +3.6% |
| 2019 | $5,164 +3.6% | $62,802 +3.3% |
| 2018 | $4,984 -4.1% | $60,796 +4.2% |
| 2017 | $5,197 | $58,330 +80.8% |
| 2016 | $5,197 +78.1% | $32,268 +9983.8% |
| 2014 | $2,919 | $320 -1.8% |
| 2013 | -- | $326 -2.1% |
| 2012 | -- | $333 |
Find assessor info on the county website
Monthly payment
Est. payment
Payment breakdown
Explore the cost of this home by adjusting the details. Changes won't be saved.Climate risks
Neighborhood: 62232
Nearby schools
Schools provided by the listing agent
- Elementary: Collinsville Dist 10
- Middle: Collinsville Dist 10
- High: Collinsville
Source: MARIS. This data may not be complete. We recommend contacting the local school district to confirm school assignments for this home.


Similar homes
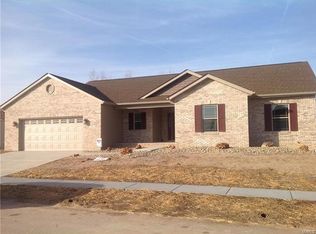
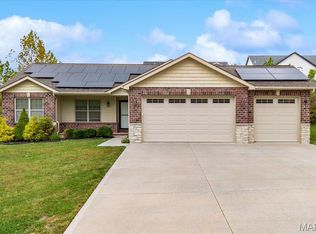
- $370,0004 bd3 ba2.3k sqft7994 Matterhorn Canyon Rd, Caseyville, IL 62232For Sale
 MLS ID #26063299, Kara Fitterer, Berkshire Hathaway HomeServices Select Properties. MARIS
 - $300,0004 bd3 ba2.7k sqft204 Coral Dr, Collinsville, IL 62234For Sale
 MLS ID #26024301, Olivia Yost Kloeckner, Cole Jones Group with Elevate Illinois Realty. MARIS
 - $285,0003 bd3 ba1.6k sqft809 Braidwood Ct, Collinsville, IL 62234For Sale
 MLS ID #26055104, George Sykes, Worth Clark Realty. MARIS
 - $289,9003 bd2 ba2.1k sqft4121 Bruene Ave, Pontoon Beach, IL 62040For Sale
 MLS ID #26062226, Shonda T Bond, Worth Clark Realty. MARIS
 - $239,5003 bd3 ba1.7k sqft107 Schiller Dr, Collinsville, IL 62234For SaleMLS ID #26064054, Tracy Bowker, Coldwell Banker Brown Realtors. MARIS
- $409,9004 bd4 ba2.3k sqft7965 Shadow Crk, Caseyville, IL 62232For SaleMLS ID #26054824, Kay E Kendall, Nester Realty. MARIS
- $430,0004 bd3 ba3k sqft7987 Matterhorn Canyon Rd, Caseyville, IL 62232For SaleMLS ID #26041108, Christie Gassen, Hughes Group LLC. MARIS
- $329,0004 bd3 ba2.2k sqft923 Holliday Dr, Fairview Heights, IL 62208For SaleMLS ID #26026162, Edmilson Yaxcal, eXp Realty. MARIS
- $297,0004 bd3 ba2.7k sqft66 Dianne Dr, Belleville, IL 62220For SaleMLS ID #26019336, Emily C Westerheide, Coldwell Banker Brown Realtors. MARIS
- $269,0003 bd2 ba1.5k sqft30 Wexford Grn, Maryville, IL 62062For SaleMLS ID #26067108, Nicole Schweitzer, Re/Max Alliance. MARIS
- $240,0003 bd2 ba1.6k sqft9003 Olinda Dr, Fairview Heights, IL 62208For SaleMLS ID #26048931, Brad Copelin, Judy Dempcy Homes Powered by KW Pinnacle. MARIS
- $329,9005 bd3 ba3k sqft107 Stacy Dr, Fairview Heights, IL 62208For SaleMLS ID #26064463, Kevin Wrigley, Fusion Realty, LLC. MARIS
- $449,0004 bd3 ba2.6k sqft22 Towne Hall Estates Ln, Belleville, IL 62223For SaleMLS ID #26064075, Brenda M Chandler, Property Peddler, Inc. MARIS
- $335,0004 bd3 ba2.9k sqft18 Del Ray Dr, Fairview Heights, IL 62208For SaleMLS ID #26037290, Payton Blaylock, Real Broker LLC. MARIS
- $289,0003 bd3 ba1.8k sqft7342 W Main St, Maryville, IL 62062For SaleMLS ID #26038965, Amy L Hank, Keller Williams Pinnacle. MARIS
- $269,9004 bd3 ba2k sqft44 Berwin Grn, Maryville, IL 62062For SaleMLS ID #26051234, Allison G Hansen, RE/MAX Alliance. MARIS
- $319,9003 bd3 ba2.8k sqft908 Amesbury Ct, Belleville, IL 62221For SaleMLS ID #26054535, Erica L Timko, Keller Williams Marquee. MARIS
- $309,0004 bd3 ba2.7k sqft455 Falling Leaf Way, Mascoutah, IL 62258For SaleMLS ID #26058932, Becky Warf, eXp Realty. MARIS
- $339,9002 bd3 ba2.6k sqft7342 Timberpoint Ct, Fairview Heights, IL 62208For SaleMLS ID #26029218, Emily R Greenstreet, RE/MAX Preferred. MARIS
- $365,0004 bd4 ba2.5k sqft516 Highland View Dr, O'Fallon, IL 62269For SaleMLS ID #26063979, Carla T Owens, Coldwell Banker Brown Realtors. MARIS
