Right in the heart of O’Fallon, this beautiful 2700+SF 2-story with the wraparound porch, and a swing you will use, sits at the end of the street. A full list of quality amenities and features awaits you, like actual real, quality wood doors, cabinets, floors and trim. Fresh neutral paint and carpet in the perfect modern blend of earth tones, and not too gray, will be the perfect backdrop for your things. There’s a great flow to the home; still it is not wide open. The office is huge, with French doors. The fireplace with bookcase units anchors the Family room. Through the hall to the kitchen, dining and breakfast areas where you will spend a lot of time. Yard is big, flat and functional with substantial, easy-care landscaping. Upstairs sports a huge suite and 3 more bedrooms. Lined crawlspace, new roof, and really great shape! Check out the cool AI touches in the video online and then call up and schedule your appointment to see it in real life!
Active
Listed by: Keller Williams Pinnacle • Stephen A Ellerbrake • 618-632-0001
$400,000
1117 Woodleaf Dr, O Fallon, IL 62269
4beds
2,793sqft
Single Family Residence
Built in 1986
0.33 Acres Lot
$-- Zestimate®
$143/sqft
$-- HOA
What's special
Wraparound porchQuality wood doorsNew roof
- 55 days
- 892
- 75
Zillow last checked:
Listing updated:
Listed by:
Stephen A Ellerbrake 618-632-0001,
Keller Williams Pinnacle
Source: MARIS,MLS#: 26040356 Originating MLS: Southwestern Illinois Board of REALTORS
Originating MLS: Southwestern Illinois Board of REALTORSFacts & features
Interior
Bedrooms & bathrooms
- Bedrooms: 4
- Bathrooms: 3
- Full bathrooms: 2
- 1/2 bathrooms: 1
- Main level bathrooms: 1
Primary bedroom
- Features: Floor Covering: Carpeting
- Level: Upper
- Area: 390
- Dimensions: 30x13
Bedroom 2
- Features: Floor Covering: Carpeting
- Level: Upper
- Area: 176
- Dimensions: 16x11
Bedroom 3
- Features: Floor Covering: Carpeting
- Level: Upper
- Area: 154
- Dimensions: 14x11
Bedroom 4
- Features: Floor Covering: Carpeting
- Level: Upper
- Area: 140
- Dimensions: 14x10
Primary bathroom
- Features: Floor Covering: Marble
- Level: Upper
- Area: 60
- Dimensions: 10x6
Bathroom
- Features: Floor Covering: Wood
- Level: Main
- Area: 30
- Dimensions: 6x5
Bathroom
- Features: Floor Covering: Marble
- Level: Upper
- Area: 50
- Dimensions: 10x5
Breakfast room
- Features: Floor Covering: Wood
- Level: Main
- Area: 108
- Dimensions: 12x9
Dining room
- Features: Floor Covering: Wood
- Level: Main
- Area: 182
- Dimensions: 14x13
Family room
- Features: Floor Covering: Wood
- Level: Main
- Area: 345
- Dimensions: 23x15
Kitchen
- Features: Floor Covering: Wood
- Level: Main
- Area: 168
- Dimensions: 14x12
Laundry
- Features: Floor Covering: Luxury Vinyl Tile
- Level: Main
- Area: 169
- Dimensions: 13x13
Office
- Features: Floor Covering: Wood
- Level: Main
- Area: 204
- Dimensions: 17x12
Heating
- Forced Air, Natural Gas
Cooling
- Ceiling Fan(s), Central Air, Electric
Appliances
- Included: Gas Cooktop, Dishwasher, Disposal, Double Oven, Range Hood, Electric Range, Oven, Wine Cooler
- Laundry: Laundry Room, Main Level
Features
- Breakfast Bar, Breakfast Room, Built-in Features, Double Vanity, Entrance Foyer, Granite Counters, High Speed Internet, Lever Faucets, Pantry, Separate Dining, Shower, Solid Surface Countertop(s), Walk-In Closet(s), Workshop/Hobby Area
- Doors: Sliding Doors, Storm Door(s)
- Has basement: No
- Number of fireplaces: 2
- Fireplace features: Family Room, Gas, Masonry, Master Bedroom, Wood Burning
Interior area
- Total structure area: 2,793
- Total interior livable area: 2,793 sqft
- Finished area above ground: 2,793
Video & virtual tour
Property
Parking
- Total spaces: 2
- Parking features: Attached, Garage, Garage Door Opener, Oversized, Workshop in Garage
- Garage spaces: 2
Features
- Levels: Two
- Patio & porch: Covered, Patio, Porch
- Fencing: Wood
Lot
- Size: 0.33 Acres
- Features: Cul-De-Sac, Level
Details
- Additional structures: Shed(s)
- Parcel number: 0420.0401005
- Special conditions: Standard
Construction
Type & style
- Home type: SingleFamily
- Architectural style: Traditional
- Property subtype: Single Family Residence
Materials
- Brick Veneer, Cedar
- Roof: Shingle
Condition
- Year built: 1986
Utilities & green energy
- Electric: Ameren
- Sewer: Public Sewer
- Water: Public
- Utilities for property: Cable Available, Electricity Connected, Natural Gas Connected, Sewer Connected, Underground Utilities, Water Connected
Community & HOA
Community
- Subdivision: Cedar Meadows
HOA
- Has HOA: No
Location
- Region: O Fallon
Financial & listing details
- Price per square foot: $143/sqft
- Tax assessed value: $102,762
- Annual tax amount: $7,688
- Date on market: 7/10/2026
- Cumulative days on market: 55 days
- Listing terms: Cash,Conventional,Other,VA Loan
- Electric utility on property: Yes
Estimated market value
Not available
Estimated sales range
Not available
$3,221/mo
Price history
| Date | Event | Price |
|---|---|---|
| 7/10/2026 | Listed for sale | $400,000$143/sqft |
Source:  MARIS #26040356 Report a problem MARIS #26040356 Report a problem | ||
Public tax history
| Year | Property taxes | Tax assessment |
|---|---|---|
| 2024 | $7,053 +9.3% | $102,762 +12.7% |
| 2023 | $6,456 +6.4% | $91,206 +8.8% |
| 2022 | $6,068 -5.1% | $83,852 -3.1% |
| 2021 | $6,391 +0.8% | $86,502 +2.1% |
| 2020 | $6,338 +2.5% | $84,731 +3.5% |
| 2019 | $6,185 +2.9% | $81,881 +3% |
| 2018 | $6,012 +7.2% | $79,504 +10.7% |
| 2017 | $5,609 | $71,821 +2.4% |
| 2016 | $5,609 +6.9% | $70,144 -0.7% |
| 2014 | $5,248 +6.4% | $70,630 -1.8% |
| 2013 | $4,932 | $71,937 -1.6% |
| 2012 | -- | $73,137 +5.4% |
| 2011 | -- | $69,369 -1.9% |
| 2010 | -- | $70,734 |
| 2009 | -- | $70,734 |
| 2008 | -- | $70,734 -7.8% |
| 2006 | -- | $76,702 +7% |
| 2005 | $5,036 +9% | $71,664 +6.8% |
| 2004 | $4,621 | $67,101 +9% |
| 2003 | -- | $61,578 +6.2% |
| 2002 | -- | $57,988 +2.2% |
| 2001 | -- | $56,728 |
| 2000 | -- | $56,728 |
Find assessor info on the county website
Monthly payment
Est. payment
Payment breakdown
Explore the cost of this home by adjusting the details. Changes won't be saved.Climate risks
Neighborhood: 62269
Nearby schools
Schools provided by the listing agent
- Elementary: Ofallon Dist 90
- Middle: Ofallon Dist 90
- High: Ofallon
Source: MARIS. This data may not be complete. We recommend contacting the local school district to confirm school assignments for this home.
Similar homes
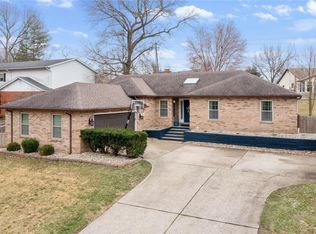
- $385,0004 bd3 ba2.6k sqft810 Meadowlark Dr, O'Fallon, IL 62269For Sale
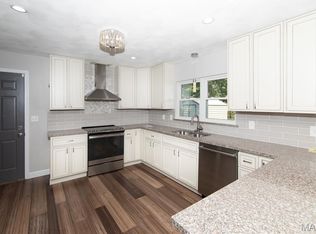
 MLS ID #26049726, Lisa C Diserens, Re/Max Signature Properties. MARIS
 - $294,0004 bd3 ba2.3k sqft1020 N Smiley St, O'Fallon, IL 62269For Sale
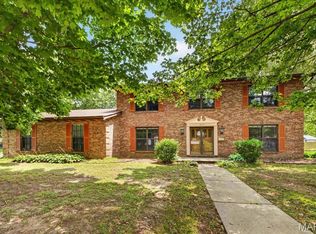 MLS ID #26043792, Jean Lewis, Keller Williams Pinnacle. MARIS
 - $315,0004 bd3 ba2.8k sqft912 Reiss Rd, O Fallon, IL 62269For Sale
 MLS ID #26042546, Rob L Cole, Judy Dempcy Homes Powered by KW Pinnacle. MARIS
 - $345,0005 bd3 ba2.2k sqft513 Emily Dr, O Fallon, IL 62269For Sale
 MLS ID #26031327, Ben Norrenberns, Judy Dempcy Homes Powered by KW Pinnacle. MARIS
 - $389,9004 bd3 ba2.6k sqft868 Calista Ridge Dr, Shiloh, IL 62221For SaleMLS ID #26063535, Celeste Wheeler, RE/MAX Preferred. MARIS
- $420,0004 bd4 ba3.1k sqft1511 Nottinghill Dr, O'Fallon, IL 62269For SaleMLS ID #26042851, Sally R Hohn, Coldwell Banker Brown Realtors. MARIS
- $330,0004 bd2 ba2.1k sqft502 Fontainebleau, O Fallon, IL 62269For SaleMLS ID #26058551, Colby Schrumpf, RE/MAX Alliance. MARIS
- $365,0004 bd4 ba2.4k sqft630 Aladar Dr, O Fallon, IL 62269For SaleMLS ID #26030760, Monica Lemp, Keller Williams Marquee. MARIS
- $425,0004 bd3 ba2.4k sqft520 Longfellow Dr, O'Fallon, IL 62269For SaleMLS ID #26044605, Adrienne N Schaefer, eXp Realty. MARIS
- $450,0003 bd2 ba1.7k sqft1309 Hollander Ct, O'Fallon, IL 62269For SaleMLS ID #26064483, Shawna Holtman, Keller Williams Pinnacle. MARIS
- $520,0005 bd3 ba4.1k sqft126 Fairwood Hills Rd, O'Fallon, IL 62269For SaleMLS ID #26050300, Lori Roberts, Century 21 Bailey & Company. MARIS
- $294,0005 bd3 ba2.4k sqft407 E 4th St, O'Fallon, IL 62269For SaleMLS ID #26059129, Ana Montoya, Keller Williams Pinnacle. MARIS
- $455,0005 bd4 ba3.1k sqft683 Willowbrook Way, O Fallon, IL 62269For SaleMLS ID #26046087, Rob L Cole, Judy Dempcy Homes Powered by KW Pinnacle. MARIS
- $484,9004 bd3 ba3.4k sqft428 Marbleton Cir, O'Fallon, IL 62269For SaleMLS ID #26037304, Caitlin Brinkmann, Keller Williams Pinnacle. MARIS
- $499,9005 bd5 ba3.8k sqft707 Wheatfield Rd, O'Fallon, IL 62269For SaleMLS ID #26049662, Rachel Grimm, Homes By Janell. MARIS
- $259,9003 bd2 ba1.6k sqft1104 N Yale Dr, O'Fallon, IL 62269For SaleMLS ID #26059472, Kay E Kendall, Nester Realty. MARIS
- $400,0004 bd4 ba2.7k sqft21 Sierra Dr, Glen Carbon, IL 62034For SaleMLS ID #26063230, Lisa A Davis, RE/MAX Alliance. MARIS
- $418,0004 bd3 ba3.4k sqft2645 Katrine Lake Dr, Shiloh, IL 62221For SaleMLS ID #26057749, Caleb A Davis, Keller Williams Marquee. MARIS
- $460,0004 bd4 ba3.7k sqft799 Allenbrook Ave, O Fallon, IL 62269For SaleMLS ID #26048122, Mareva Durbin, Keller Williams Marquee. MARIS
- $399,9004 bd3 ba2k sqft208 Bunkum Woods Dr, Fairview Heights, IL 62208New ConstructionMLS ID #26054807, Paula Peppers, Re/Max Signature Properties. MARIS
