Welcome to 502 Fontainbleau in O’Fallon! This spacious 4-bedroom, 2-bath home offers 2,161 square feet of comfortable living space with plenty of room to spread out. The walk-out basement is made for entertaining, featuring a cozy fireplace and bar area—perfect for hosting friends, game nights, or relaxing at home. Step outside and enjoy multiple outdoor living spaces, including a deck and backyard patio, ideal for grilling, entertaining, or simply unwinding. A two-car garage provides convenient parking and additional storage. Located near area schools, this home combines generous living space, great entertaining areas, and everyday functionality. With four bedrooms, a walk-out basement, fireplace, bar, deck, and patio, 502 Fontainbleau has plenty to offer its next owner.
Active
Listed by: RE/MAX Alliance • Colby Schrumpf • 618-779-6602
$330,000
502 Fontainebleau, O Fallon, IL 62269
4beds
2,161sqft
Single Family Residence
Built in 1965
9,583 Square Feet Lot
$-- Zestimate®
$153/sqft
$-- HOA
What's special
Cozy fireplaceBar areaBackyard patioMultiple outdoor living spacesGreat entertaining areas
- 5 days
- 540
- 52
Zillow last checked:
Listing updated:
Listed by:
Colby Schrumpf 618-779-6602,
RE/MAX Alliance
Source: MARIS,MLS#: 26058551 Originating MLS: Southwestern Illinois Board of REALTORS
Originating MLS: Southwestern Illinois Board of REALTORSFacts & features
Interior
Bedrooms & bathrooms
- Bedrooms: 4
- Bathrooms: 2
- Full bathrooms: 2
- Main level bathrooms: 1
- Main level bedrooms: 3
Bedroom
- Description: Bedroom 2
- Features: Floor Covering: Wood Engineered
- Level: Main
- Area: 143
- Dimensions: 11x13
Bedroom
- Description: Master Bedroom
- Features: Floor Covering: Wood Engineered
- Level: Main
- Area: 132
- Dimensions: 11x12
Bedroom 3
- Description: Main Level Bedroom 3
- Features: Floor Covering: Wood Engineered
- Level: Main
- Area: 130
- Dimensions: 10x13
Bedroom 4
- Description: Basement Bedroom
- Features: Floor Covering: Luxury Vinyl Plank
- Level: Basement
- Area: 169
- Dimensions: 13x13
Bathroom
- Description: Mainfloor Bathroom
- Features: Floor Covering: Wood Engineered
- Level: Main
- Area: 55
- Dimensions: 5x11
Bathroom 2
- Description: Basement Bathroom
- Features: Floor Covering: Ceramic Tile
- Level: Basement
- Area: 49
- Dimensions: 7x7
Dining room
- Features: Floor Covering: Wood Engineered
- Level: Main
- Area: 110
- Dimensions: 10x11
Kitchen
- Features: Floor Covering: Wood Engineered
- Level: Main
- Area: 143
- Dimensions: 11x13
Living room
- Features: Floor Covering: Wood Engineered
- Level: Main
- Area: 182
- Dimensions: 13x14
Recreation room
- Features: Floor Covering: Ceramic Tile
- Level: Basement
- Area: 700
- Dimensions: 25x28
Utility room
- Features: Floor Covering: Other
- Level: Basement
- Area: 288
- Dimensions: 12x24
Heating
- Forced Air
Cooling
- Central Air
Appliances
- Included: Dishwasher, Microwave, Electric Range, Refrigerator, Washer/Dryer, Gas Water Heater
- Laundry: In Basement
Features
- Basement: Partially Finished,Walk-Out Access
- Number of fireplaces: 1
- Fireplace features: Basement, Wood Burning
Interior area
- Total structure area: 2,161
- Total interior livable area: 2,161 sqft
- Finished area above ground: 1,161
- Finished area below ground: 1,000
Property
Parking
- Total spaces: 2
- Parking features: Garage - Attached
- Attached garage spaces: 2
Features
- Levels: Multi/Split
- Patio & porch: Patio
- Exterior features: Storage
Lot
- Size: 9,583 Square Feet
- Features: Back Yard, Interior Lot, Level
Details
- Parcel number: 0429.0107006
- Special conditions: Standard
Construction
Type & style
- Home type: SingleFamily
- Architectural style: Split Level
- Property subtype: Single Family Residence
Materials
- Brick, Vinyl Siding
- Roof: Architectural Shingle
Condition
- Year built: 1965
Utilities & green energy
- Electric: Single Phase
- Sewer: Public Sewer
- Water: Public
- Utilities for property: Electricity Connected, Natural Gas Connected, Sewer Connected, Water Connected
Community & HOA
Community
- Subdivision: Fairwood East 1st Add
HOA
- Has HOA: No
Location
- Region: O Fallon
Financial & listing details
- Price per square foot: $153/sqft
- Tax assessed value: $66,013
- Annual tax amount: $4,784
- Date on market: 10/1/2026
- Cumulative days on market: 5 days
- Listing terms: Cash,Conventional,FHA,USDA Loan,VA Loan
- Electric utility on property: Yes
Estimated market value
Not available
Estimated sales range
Not available
Not available
Price history
| Date | Event | Price |
|---|---|---|
| 10/2/2026 | Listed for sale | $330,000+134.9%$153/sqft |
Source:  MARIS #26058551 Report a problem MARIS #26058551 Report a problem | ||
| 5/23/2014 | Sold | $140,500-6.3%$65/sqft |
Source: MARIS #4304859 Report a problem | ||
| 4/16/2014 | Listing removed | $1,295$1/sqft |
Source: STRANO & ASSOCIATES Property Management Division #4304089 Report a problem | ||
| 4/16/2014 | Listed for sale | $149,900-3.2%$69/sqft |
Source: Strano & Associates #4304859 Report a problem | ||
| 4/3/2014 | Listed for rent | $1,295$1/sqft |
Source: STRANO & ASSOCIATES Property Management Division #4304089 Report a problem | ||
| 10/4/2013 | Listing removed | $154,900$72/sqft |
Source: Coldwell Banker Brown Realtors #4211287 Report a problem | ||
| 9/24/2013 | Price change | $154,900-3.1%$72/sqft |
Source: Coldwell Banker Brown Realtors #4211287 Report a problem | ||
| 9/7/2013 | Price change | $159,900-5.1%$74/sqft |
Source: Coldwell Banker Brown Realtors #4211287 Report a problem | ||
| 8/31/2013 | Price change | $168,500-2.5%$78/sqft |
Source: Coldwell Banker Brown Realtors #4211287 Report a problem | ||
| 8/3/2013 | Listed for sale | $172,900+45.3%$80/sqft |
Source: Coldwell Banker Brown Realtors #4211287 Report a problem | ||
| 10/2/2002 | Sold | $119,000$55/sqft |
Source: Public Record Report a problem | ||
Public tax history
| Year | Property taxes | Tax assessment |
|---|---|---|
| 2024 | $4,375 +9.8% | $66,013 +12.7% |
| 2023 | $3,984 -5.1% | $58,590 +8.8% |
| 2022 | $4,198 +8.3% | $53,866 +10.3% |
| 2021 | $3,877 +0.7% | $48,840 +2.1% |
| 2020 | $3,851 +2.2% | $47,840 +3.5% |
| 2019 | $3,768 +2.6% | $46,231 +3% |
| 2018 | $3,672 -2.3% | $44,889 +1.6% |
| 2017 | $3,760 | $44,188 +2.4% |
| 2016 | $3,760 +6.5% | $43,156 +1.2% |
| 2014 | $3,531 -1.8% | $42,657 +1.6% |
| 2013 | $3,594 | $42,002 -1.6% |
| 2012 | -- | $42,703 -7.7% |
| 2011 | -- | $46,260 -1.9% |
| 2010 | -- | $47,170 |
| 2009 | -- | $47,170 |
| 2008 | -- | $47,170 +2.8% |
| 2006 | -- | $45,866 -2.5% |
| 2005 | $3,552 +8.4% | $47,021 +6.8% |
| 2004 | $3,276 | $44,027 +9% |
| 2003 | -- | $40,403 +6.2% |
| 2002 | -- | $38,047 +2.2% |
| 2001 | -- | $37,221 |
| 2000 | -- | $37,221 |
Find assessor info on the county website
Monthly payment
Est. payment
Payment breakdown
Explore the cost of this home by adjusting the details. Changes won't be saved.Climate risks
Neighborhood: 62269
Nearby schools
Schools provided by the listing agent
- Elementary: Ofallon Dist 90
- Middle: Ofallon Dist 90
- High: Ofallon
Source: MARIS. This data may not be complete. We recommend contacting the local school district to confirm school assignments for this home.
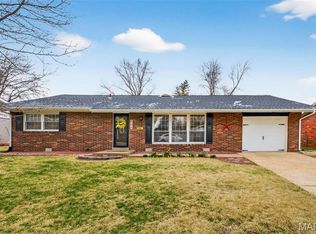
Similar homes
- $345,0005 bd3 ba2.2k sqft513 Emily Dr, O Fallon, IL 62269For Sale

 MLS ID #26031327, Ben Norrenberns, Judy Dempcy Homes Powered by KW Pinnacle. MARIS
 - $315,0004 bd3 ba2.8k sqft912 Reiss Rd, O Fallon, IL 62269For Sale
 MLS ID #26042546, Rob L Cole, Judy Dempcy Homes Powered by KW Pinnacle. MARIS
 - $385,0004 bd3 ba2.6k sqft810 Meadowlark Dr, O'Fallon, IL 62269For Sale
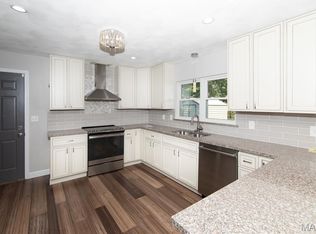 MLS ID #26049726, Lisa C Diserens, Re/Max Signature Properties. MARIS
 - $259,9003 bd2 ba1.6k sqft1104 N Yale Dr, O'Fallon, IL 62269For Sale
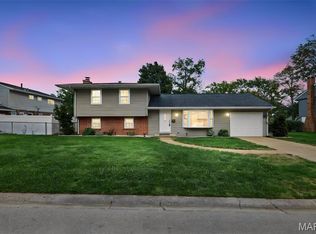 MLS ID #26059472, Kay E Kendall, Nester Realty. MARIS
 - $294,0005 bd3 ba2.4k sqft407 E 4th St, O'Fallon, IL 62269For SaleMLS ID #26059129, Ana Montoya, Keller Williams Pinnacle. MARIS
- $365,0004 bd4 ba2.4k sqft630 Aladar Dr, O Fallon, IL 62269For SaleMLS ID #26030760, Monica Lemp, Keller Williams Marquee. MARIS
- $400,0004 bd3 ba2.7k sqft1117 Woodleaf Dr, O Fallon, IL 62269For SaleMLS ID #26040356, Stephen A Ellerbrake, Keller Williams Pinnacle. MARIS
- $389,9004 bd3 ba2.6k sqft868 Calista Ridge Dr, Shiloh, IL 62221For SaleMLS ID #26063535, Celeste Wheeler, RE/MAX Preferred. MARIS
- $261,0002 bd2 ba2.6k sqft204 Marilyn Dr, O'Fallon, IL 62269For SaleMLS ID #26046343, Janet M Freed, Re/Max Signature Properties. MARIS
- $385,0003 bd3 ba2.6k sqft622 Rain Hollow Dr, O'Fallon, IL 62269For SaleMLS ID #26058997, Kenbra Knight, RE/MAX Alliance. MARIS
- $438,0004 bd3 ba2.4k sqft513 Frost Ct, O'Fallon, IL 62269For SaleMLS ID #26056976, Sarah Speakes, Coldwell Banker Brown Realtors. MARIS
- $320,0004 bd3 ba2.7k sqft455 Falling Leaf Way, Mascoutah, IL 62258For SaleMLS ID #26058932, Becky Warf, eXp Realty. MARIS
- $329,0004 bd3 ba2.2k sqft923 Holliday Dr, Fairview Heights, IL 62208For SaleMLS ID #26026162, Edmilson Yaxcal, eXp Realty. MARIS
- $245,0003 bd2 ba1.7k sqft1513 Royal Oak Ct, O Fallon, IL 62269For SaleMLS ID #26047866, LaToya Berry-Coleman, Keller Williams Pinnacle. MARIS
- $420,0004 bd4 ba3.1k sqft1511 Nottinghill Dr, O'Fallon, IL 62269For SaleMLS ID #26042851, Sally R Hohn, Coldwell Banker Brown Realtors. MARIS
- $339,9004 bd3 ba2.9k sqft23 Barrett Ct, Swansea, IL 62226For SaleMLS ID #26058167, Cari Brunner, RE/MAX Preferred. MARIS
- $340,0004 bd3 ba2.9k sqft18 Del Ray Dr, Fairview Heights, IL 62208For SaleMLS ID #26037290, Payton Blaylock, Real Broker LLC. MARIS
- $425,0004 bd2 ba3.2k sqft233 Beauregard Dr, Shiloh, IL 62221For SaleMLS ID #26063584, Rachel Grimm, Homes By Janell. MARIS
- $315,0004 bd3 ba2.2k sqft427 Sammy Ln, Caseyville, IL 62232For SaleMLS ID #26058880, Marce Sykes, RE/MAX Alliance. MARIS
- $279,9003 bd2 ba1.9k sqft1202 Belleville St, Lebanon, IL 62254For SaleMLS ID #26029424, Lacey G Dore, Re/Max Signature Properties. MARIS
