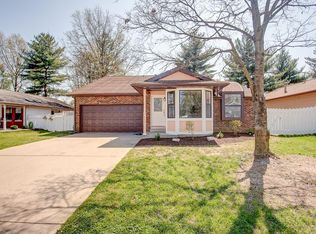
Welcome home to this charming 3-bedroom, 2-bath split-level home located in the highly sought-after O'Fallon School District! Step inside to a cozy kitchen featuring a charming breakfast nook and beautiful bay windows. The adjoining living and dining areas provide a comfortable space for entertaining and include sliding glass doors that lead to a fenced side yard, ideal for pets, play, or relaxing outdoors.
Upstairs, you'll find two spacious bedrooms, while the lower level offers a large family room, a convenient laundry area, an additional generously sized bedroom, and a full bath, providing plenty of flexible living space.
Enjoy peace of mind with a new roof installed in 2025. Conveniently located near Scott Air Force Base, major highways, hospitals, shopping, dining, and just a short commute to St. Louis, this home offers both comfort and convenience.
Seller is offering a 1-year home warranty with Choice Home Warranty.
Don't miss your chance to make this wonderful home yours. Call your favorite REALTOR and schedule a showing today.
Active
Listed by: Keller Williams Pinnacle • LaToya Berry-Coleman • 618-604-9891
Price cut: $10K (9/19)
$245,000
1513 Royal Oak Ct, O Fallon, IL 62269
3beds
1,777sqft
Single Family Residence
Built in 1985
7,405 Square Feet Lot
$-- Zestimate®
$138/sqft
$-- HOA
What's special
Beautiful bay windowsSliding glass doorsCozy kitchenCharming breakfast nookConvenient laundry area
- 72 days
- 1,335
- 116
Zillow last checked:
Listing updated:
Listed by:
LaToya Berry-Coleman 618-604-9891,
Keller Williams Pinnacle,
Jessica Gratzl 314-922-8067,
Keller Williams Pinnacle
Source: MARIS,MLS#: 26047866 Originating MLS: Southwestern Illinois Board of REALTORS
Originating MLS: Southwestern Illinois Board of REALTORSFacts & features
Interior
Bedrooms & bathrooms
- Bedrooms: 3
- Bathrooms: 2
- Full bathrooms: 2
Heating
- Forced Air, Natural Gas
Cooling
- Central Air
Appliances
- Included: Dishwasher, Disposal, Microwave, Gas Oven, Gas Range, Refrigerator, Washer/Dryer, Water Heater
Features
- Flooring: Carpet, Vinyl
- Basement: Sleeping Area
- Has fireplace: No
Interior area
- Total structure area: 1,777
- Total interior livable area: 1,777 sqft
- Finished area above ground: 1,777
Property
Parking
- Total spaces: 2
- Parking features: Garage - Attached
- Attached garage spaces: 2
Features
- Levels: Multi/Split
- Fencing: Back Yard
Lot
- Size: 7,405 Square Feet
- Features: Back Yard
Details
- Parcel number: 0433.0104019
- Special conditions: Standard
Construction
Type & style
- Home type: SingleFamily
- Architectural style: Traditional
- Property subtype: Single Family Residence
Materials
- Vinyl Siding
Condition
- Year built: 1985
Details
- Warranty included: Yes
Utilities & green energy
- Electric: Ameren
- Sewer: Public Sewer
- Water: Public
- Utilities for property: Cable Available
Community & HOA
Community
- Subdivision: Country Oaks 1st Add
HOA
- Has HOA: No
Location
- Region: O Fallon
Financial & listing details
- Price per square foot: $138/sqft
- Tax assessed value: $61,773
- Annual tax amount: $4,881
- Date on market: 8/7/2026
- Cumulative days on market: 73 days
- Listing terms: Cash,Conventional,FHA,VA Loan
Estimated market value
Not available
Estimated sales range
Not available
Not available
Price history
| Date | Event | Price |
|---|---|---|
| 9/19/2026 | Price change | $245,000-3.9%$138/sqft |
Source:  MARIS #26047866 Report a problem MARIS #26047866 Report a problem | ||
| 8/25/2026 | Price change | $255,000-3.8%$144/sqft |
Source: MARIS #26047866 Report a problem | ||
| 8/7/2026 | Listed for sale | $265,000+32.6%$149/sqft |
Source: MARIS #26047866 Report a problem | ||
| 8/9/2022 | Pending sale | $199,900-4.1%$112/sqft |
Source: MARIS #22036772 Report a problem | ||
| 8/8/2022 | Sold | $208,400+4.3%$117/sqft |
Source: MARIS #22036772 Report a problem | ||
| 7/5/2022 | Contingent | $199,900$112/sqft |
Source: MARIS #22036772 Report a problem | ||
| 6/30/2022 | Listed for sale | $199,900$112/sqft |
Source: MARIS #22036772 Report a problem | ||
| 6/14/2022 | Listing removed | -- |
Source: MARIS #22036772 Report a problem | ||
| 6/10/2022 | Listed for sale | $199,900+19%$112/sqft |
Source: MARIS #22036772 Report a problem | ||
| 6/5/2020 | Sold | $168,000+180%$95/sqft |
Source: MARIS #20024177 Report a problem | ||
| 10/10/2019 | Sold | $60,000$34/sqft |
Source: Public Record Report a problem | ||
Public tax history
| Year | Property taxes | Tax assessment |
|---|---|---|
| 2024 | $4,503 +8.4% | $61,773 +12.7% |
| 2023 | $4,154 +5.7% | $54,826 +8.8% |
| 2022 | $3,929 +18.6% | $50,406 +20.8% |
| 2021 | $3,314 +0.7% | $41,740 +2.1% |
| 2020 | $3,291 +41.6% | $40,885 +3.5% |
| 2019 | $2,324 +18.4% | $39,510 +3% |
| 2018 | $1,963 -2.2% | $38,363 -0.8% |
| 2017 | $2,007 | $38,675 +2.4% |
| 2016 | $2,007 +2.2% | $37,772 +1.2% |
| 2014 | $1,964 +3.1% | $37,335 +1.6% |
| 2013 | $1,905 | $36,762 -1.6% |
| 2012 | -- | $37,375 +8.9% |
| 2011 | -- | $34,325 -1.9% |
| 2010 | -- | $35,000 -15.2% |
| 2009 | -- | $41,282 |
| 2008 | -- | $41,282 +479.2% |
| 2006 | -- | $7,128 +7% |
| 2005 | $503 +8.4% | $6,660 +6.8% |
| 2004 | $464 | $6,236 +9% |
| 2003 | -- | $5,723 +6.2% |
| 2002 | -- | $5,389 +2.2% |
| 2001 | -- | $5,272 |
| 2000 | -- | $5,272 |
Find assessor info on the county website
Monthly payment
Est. payment
Payment breakdown
Explore the cost of this home by adjusting the details. Changes won't be saved.Climate risks
Neighborhood: 62269
Nearby schools
Schools provided by the listing agent
- Elementary: Ofallon Dist 90
- Middle: Ofallon Dist 90
- High: Ofallon
Source: MARIS. This data may not be complete. We recommend contacting the local school district to confirm school assignments for this home.
Similar homes
- $259,9003 bd2 ba1.6k sqft1104 N Yale Dr, O'Fallon, IL 62269For Sale
 MLS ID #26059472, Kay E Kendall, Nester Realty. MARIS
 - $294,0005 bd3 ba2.4k sqft407 E 4th St, O'Fallon, IL 62269For Sale
 MLS ID #26059129, Ana Montoya, Keller Williams Pinnacle. MARIS
 - $265,0003 bd2 ba1.1k sqft40 Innsbruck Ln, Shiloh, IL 62221For Sale
 MLS ID #26064276, Lindsey West, Worth Clark Realty. MARIS
 - $247,5003 bd2 ba1.9k sqft304 Brian Dr, Belleville, IL 62226For Sale
 MLS ID #26040637, Claire S Leopold, Nester Realty. MARIS
 - $257,5003 bd2 ba1.2k sqft9785 Ridge Heights Rd, Fairview Heights, IL 62208For SaleMLS ID #26065951, Rob L Cole, Judy Dempcy Homes Powered by KW Pinnacle. MARIS
- $248,0003 bd3 ba1.8k sqft3832 Tanbark Dr, Belleville, IL 62226For SaleMLS ID #26049962, Tatiane De-Souza, Coldwell Banker Brown Realtors. MARIS
- $249,5003 bd3 ba1.7k sqft107 Schiller Dr, Collinsville, IL 62234For SaleMLS ID #26064054, Tracy Bowker, Coldwell Banker Brown Realtors. MARIS
- $345,0005 bd3 ba2.2k sqft513 Emily Dr, O Fallon, IL 62269For SaleMLS ID #26031327, Ben Norrenberns, Judy Dempcy Homes Powered by KW Pinnacle. MARIS
- $255,0003 bd2 ba1.4k sqft142 El Cerrito Dr, Belleville, IL 62221For SaleMLS ID #26043040, Robby M Nguyen, Worth Clark Realty. MARIS
- $299,9003 bd2 ba1.4k sqft216 Brian Dr, Swansea, IL 62226For SaleMLS ID #26066118, Erica L Timko, Keller Williams Marquee. MARIS
- $365,0004 bd4 ba2.4k sqft630 Aladar Dr, O Fallon, IL 62269For SaleMLS ID #26030760, Monica Lemp, Keller Williams Marquee. MARIS
- $240,0003 bd2 ba1.6k sqft9003 Olinda Dr, Fairview Heights, IL 62208For SaleMLS ID #26048931, Brad Copelin, Judy Dempcy Homes Powered by KW Pinnacle. MARIS
- $220,0003 bd2 ba1.2k sqft117 Williamsburg Dr, Belleville, IL 62221For SaleMLS ID #26057275, Rebecca Hopkins, HomePro Real Estate. MARIS
- $215,0003 bd2 ba1.3k sqft121 Turnbridge Dr, Swansea, IL 62226For SaleMLS ID #26053277, Boyd Jennings, Keller Williams Marquee. MARIS
- $279,9003 bd2 ba1.9k sqft1202 Belleville St, Lebanon, IL 62254For SaleMLS ID #26029424, Lacey G Dore, Re/Max Signature Properties. MARIS
- $255,0003 bd2 ba1.6k sqft1776 Ambrose Terrace Dr, Swansea, IL 62226For SaleMLS ID #26056441, Don D Carrington, Keller Williams Pinnacle. MARIS
- $255,0002 bd2 ba1.3k sqft2741 Mullins Rd, Millstadt, IL 62260For SaleMLS ID #26062808, Stacey Gualdoni, Worth Clark Realty. MARIS
- $235,0003 bd2 ba1.4k sqft403 Leisure St, New Baden, IL 62265For SaleMLS ID #26059147, Chad Klein, Real Broker LLC. MARIS
- $224,9003 bd2 ba1.1k sqft73 Bedford Dr, Belleville, IL 62226For SaleMLS ID #26063740, Cassia Ohashi, Worth Clark Realty. MARIS
- $210,0003 bd2 ba1.8k sqft109 San Mateo Dr, Belleville, IL 62221For SaleMLS ID #26033727, Kayla D Keck, Nester Realty. MARIS
