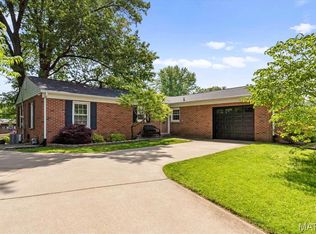
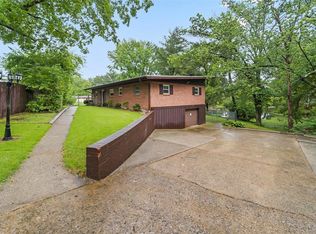
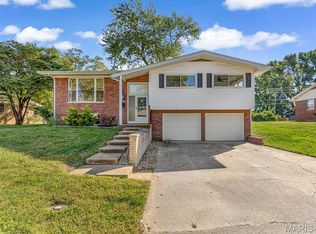
New price of $248,000 plus seller incentives! Welcome to 3832 Tanbark Dr., a well-maintained all-brick home in Swansea’s Country Acres community and Wolf Branch School District. This inviting 3-bedroom home offers 3 full bathrooms, a walkout basement, and peaceful lake views—providing a flexible layout and a setting ideal for relaxing, fishing, and enjoying the outdoors.
For an acceptable offer, the seller will provide five years of lake community dues and a one-year home warranty, offering valuable savings and added peace of mind for the next owner. With its brick exterior, three full baths, scenic setting, and newly reduced price, this home is an exceptional opportunity in Country Acres. Schedule your private showing today!
Active
Listed by: Coldwell Banker Brown Realtors • Tatiane De-Souza • 618-623-7320
Price cut: $20K (10/6)
$248,000
3832 Tanbark Dr, Belleville, IL 62226
3beds
1,812sqft
Single Family Residence
Built in 1960
0.38 Acres Lot
$-- Zestimate®
$137/sqft
$-- HOA
What's special
Well-maintained all-brick homeBrick exteriorFlexible layoutPeaceful lake viewsScenic settingWalkout basement
- 64 days
- 1,566
- 168
Likely to sell faster than
Zillow last checked:
Listing updated:
Listed by:
Tatiane De-Souza 618-623-7320,
Coldwell Banker Brown Realtors
Source: MARIS,MLS#: 26049962 Originating MLS: Southwestern Illinois Board of REALTORS
Originating MLS: Southwestern Illinois Board of REALTORSFacts & features
Interior
Bedrooms & bathrooms
- Bedrooms: 3
- Bathrooms: 3
- Full bathrooms: 3
- Main level bathrooms: 2
- Main level bedrooms: 3
Primary bedroom
- Features: Floor Covering: Wood
- Level: Main
- Area: 154
- Dimensions: 14x11
Bedroom 2
- Level: Main
Bedroom 3
- Features: Floor Covering: Wood
- Level: Main
- Area: 81
- Dimensions: 9x9
Primary bathroom
- Features: Floor Covering: Ceramic Tile
- Level: Main
Bathroom 2
- Features: Floor Covering: Ceramic Tile
- Level: Main
- Area: 44
- Dimensions: 11x4
Bathroom 3
- Features: Floor Covering: Ceramic Tile
- Level: Lower
- Area: 18
- Dimensions: 6x3
Family room
- Features: Floor Covering: Carpeting
- Level: Lower
- Area: 264
- Dimensions: 24x11
Kitchen
- Features: Floor Covering: Wood
- Level: Main
- Area: 130
- Dimensions: 10x13
Living room
- Features: Floor Covering: Wood
- Level: Main
- Area: 361
- Dimensions: 19x19
Heating
- Electric, Natural Gas
Cooling
- Ceiling Fan(s), Central Air, Electric, Exhaust Fan
Appliances
- Included: Dishwasher, Exhaust Fan, Freezer, Microwave, Oven, Refrigerator, Washer/Dryer
- Laundry: In Garage
Features
- Crown Molding, Double Vanity, Eat-in Kitchen, Entrance Foyer, Kitchen Island, Recessed Lighting, Separate Shower, Storage
- Flooring: Carpet, Hardwood, Vinyl
- Doors: Panel Door(s), Sliding Doors
- Windows: Double Pane Windows
- Basement: Sump Pump,Walk-Out Access
- Number of fireplaces: 1
- Fireplace features: Living Room
Interior area
- Total structure area: 1,812
- Total interior livable area: 1,812 sqft
- Finished area above ground: 1,512
- Finished area below ground: 300
Video & virtual tour
Property
Parking
- Total spaces: 7
- Parking features: Asphalt, Concrete, Direct Access, Driveway, Garage, Garage Door Opener, Garage Faces Front, Off Street, Paved
- Attached garage spaces: 1
- Has uncovered spaces: Yes
Features
- Levels: One
- Patio & porch: Patio, Rear Porch, Side Porch
- Exterior features: Balcony
- Fencing: None
- On waterfront: Yes
- Waterfront features: Lake
Lot
- Size: 0.38 Acres
- Features: City Lot, Few Trees, Front Yard, Irregular Lot, Sloped Down
Details
- Additional structures: Garage(s), RV/Boat Storage
- Parcel number: 0804.0402003
- Special conditions: Listing As Is
Construction
Type & style
- Home type: SingleFamily
- Architectural style: Ranch
- Property subtype: Single Family Residence
Materials
- Brick, Brick Veneer
- Roof: Asphalt,Shingle
Condition
- Updated/Remodeled
- New construction: No
- Year built: 1960
Utilities & green energy
- Electric: Ameren
- Sewer: Public Sewer
- Water: Public
- Utilities for property: Electricity Available, Sewer Connected
Community & HOA
Community
- Features: Fishing, Other, Restaurant, Sidewalks, Street Lights, Suburban
- Subdivision: Country Acres
HOA
- Has HOA: No
- HOA name: Lake Community Dues of $100 annually
Location
- Region: Belleville
Financial & listing details
- Price per square foot: $137/sqft
- Tax assessed value: $72,074
- Annual tax amount: $5,873
- Date on market: 8/16/2026
- Cumulative days on market: 64 days
- Listing terms: Cash,Conventional,FHA,VA Loan
- Ownership: Private
- Electric utility on property: Yes
- Road surface type: Asphalt
Estimated market value
Not available
Estimated sales range
Not available
Not available
Price history
| Date | Event | Price |
|---|---|---|
| 10/6/2026 | Price change | $248,000-7.5%$137/sqft |
Source:  MARIS #26049962 Report a problem MARIS #26049962 Report a problem | ||
| 8/20/2026 | Price change | $268,000-4.3%$148/sqft |
Source: MARIS #26049962 Report a problem | ||
| 8/16/2026 | Listed for sale | $279,900+63.7%$154/sqft |
Source: MARIS #26049962 Report a problem | ||
| 10/13/2020 | Sold | $171,000+0.6%$94/sqft |
Source: MARIS #20062610 Report a problem | ||
| 9/1/2020 | Pending sale | $169,900$94/sqft |
Source: RE/MAX Preferred #20062610 Report a problem | ||
| 8/27/2020 | Listed for sale | $169,900+21.4%$94/sqft |
Source: RE/MAX Preferred #20062610 Report a problem | ||
| 4/21/2015 | Sold | $140,000+0.1%$77/sqft |
Source: Public Record Report a problem | ||
| 2/22/2015 | Listed for sale | $139,900+92.2%$77/sqft |
Source: Owner Report a problem | ||
| 6/20/2014 | Sold | $72,800-17.3%$40/sqft |
Source: Agent Provided Report a problem | ||
| 5/16/2014 | Price change | $88,000-16.7%$49/sqft |
Source: CENTURY 21 Bailey & Co. #4216013 Report a problem | ||
| 1/18/2014 | Price change | $105,600-11.1%$58/sqft |
Source: CENTURY 21 Bailey & Co. #4216013 Report a problem | ||
| 12/18/2013 | Price change | $118,800-10%$66/sqft |
Source: CENTURY 21 Bailey & Co. #4216013 Report a problem | ||
| 11/5/2013 | Listed for sale | $132,000$73/sqft |
Source: CENTURY 21 Bailey & Co. #4216013 Report a problem | ||
Public tax history
| Year | Property taxes | Tax assessment |
|---|---|---|
| 2024 | $5,311 +16.4% | $72,074 +15.8% |
| 2023 | $4,564 +7.8% | $62,240 +9.8% |
| 2022 | $4,233 +2.8% | $56,685 +4.3% |
| 2021 | $4,119 -8.6% | $54,358 +4.2% |
| 2020 | $4,507 -1.8% | $52,192 -1.4% |
| 2019 | $4,592 +2.5% | $52,909 +2.6% |
| 2018 | $4,478 +1.8% | $51,558 +2.7% |
| 2017 | $4,396 | $50,185 +3.6% |
| 2016 | $4,396 +46.3% | $48,455 +36.9% |
| 2014 | $3,005 +7.6% | $35,401 |
| 2013 | $2,792 | $35,401 -2.1% |
| 2012 | -- | $36,142 -4.1% |
| 2011 | -- | $37,691 +0.3% |
| 2010 | -- | $37,590 -1.4% |
| 2009 | -- | $38,143 |
| 2008 | -- | $38,143 +10.8% |
| 2006 | -- | $34,438 +5.7% |
| 2005 | $2,501 +4% | $32,566 +6.9% |
| 2004 | $2,405 | $30,464 +7.7% |
| 2003 | -- | $28,275 +5.6% |
| 2002 | -- | $26,785 +4.9% |
| 2001 | -- | $25,544 +1% |
| 2000 | -- | $25,296 |
Find assessor info on the county website
Monthly payment
Est. payment
Payment breakdown
Explore the cost of this home by adjusting the details. Changes won't be saved.Climate risks
Neighborhood: 62226
Nearby schools
Schools provided by the listing agent
- Elementary: Wolf Branch Dist 113
- Middle: Wolf Branch Dist 113
- High: Belleville High School-East
Source: MARIS. This data may not be complete. We recommend contacting the local school district to confirm school assignments for this home.
Similar homes
- $249,9003 bd2 ba1.5k sqft3820 Tanbark Dr, Swansea, IL 62226For Sale
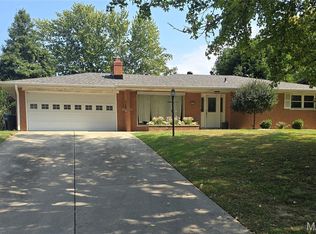
 MLS ID #26058502, Monica Lemp, Keller Williams Marquee. MARIS
 - $247,5003 bd2 ba1.9k sqft304 Brian Dr, Belleville, IL 62226For Sale
 MLS ID #26040637, Claire S Leopold, Nester Realty. MARIS
 - $299,9003 bd2 ba1.4k sqft216 Brian Dr, Swansea, IL 62226For Sale
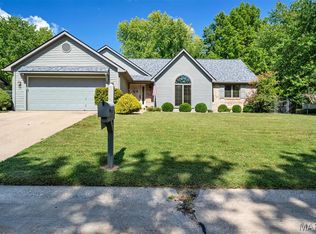 MLS ID #26066118, Erica L Timko, Keller Williams Marquee. MARIS
 - $225,0003 bd3 ba1.7k sqft10 President Way, Belleville, IL 62226For Sale
 MLS ID #26064599, Raquel M Vice, Century 21 Advantage. MARIS
 - $224,9003 bd2 ba1.1k sqft73 Bedford Dr, Belleville, IL 62226For SaleMLS ID #26063740, Cassia Ohashi, Worth Clark Realty. MARIS
- $215,0003 bd2 ba1.3k sqft121 Turnbridge Dr, Swansea, IL 62226For SaleMLS ID #26053277, Boyd Jennings, Keller Williams Marquee. MARIS
- $255,0003 bd2 ba1.4k sqft142 El Cerrito Dr, Belleville, IL 62221For SaleMLS ID #26043040, Robby M Nguyen, Worth Clark Realty. MARIS
- $249,5003 bd3 ba1.7k sqft107 Schiller Dr, Collinsville, IL 62234For SaleMLS ID #26064054, Tracy Bowker, Coldwell Banker Brown Realtors. MARIS
- $215,0003 bd2 ba1.3k sqft1218 Express Dr, Belleville, IL 62223For SaleMLS ID #26059633, Alexandra Anderson, Strano & Associates. MARIS
- $259,9003 bd2 ba1.6k sqft1104 N Yale Dr, O'Fallon, IL 62269For SaleMLS ID #26059472, Kay E Kendall, Nester Realty. MARIS
- $182,9004 bd2 ba1.5k sqft608 Devonshire Dr, Belleville, IL 62226For SaleMLS ID #26046487, Brian Stanley, eXp Realty. MARIS
- $220,0003 bd2 ba1.8k sqft323 W Cleveland Ave, Belleville, IL 62220For SaleMLS ID #26062406, Cheryl Vernier-Knutson, Keller Williams Marquee. MARIS
- $190,0003 bd1 ba1.6k sqft425 S 47th St, Belleville, IL 62226For SaleMLS ID #26050647, Christine M Meng, RE/MAX All Star Advantage. MARIS
- $220,0003 bd2 ba1.2k sqft117 Williamsburg Dr, Belleville, IL 62221For SaleMLS ID #26057275, Rebecca Hopkins, HomePro Real Estate. MARIS
- $245,0003 bd2 ba1.7k sqft1513 Royal Oak Ct, O Fallon, IL 62269For SaleMLS ID #26047866, LaToya Berry-Coleman, Keller Williams Pinnacle. MARIS
- $240,0003 bd2 ba1.6k sqft9003 Olinda Dr, Fairview Heights, IL 62208For SaleMLS ID #26048931, Brad Copelin, Judy Dempcy Homes Powered by KW Pinnacle. MARIS
- $210,0003 bd2 ba1.8k sqft109 San Mateo Dr, Belleville, IL 62221For SaleMLS ID #26033727, Kayla D Keck, Nester Realty. MARIS
- $269,0004 bd2 ba1.5k sqft113 White Pine Ave, O'Fallon, IL 62269For SaleMLS ID #26057246, Courtney N Marsh, Red Door Realty Group Inc. MARIS
- $299,0003 bd3 ba2k sqft104 San Mateo Dr, Belleville, IL 62221For SaleMLS ID #26060012, Dexter Wuller, RE/MAX Preferred. MARIS
- $247,5005 bd3 ba2.1k sqft710 E Clay St, Collinsville, IL 62234For SaleMLS ID #26064044, Diane D Rieger, RE/MAX Alliance. MARIS
