Welcome to 121 Turnbridge Drive in Swansea! This well-maintained 3-bedroom, 2-bath ranch offers approximately 1,374 square feet of comfortable, single-level living with an attached 2-car garage and a fully fenced backyard.
Step inside to a spacious living room featuring laminate flooring, a large picture window that brings in plenty of natural light, and a wood-burning fireplace that creates a warm focal point for the space. The adjoining dining room provides plenty of room for gatherings and flows conveniently into the updated kitchen. The kitchen features quartz countertops, shaker-style soft-close cabinetry, tile backsplash, and a complete appliance package.
The primary bedroom includes two windows, a ceiling fan, a walk-in-style closet, and a private en-suite bathroom with tile flooring and a walk-in shower. Two additional bedrooms, a second full bathroom with tub/shower combination, and convenient main-level laundry complete the interior.
Outside, enjoy a fully fenced backyard with a paver patio offering additional space for outdoor entertaining and relaxation. The attached 2-car garage provides generous parking and storage along with an automatic garage door opener and attic access.
With an updated kitchen, newer roof, newer water heater, main-level laundry, fenced yard, and functional ranch layout, 121 Turnbridge Drive offers a great combination of updates, space, and convenience. Schedule your showing and see everything this Swansea home has to offer!
Active
Listed by: Keller Williams Marquee • Boyd Jennings • 618-975-2559
$229,900
121 Turnbridge Dr, Swansea, IL 62226
3beds
1,374sqft
Single Family Residence
Built in 1979
0.26 Acres Lot
$-- Zestimate®
$167/sqft
$-- HOA
What's special
Automatic garage door openerTwo additional bedroomsFully fenced backyardUpdated kitchenQuartz countertopsConvenient main-level laundryCeiling fan
- 5 days
- 290
- 26
Likely to sell faster than
Zillow last checked:
Listing updated:
Listed by:
Boyd Jennings 618-975-2559,
Keller Williams Marquee
Source: MARIS,MLS#: 26053277 Originating MLS: Southwestern Illinois Board of REALTORS
Originating MLS: Southwestern Illinois Board of REALTORSFacts & features
Interior
Bedrooms & bathrooms
- Bedrooms: 3
- Bathrooms: 2
- Full bathrooms: 2
- Main level bathrooms: 2
- Main level bedrooms: 3
Bedroom
- Features: Floor Covering: Carpeting
- Level: Main
- Area: 156
- Dimensions: 13x12
Bedroom 2
- Features: Floor Covering: Carpeting
- Level: Main
- Area: 108
- Dimensions: 9x12
Bedroom 3
- Features: Floor Covering: Carpeting
- Level: Main
- Area: 90
- Dimensions: 10x9
Primary bathroom
- Features: Floor Covering: Ceramic Tile
- Level: Main
- Area: 40
- Dimensions: 8x5
Bathroom
- Features: Floor Covering: Ceramic Tile
- Level: Main
- Area: 48
- Dimensions: 6x8
Dining room
- Features: Floor Covering: Laminate
- Level: Main
- Area: 144
- Dimensions: 12x12
Kitchen
- Features: Floor Covering: Laminate
- Level: Main
- Area: 132
- Dimensions: 12x11
Living room
- Features: Floor Covering: Laminate
- Level: Main
- Area: 273
- Dimensions: 21x13
Heating
- Electric
Cooling
- Central Air
Appliances
- Included: Dishwasher, Microwave, Electric Range, Refrigerator
Features
- Has basement: No
- Number of fireplaces: 1
Interior area
- Total structure area: 1,374
- Total interior livable area: 1,374 sqft
- Finished area above ground: 1,374
Video & virtual tour
Property
Parking
- Parking features: Garage
- Has garage: Yes
Features
- Levels: One
Lot
- Size: 0.26 Acres
- Features: Level
Details
- Parcel number: 0815.0204019
- Special conditions: Standard
Construction
Type & style
- Home type: SingleFamily
- Architectural style: Ranch
- Property subtype: Single Family Residence
Materials
- Vinyl Siding
Condition
- Year built: 1979
Utilities & green energy
- Electric: 220 Volts
- Sewer: Public Sewer
- Water: Public
- Utilities for property: Electricity Connected, Sewer Connected, Water Connected
Community & HOA
Community
- Subdivision: Newcastle Manor 4thadd
HOA
- Has HOA: No
Location
- Region: Swansea
Financial & listing details
- Price per square foot: $167/sqft
- Tax assessed value: $53,108
- Annual tax amount: $4,251
- Date on market: 9/4/2026
- Cumulative days on market: 5 days
- Listing terms: Cash,FHA,VA Loan
- Electric utility on property: Yes
Estimated market value
Not available
Estimated sales range
Not available
Not available
Price history
| Date | Event | Price |
|---|---|---|
| 9/4/2026 | Listed for sale | $229,900+27.7%$167/sqft |
Source:  MARIS #26053277 Report a problem MARIS #26053277 Report a problem | ||
| 12/13/2022 | Sold | $180,000-5.2%$131/sqft |
Source: MARIS #22063172 Report a problem | ||
| 12/13/2022 | Pending sale | $189,900$138/sqft |
Source: MARIS #22063172 Report a problem | ||
| 11/14/2022 | Contingent | $189,900$138/sqft |
Source: MARIS #22063172 Report a problem | ||
| 10/27/2022 | Price change | $189,900-2.6%$138/sqft |
Source: MARIS #22063172 Report a problem | ||
| 10/4/2022 | Listed for sale | $195,000+84.8%$142/sqft |
Source: MARIS #22063172 Report a problem | ||
| 9/16/2019 | Sold | $105,500-10.2%$77/sqft |
Source: MARIS #19047798 Report a problem | ||
| 8/24/2019 | Pending sale | $117,500$86/sqft |
Source: Nester Realty #19047798 Report a problem | ||
| 8/14/2019 | Listed for sale | $117,500$86/sqft |
Source: Nester Realty #19047798 Report a problem | ||
Public tax history
| Year | Property taxes | Tax assessment |
|---|---|---|
| 2024 | $3,883 +18.1% | $53,108 +19.5% |
| 2023 | $3,288 -8.4% | $44,447 +9.8% |
| 2022 | $3,587 +1.9% | $40,480 +4.3% |
| 2021 | $3,522 +3.7% | $38,819 +4.2% |
| 2020 | $3,397 -1.5% | $37,272 -1.4% |
| 2019 | $3,447 +103.3% | $37,802 +2.6% |
| 2018 | $1,695 +0.1% | $36,837 +2.7% |
| 2017 | $1,693 | $35,856 +3.6% |
| 2016 | $1,693 +2.8% | $34,620 -8.1% |
| 2014 | $1,648 +17.5% | $37,666 |
| 2013 | $1,403 | $37,666 -2% |
| 2012 | -- | $38,454 -4.1% |
| 2011 | -- | $40,102 -13% |
| 2010 | -- | $46,117 -1.4% |
| 2009 | -- | $46,795 |
| 2008 | -- | $46,795 +10.8% |
| 2006 | -- | $42,249 +5.7% |
| 2005 | $1,600 -1.3% | $39,952 +6.9% |
| 2004 | $1,621 | $37,373 +7.7% |
| 2003 | -- | $34,688 +5.6% |
| 2002 | -- | $32,861 +4.9% |
| 2001 | -- | $31,338 +1% |
| 2000 | -- | $31,034 |
Find assessor info on the county website
Monthly payment
Est. payment
Payment breakdown
Explore the cost of this home by adjusting the details. Changes won't be saved.Climate risks
Neighborhood: 62226
Nearby schools
Schools provided by the listing agent
- Elementary: High Mount Dist 116
- Middle: High Mount Dist 116
- High: Belleville High School-West
Source: MARIS. This data may not be complete. We recommend contacting the local school district to confirm school assignments for this home.
Similar homes
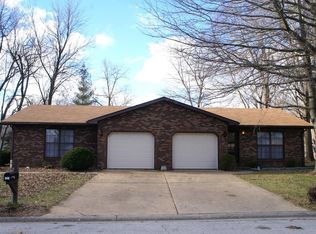
- $--3 bd2 ba1.2k sqft318 Goldenrod Ln, Swansea, IL 62226Auction
 Auction.com 2
 - $247,5003 bd2 ba1.9k sqft304 Brian Dr, Belleville, IL 62226For Sale

 MLS ID #26040637, Claire S Leopold, Nester Realty. MARIS
 - $230,0003 bd2 ba1.2k sqft117 Williamsburg Dr, Belleville, IL 62221For Sale
 MLS ID #26057275, Rebecca Hopkins, HomePro Real Estate. MARIS
 - $220,0003 bd3 ba1.4k sqft4 Clinton Hill Dr, Swansea, IL 62226For Sale
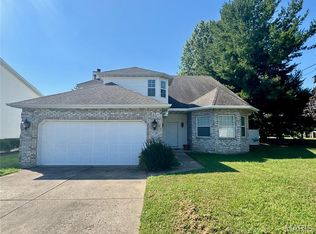 MLS ID #26057095, Chris R Nelson, CR Holland Real Estate LLC. MARIS
 - $268,0003 bd3 ba1.8k sqft3832 Tanbark Dr, Belleville, IL 62226New ConstructionMLS ID #26049962, Tatiane De-Souza, Coldwell Banker Brown Realtors. MARIS
- $250,0004 bd3 ba1.9k sqft30 Mar Jacques Dr, Belleville, IL 62226For SaleMLS ID #26053672, Shelby Hernandez, Opendoor Brokerage LLC. MARIS
- $249,9003 bd2 ba1.7k sqft10 El Cerrito Dr, Belleville, IL 62221For SaleMLS ID #26053551, Alyssa N Boyer, Keller Williams Pinnacle. MARIS
- $198,9003 bd1 ba876 sqft1202 Cart Ln, Belleville, IL 62221For SaleMLS ID #26051515, Teresa Campbell, Re/Max Signature Properties. MARIS
- $243,0006 bd2 ba1.4k sqft609 E C St, Belleville, IL 62220For SaleMLS ID #26058079, Demetria Williams, Keller Williams Marquee. MARIS
- $230,0003 bd3 ba1.7k sqft29 N Michigan Ave, Belleville, IL 62221For SaleMLS ID #26047026, Carrie F Michalik, Worth Clark Realty. MARIS
- $239,0003 bd2 ba1.8k sqft109 San Mateo Dr, Belleville, IL 62221For SaleMLS ID #26033727, Kayla D Keck, Nester Realty. MARIS
- $175,0003 bd1 ba1.3k sqft4102 N Park Dr, Belleville, IL 62226For SaleMLS ID #26055973, Traci L Fietsam, RE/MAX Alliance. MARIS
- $215,0004 bd4 ba1.8k sqft6 Kings Ct, Belleville, IL 62226For SaleMLS ID #26014328, John D Grissom, Berkshire Hathaway HomeServices Select Properties. MARIS
- $164,9003 bd1 ba1.4k sqft1912 N 17th St, Belleville, IL 62226For SaleMLS ID #26041586, Brittney Litteken, Homes By Janell. MARIS
