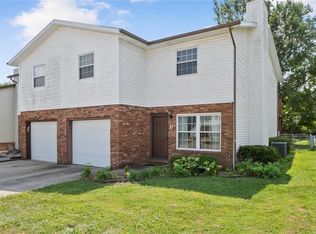
Welcome to this 3-bedroom, 2.5-bath attached duplex offering a versatile layout with plenty of room to spread out. A two-story foyer opens to a large formal living room and separate dining room. The heart of the home features an open-concept kitchen, breakfast room and family room—ideal for everyday living and entertaining. Upstairs are three well-proportioned bedrooms, including the primary suite with a private bath featuring a separate soaking tub and shower. Fresh new carpet adds a move-in-ready touch. Additional highlights include a dedicated laundry room and private fenced courtyard, perfect for relaxing, grilling or outdoor entertaining. With multiple living areas, three bedrooms and your own private outdoor space, this home offers a floor plan that’s easy to live in and ready to make your own. Total taxes reflect both units within the duplex; parcel will be separated and tax bills separated at closing.
Active
Listed by: CR Holland Real Estate LLC • Chris R Nelson • 618-581-0627
$220,000
4 Clinton Hill Dr, Swansea, IL 62226
3beds
1,480sqft
Single Family Residence
Built in 1995
-- sqft lot
$219,000 Zestimate®
$149/sqft
$-- HOA
What's special
Family roomBreakfast roomDedicated laundry roomOpen-concept kitchenTwo-story foyerSeparate dining roomPrivate fenced courtyard
- 6 days
- 523
- 59
Likely to sell faster than
Zillow last checked:
Listing updated:
Listed by:
Chris R Nelson 618-581-0627,
CR Holland Real Estate LLC
Source: MARIS,MLS#: 26057095 Originating MLS: Southwestern Illinois Board of REALTORS
Originating MLS: Southwestern Illinois Board of REALTORSFacts & features
Interior
Bedrooms & bathrooms
- Bedrooms: 3
- Bathrooms: 3
- Full bathrooms: 2
- 1/2 bathrooms: 1
- Main level bathrooms: 1
Primary bedroom
- Area: 195
- Dimensions: 13x15
Bedroom
- Area: 143
- Dimensions: 11x13
Bedroom
- Area: 165
- Dimensions: 11x15
Dining room
- Area: 132
- Dimensions: 11x12
Family room
- Area: 224
- Dimensions: 16x14
Kitchen
- Area: 153
- Dimensions: 17x9
Living room
- Area: 221
- Dimensions: 17x13
Heating
- Forced Air
Cooling
- Central Air
Features
- Basement: Crawl Space
- Number of fireplaces: 1
- Fireplace features: Gas Log
Interior area
- Total structure area: 1,480
- Total interior livable area: 1,480 sqft
- Finished area above ground: 1,460
- Finished area below ground: 0
Property
Parking
- Total spaces: 2
- Parking features: Garage
- Garage spaces: 2
Features
- Levels: One and One Half
Lot
- Features: Corner Lot
Details
- Parcel number: 0811.0307006
- Special conditions: Standard
Construction
Type & style
- Home type: SingleFamily
- Architectural style: Traditional
- Property subtype: Single Family Residence
- Attached to another structure: Yes
Materials
- Brick, Vinyl Siding
Condition
- Year built: 1995
Utilities & green energy
- Electric: 220 Volts, Ameren
- Sewer: Public Sewer
- Water: Public
- Utilities for property: Cable Available, Electricity Connected, Natural Gas Available, Sewer Connected, Water Connected
Community & HOA
Community
- Subdivision: Clinton Glen
HOA
- Has HOA: No
Location
- Region: Swansea
Financial & listing details
- Price per square foot: $149/sqft
- Tax assessed value: $97,612
- Annual tax amount: $7,166
- Date on market: 9/4/2026
- Cumulative days on market: 6 days
- Listing terms: Cash,Conventional,FHA,Private,VA Loan
- Electric utility on property: Yes
Estimated market value
$219,000
$208,000 - $230,000
$2,222/mo
Price history
| Date | Event | Price |
|---|---|---|
| 9/4/2026 | Listed for sale | $220,000$149/sqft |
Source:  MARIS #26057095 Report a problem MARIS #26057095 Report a problem | ||
Public tax history
| Year | Property taxes | Tax assessment |
|---|---|---|
| 2024 | $6,558 +15.1% | $97,612 +18.1% |
| 2023 | $5,700 +15.1% | $82,639 +9.8% |
| 2022 | $4,952 +2% | $75,263 +4.3% |
| 2021 | $4,857 +3.4% | $72,174 +4.2% |
| 2020 | $4,698 +5.7% | $69,298 +5.6% |
| 2019 | $4,443 +2% | $65,603 +2.6% |
| 2018 | $4,354 -1.5% | $63,928 +2.7% |
| 2017 | $4,421 | $62,226 +3.6% |
| 2016 | $4,421 -26.4% | $60,081 -29.8% |
| 2014 | $6,009 +7.7% | $85,564 |
| 2013 | $5,581 | $85,564 -2.1% |
| 2012 | -- | $87,355 -4.1% |
| 2011 | -- | $91,099 +1.9% |
| 2010 | -- | $89,444 -1.4% |
| 2009 | -- | $90,760 |
| 2008 | -- | $90,760 +10.8% |
| 2006 | -- | $81,943 +5.8% |
| 2005 | $5,034 +3.8% | $77,487 +6.9% |
| 2004 | $4,851 | $72,486 +7.7% |
| 2003 | -- | $67,279 +5.6% |
| 2002 | -- | $63,735 +4.9% |
| 2001 | -- | $60,781 +1% |
| 2000 | -- | $60,191 |
Find assessor info on the county website
Monthly payment
Est. payment
Payment breakdown
Explore the cost of this home by adjusting the details. Changes won't be saved.Climate risks
Neighborhood: 62226
Nearby schools
Schools provided by the listing agent
- Elementary: Whiteside Dist 115
- Middle: Whiteside Dist 115
- High: Belleville High School-East
Source: MARIS. This data may not be complete. We recommend contacting the local school district to confirm school assignments for this home.


Similar homes
- $229,9003 bd2 ba1.3k sqft121 Turnbridge Dr, Swansea, IL 62226For Sale

 MLS ID #26053277, Boyd Jennings, Keller Williams Marquee. MARIS
 - $230,0003 bd2 ba1.2k sqft117 Williamsburg Dr, Belleville, IL 62221For Sale
 MLS ID #26057275, Rebecca Hopkins, HomePro Real Estate. MARIS
 - $--3 bd2 ba1.2k sqft318 Goldenrod Ln, Swansea, IL 62226Auction
 Auction.com 2
 - $247,5003 bd2 ba1.9k sqft304 Brian Dr, Belleville, IL 62226For Sale
 MLS ID #26040637, Claire S Leopold, Nester Realty. MARIS
 - $175,0003 bd1 ba1.3k sqft4102 N Park Dr, Belleville, IL 62226For SaleMLS ID #26055973, Traci L Fietsam, RE/MAX Alliance. MARIS
- $315,0003 bd2 ba2.1k sqft204 Wild Cherry Ln, Swansea, IL 62226For SaleMLS ID #26057267, Kim D Ruhl, RE/MAX Results Realty. MARIS
- $280,0003 bd3 ba2.1k sqft205 Woodridge Dr, Swansea, IL 62226For SaleMLS ID #26056278, Chad H Doyle, RE/MAX Preferred. MARIS
- $250,0004 bd3 ba1.9k sqft30 Mar Jacques Dr, Belleville, IL 62226For SaleMLS ID #26053672, Shelby Hernandez, Opendoor Brokerage LLC. MARIS
- $230,0004 bd2 ba1.4k sqft15 Belle Dr, Fairview Heights, IL 62208For SaleMLS ID #26055679, Robby M Nguyen, Worth Clark Realty. MARIS
- $198,9003 bd1 ba876 sqft1202 Cart Ln, Belleville, IL 62221For SaleMLS ID #26051515, Teresa Campbell, Re/Max Signature Properties. MARIS
- $249,9003 bd2 ba1.7k sqft10 El Cerrito Dr, Belleville, IL 62221For SaleMLS ID #26053551, Alyssa N Boyer, Keller Williams Pinnacle. MARIS
- $220,0003 bd2 ba1.8k sqft8 Linden Dr, Shiloh, IL 62221For SaleMLS ID #26047859, Anthony Neely, Keller Williams Marquee. MARIS
- $268,0003 bd3 ba1.8k sqft3832 Tanbark Dr, Belleville, IL 62226New ConstructionMLS ID #26049962, Tatiane De-Souza, Coldwell Banker Brown Realtors. MARIS
- $239,0003 bd2 ba1.8k sqft109 San Mateo Dr, Belleville, IL 62221For SaleMLS ID #26033727, Kayla D Keck, Nester Realty. MARIS
- $215,0004 bd4 ba1.8k sqft6 Kings Ct, Belleville, IL 62226For SaleMLS ID #26014328, John D Grissom, Berkshire Hathaway HomeServices Select Properties. MARIS
- $230,0003 bd3 ba1.7k sqft29 N Michigan Ave, Belleville, IL 62221For SaleMLS ID #26047026, Carrie F Michalik, Worth Clark Realty. MARIS
