Welcome home to 204 Wild Cherry Lane, a beautifully updated brick ranch tucked into Rosewood Lake Estates in WOLF BRANCH Schools! With 2,178 square feet all on one level, this beautiful ranch offers the ease of single-level living paired with the kind of thoughtful, top-to-bottom updating that is hard to find. Step inside and the first thing you will notice is the hardwood flooring, which runs through nearly the entire main level. The entry opens to a generous formal dining with room to comfortably seat ten, making holidays and entertaining easy to host. The kitchen is truly the heart of this home. Its 2021 remodel brought granite countertops, freshly painted cabinetry with new hardware, and stainless appliances including a slide-in double-oven range with built-in microwave above, a dishwasher, and disposal. A breakfast bar handles busy mornings and homework sessions, while a separate breakfast area offers a sunny spot for coffee, complete with its own serving bar and built-in storage. Just beyond the kitchen is a dedicated office, currently used as a work-from-home space but offers a lot of flexibility and can be used to fit your specific needs. At the far end of the home, the family room opens up beneath a vaulted ceiling. A fireplace anchors the space with a recessed niche built in above it for a television, and sliding doors lead out to a large new concrete patio, so warm evenings flow easily from inside to out. The peaceful, level backyard is the perfect spot to entertain friends and family. There is also plenty of room to add a pool! The primary suite is a true retreat. The bedroom features hardwood floors and two double closets, and French doors that open into a lovely bath that feels every bit as luxurious as it looks. A new, freestanding soaking tub takes center stage, joined by separate vanities (new tops, faucets, hardware and mirrors), a separate shower with a built-in seat, new vinyl flooring, lighting and new plank wall board. Two additional bedrooms are both nicely sized with hardwood floors and double closets of their own. The hall bathroom serving them has been fully renovated with custom tile work and a doorless walk-in shower that feels elegant and high-end. A main-floor laundry room with extra closet storage sits conveniently between the family room and the garage, with a separate mechanical room alongside it. Six-panel doors and insulated casement windows carry throughout. Outside, the home is predominantly brick with stucco accents, set on a quarter-acre-plus lot with fresh exterior paint and new landscaping rock. The two-car attached garage enters at kitchen level and features a new garage door and opener. Additional updates include repainted interior, new wiring in the kitchen, family room, and dining room, along with updated lighting and ceiling fans throughout. Best of all, there is no HOA. The location delivers, too. This address is served by Wolf Branch School District 113, with Belleville East High School beyond. The Swansea MetroLink station is minutes away with park-and-ride access to downtown St. Louis, the stadium district, and Lambert Airport. Scott Air Force Base is roughly fifteen minutes east, downtown St. Louis about twenty minutes west, and everyday shopping, dining, groceries, parks, and healthcare are all close at hand. Move-in ready, meticulously maintained, and beautifully updated throughout! Schedule your in-person showing today and be prepared to be WOWED from the moment you enter!
Active
Listed by: RE/MAX Results Realty • Kim D Ruhl • 618-444-0133
Price cut: $5K (10/22)
$310,000
204 Wild Cherry Ln, Swansea, IL 62226
3beds
2,178sqft
Single Family Residence
Built in 1991
0.27 Acres Lot
$308,100 Zestimate®
$142/sqft
$-- HOA
What's special
Beautifully updated brick ranchFireplace anchors the space
- 43 days
- 969
- 70
Zillow last checked:
Listing updated:
Listed by:
Kim D Ruhl 618-444-0133,
RE/MAX Results Realty
Source: MARIS,MLS#: 26057267 Originating MLS: Southwestern Illinois Board of REALTORS
Originating MLS: Southwestern Illinois Board of REALTORSFacts & features
Interior
Bedrooms & bathrooms
- Bedrooms: 3
- Bathrooms: 2
- Full bathrooms: 2
- Main level bathrooms: 2
- Main level bedrooms: 3
Primary bedroom
- Features: Floor Covering: Wood
- Level: Main
- Area: 289
- Dimensions: 17x17
Bedroom 2
- Features: Floor Covering: Wood
- Level: Main
- Area: 154
- Dimensions: 14x11
Bedroom 3
- Features: Floor Covering: Wood
- Level: Main
- Area: 176
- Dimensions: 16x11
Primary bathroom
- Features: Floor Covering: Vinyl
- Level: Main
- Area: 187
- Dimensions: 17x11
Bathroom 2
- Features: Floor Covering: Ceramic Tile
- Level: Main
- Area: 35
- Dimensions: 7x5
Breakfast room
- Features: Floor Covering: Wood
- Level: Main
- Area: 130
- Dimensions: 13x10
Dining room
- Features: Floor Covering: Wood
- Level: Main
- Area: 221
- Dimensions: 17x13
Kitchen
- Features: Floor Covering: Wood
- Level: Main
- Area: 247
- Dimensions: 19x13
Laundry
- Features: Floor Covering: Luxury Vinyl Plank
- Level: Main
- Area: 80
- Dimensions: 10x8
Living room
- Features: Floor Covering: Wood
- Level: Main
- Area: 315
- Dimensions: 21x15
Office
- Features: Floor Covering: Wood
- Level: Main
- Area: 169
- Dimensions: 13x13
Heating
- Forced Air
Cooling
- Central Air
Appliances
- Included: Stainless Steel Appliance(s), Dishwasher, Disposal, Microwave, Free-Standing Electric Range, Refrigerator, Gas Water Heater
- Laundry: Laundry Room
Features
- Breakfast Bar, Breakfast Room, Built-in Features, Ceiling Fan(s), Granite Counters, Recessed Lighting, Separate Shower, Soaking Tub, Solid Surface Countertop(s), Vaulted Ceiling(s)
- Flooring: Hardwood
- Doors: Sliding Doors, Storm Door(s)
- Windows: Insulated Windows
- Basement: Crawl Space
- Number of fireplaces: 1
- Fireplace features: Living Room
Interior area
- Total structure area: 2,178
- Total interior livable area: 2,178 sqft
- Finished area above ground: 2,178
Property
Parking
- Total spaces: 2
- Parking features: Attached, Concrete, Driveway, Garage, Garage Door Opener, Garage Faces Front, Kitchen Level
- Attached garage spaces: 2
- Has uncovered spaces: Yes
Features
- Levels: One
- Patio & porch: Patio
- Fencing: None
- Has view: Yes
- View description: Neighborhood
Lot
- Size: 0.27 Acres
- Dimensions: 100 x 120
- Features: Back Yard, Front Yard, Interior Lot
Details
- Parcel number: 0809.0401018
- Special conditions: Standard
Construction
Type & style
- Home type: SingleFamily
- Architectural style: Ranch
- Property subtype: Single Family Residence
Materials
- Brick Veneer, Synthetic Stucco
- Foundation: Concrete Perimeter, Permanent
- Roof: Architectural Shingle
Condition
- Updated/Remodeled
- New construction: No
- Year built: 1991
Utilities & green energy
- Electric: Ameren
- Sewer: Public Sewer
- Water: Public
- Utilities for property: Cable Available, Electricity Connected, Natural Gas Connected, Sewer Connected, Underground Utilities, Water Connected
Community & HOA
Community
- Security: Carbon Monoxide Detector(s), Smoke Detector(s)
- Subdivision: Rosewood Lake Estates
HOA
- Has HOA: No
Location
- Region: Swansea
Financial & listing details
- Price per square foot: $142/sqft
- Tax assessed value: $57,067
- Annual tax amount: $4,551
- Date on market: 9/10/2026
- Cumulative days on market: 43 days
- Listing terms: Cash,Conventional,FHA,VA Loan
- Ownership: Private
- Electric utility on property: Yes
- Road surface type: Concrete
Estimated market value
$308,100
$293,000 - $324,000
$2,120/mo
Price history
| Date | Event | Price |
|---|---|---|
| 10/22/2026 | Price change | $310,000-1.6%$142/sqft |
Source:  MARIS #26057267 Report a problem MARIS #26057267 Report a problem | ||
| 9/14/2026 | Listed for sale | $315,000$145/sqft |
Source: MARIS #26057267 Report a problem | ||
| 9/11/2026 | Pending sale | $315,000$145/sqft |
Source: MARIS #26057267 Report a problem | ||
| 9/10/2026 | Listed for sale | $315,000+75%$145/sqft |
Source: MARIS #26057267 Report a problem | ||
| 4/6/2020 | Sold | $180,000-1.6%$83/sqft |
Source: MARIS #19085550 Report a problem | ||
| 3/9/2020 | Pending sale | $182,900$84/sqft |
Source: Strano & Associates #19085550 Report a problem | ||
| 3/3/2020 | Price change | $182,900-0.6%$84/sqft |
Source: Strano & Associates #19085550 Report a problem | ||
| 11/25/2019 | Listed for sale | $184,000$84/sqft |
Source: Strano & Associates #19085550 Report a problem | ||
Public tax history
| Year | Property taxes | Tax assessment |
|---|---|---|
| 2024 | $4,105 +20% | $57,067 +18.5% |
| 2023 | $3,420 +8.2% | $48,142 +9.8% |
| 2022 | $3,161 +3% | $43,845 +4.3% |
| 2021 | $3,070 +3.4% | $42,046 +4.1% |
| 2020 | $2,968 -2.6% | $40,371 -1.8% |
| 2019 | $3,048 +3% | $41,118 +2.6% |
| 2018 | $2,959 +20.3% | $40,068 +2.7% |
| 2017 | $2,460 | $39,001 +3.6% |
| 2016 | $2,460 +9.8% | $37,657 +1.2% |
| 2014 | $2,240 +8.1% | $37,227 |
| 2013 | $2,071 | $37,227 -2.1% |
| 2012 | -- | $38,007 -4.1% |
| 2011 | -- | $39,636 +4.6% |
| 2010 | -- | $37,884 -1.4% |
| 2009 | -- | $38,441 -38.7% |
| 2008 | -- | $62,758 +10.8% |
| 2006 | -- | $56,662 +5.8% |
| 2005 | $2,745 -2.7% | $53,581 -0.1% |
| 2004 | $2,822 | $53,624 +7.7% |
| 2003 | -- | $49,772 +5.6% |
| 2002 | -- | $47,150 +4.9% |
| 2001 | -- | $44,965 +1% |
| 2000 | -- | $44,528 |
Find assessor info on the county website
Monthly payment
Est. payment
Payment breakdown
Explore the cost of this home by adjusting the details. Changes won't be saved.Climate risks
Neighborhood: 62226
Nearby schools
Schools provided by the listing agent
- Elementary: Wolf Branch Dist 113
- Middle: Wolf Branch Dist 113
- High: Belleville High School-East
Source: MARIS. This data may not be complete. We recommend contacting the local school district to confirm school assignments for this home.

Similar homes
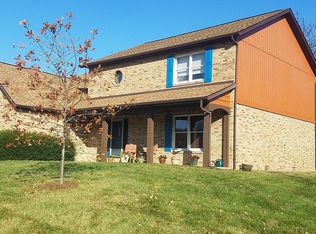
- $279,0004 bd3 ba2.4k sqft300 Saint Sabre Dr, Swansea, IL 62226For Sale
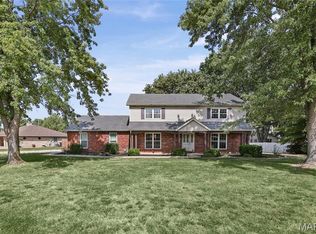
 MLS ID #26056447, Robin Ortiz, RE/MAX Results Realty. MARIS
 - $319,9003 bd3 ba2.8k sqft908 Amesbury Ct, Belleville, IL 62221For Sale
 MLS ID #26054535, Erica L Timko, Keller Williams Marquee. MARIS
 - $325,0003 bd4 ba2.1k sqft9 Davis Woods, Collinsville, IL 62234For Sale
 MLS ID #26066976, Tammy R Owens, RE/MAX Alliance. MARIS
 - $369,9003 bd2 ba2.1k sqft125 E Shore Dr, Belleville, IL 62221For Sale
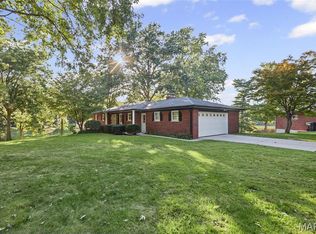 MLS ID #26065066, Gerry A Davidson, Prestige Realty Group. MARIS
 - $376,9993 bd3 ba2k sqft3914 Narrow Leaf Ln, Swansea, IL 62226For SaleMLS ID #26050056, Kara Fitterer, Berkshire Hathaway HomeServices Select Properties. MARIS
- $359,9003 bd4 ba2.8k sqft2 Estates View Dr, Fairview Heights, IL 62208For SaleMLS ID #26061932, Kinsey Mordini, HomePro Real Estate. MARIS
- $449,0004 bd3 ba2.6k sqft22 Towne Hall Estates Ln, Belleville, IL 62223For SaleMLS ID #26064075, Brenda M Chandler, Property Peddler, Inc. MARIS
- $270,0004 bd3 ba2.2k sqft67 Cheshire Dr, Belleville, IL 62223For SaleMLS ID #26056891, Mike Bockhorn, Re/Max Alliance. MARIS
- $329,0004 bd3 ba2.2k sqft923 Holliday Dr, Fairview Heights, IL 62208For SaleMLS ID #26026162, Edmilson Yaxcal, eXp Realty. MARIS
- $324,5004 bd2 ba2.6k sqft208 Westmoreland St, Collinsville, IL 62234For SaleMLS ID #26063170, Rodney C Wallner, Berkshire Hathaway HomeServices Select Properties. MARIS
- $399,9003 bd2 ba1.9k sqft2826 Imbs Station Rd, Millstadt, IL 62260For SaleMLS ID #26065201, Christina Karr, RE/MAX Preferred. MARIS
- $329,9005 bd3 ba3k sqft107 Stacy Dr, Fairview Heights, IL 62208For SaleMLS ID #26064463, Kevin Wrigley, Fusion Realty, LLC. MARIS
- $364,9004 bd3 ba2.7k sqft404 Hunters Gln, Belleville, IL 62220For SaleMLS ID #26037696, Robin Ortiz, RE/MAX Results Realty. MARIS
- $274,9004 bd4 ba2.6k sqft908 Southwind Ct, Collinsville, IL 62234For SaleMLS ID #26063965, Carrie L Brase, RE/MAX Alliance. MARIS
- $249,9003 bd2 ba1.4k sqft142 El Cerrito Dr, Belleville, IL 62221For SaleMLS ID #26043040, Robby M Nguyen, Worth Clark Realty. MARIS
- $300,0004 bd3 ba2.7k sqft204 Coral Dr, Collinsville, IL 62234For SaleMLS ID #26024301, Olivia Yost Kloeckner, Cole Jones Group with Elevate Illinois Realty. MARIS
- $370,0004 bd3 ba2.3k sqft7994 Matterhorn Canyon Rd, Caseyville, IL 62232For SaleMLS ID #26063299, Kara Fitterer, Berkshire Hathaway HomeServices Select Properties. MARIS
- $389,9004 bd3 ba2.6k sqft868 Calista Ridge Dr, Shiloh, IL 62221For SaleMLS ID #26063535, Celeste Wheeler, RE/MAX Preferred. MARIS
- $285,0003 bd3 ba1.6k sqft809 Braidwood Ct, Collinsville, IL 62234For SaleMLS ID #26055104, George Sykes, Worth Clark Realty. MARIS
- $335,0004 bd3 ba2.9k sqft18 Del Ray Dr, Fairview Heights, IL 62208For SaleMLS ID #26037290, Payton Blaylock, Real Broker LLC. MARIS
