Country living, space to spread out and room to play!! WELCOME TO 2826 IMBS STATION RD. Enjoy the best of country living just minutes from town with this updated 3-bedroom, 2-full bathroom home situated on nearly 3 acres in the Millstadt School District. Offering a wonderful combination of comfortable living, outdoor entertainment, exceptional storage and workspace, this property has something for everyone! Inside, you will find thoughtful details, including tongue-and-groove pine ceiling in the kitchen and a convenient Moen digital shower controller in the downstairs bathroom. Additional features include a full-house attic fan and LP gas lines extended to the upstairs deck and patio for compatible outdoor gas appliances. Step outside and enjoy your own backyard retreat featuring an in-ground swimming pool with diving board and slide, perfect for warm summer days. A large deck off the kitchen, accessible through sliding doors, provides an ideal space for outdoor dining, entertaining and relaxing. The spacious 24 x 40 climate-controlled pole barn offers endless possibilities for workshop, projects, hobbies and storage complete with an automatic garage opener. A rear lean-to provides covered space for a boat or RV up to 30 Ft, while a separate shed is ideal for lawn and pool equipment. Recent exterior improvements include a BRAND-NEW ROOF, siding (in rear) updated approx. 5 yrs ago and new front exterior siding. Second story windows have all been replaced within the last 5 years. If you've been looking for room to enjoy the outdoors, space for your hobbies and the charm of country living without being too far from town, this is one you don't want to miss! PLEASE ASK AGENT FOR ADDITIONAL FEATURES AND INFORMATION SHEET PROVIDED!!
Active under contract
Listed by: RE/MAX Preferred • Christina Karr • 618-744-0909
$399,900
2826 Imbs Station Rd, Millstadt, IL 62260
3beds
1,914sqft
Single Family Residence
Built in 1978
2.89 Acres Lot
$396,600 Zestimate®
$209/sqft
$-- HOA
What's special
Automatic garage openerFull-house attic fanBrand-new roof
- 30 days
- 815
- 82
Likely to sell faster than
Zillow last checked:
Listing updated:
Listed by:
Christina Karr 618-744-0909,
RE/MAX Preferred
Source: MARIS,MLS#: 26065201 Originating MLS: Southwestern Illinois Board of REALTORS
Facts & features
Interior
Bedrooms & bathrooms
- Bedrooms: 3
- Bathrooms: 2
- Full bathrooms: 2
- Main level bathrooms: 1
- Main level bedrooms: 2
Primary bedroom
- Features: Floor Covering: Luxury Vinyl Plank
- Level: Main
- Area: 180
- Dimensions: 18x10
Bedroom
- Features: Floor Covering: Carpeting
- Level: Main
- Area: 130
- Dimensions: 13x10
Bedroom 3
- Features: Floor Covering: Luxury Vinyl Plank
- Level: Lower
- Area: 169
- Dimensions: 13x13
Bathroom
- Features: Floor Covering: Ceramic Tile
- Level: Main
- Area: 70
- Dimensions: 7x10
Bathroom 2
- Features: Floor Covering: Luxury Vinyl Plank
- Level: Lower
- Area: 140
- Dimensions: 14x10
Dining room
- Features: Floor Covering: Luxury Vinyl Plank
- Level: Main
- Area: 110
- Dimensions: 11x10
Family room
- Features: Floor Covering: Luxury Vinyl Plank
- Level: Lower
- Area: 540
- Dimensions: 27x20
Kitchen
- Features: Floor Covering: Luxury Vinyl Plank
- Level: Main
- Area: 120
- Dimensions: 12x10
Living room
- Features: Floor Covering: Luxury Vinyl Plank
- Level: Main
- Area: 182
- Dimensions: 14x13
Heating
- Electric, Heat Pump
Cooling
- Attic Fan, Ceiling Fan(s), Central Air
Appliances
- Included: Stainless Steel Appliance(s), Dishwasher, Built-In Gas Oven, Range Hood, Refrigerator
- Laundry: In Basement
Features
- Basement: Finished,Full
- Number of fireplaces: 1
Interior area
- Total structure area: 1,914
- Total interior livable area: 1,914 sqft
- Finished area above ground: 1,056
- Finished area below ground: 858
Property
Parking
- Total spaces: 2
- Parking features: Asphalt, Driveway
- Attached garage spaces: 2
- Has uncovered spaces: Yes
Features
- Levels: Multi/Split
- Has private pool: Yes
- Pool features: Diving Board, Fenced, In Ground, Liner, Pool Cover
Lot
- Size: 2.89 Acres
- Features: Adjoins Open Ground, Some Trees
Details
- Additional structures: Equipment Shed, Outbuilding, Pole Barn(s)
- Parcel number: 0720.0100020
- Special conditions: Standard
Construction
Type & style
- Home type: SingleFamily
- Architectural style: Split Level
- Property subtype: Single Family Residence
Materials
- Brick, Vinyl Siding
- Roof: Architectural Shingle
Condition
- Year built: 1978
Utilities & green energy
- Electric: Other
- Sewer: Septic Tank
- Water: Public
- Utilities for property: Electricity Connected, Propane, Water Connected
Community & HOA
Community
- Subdivision: Laura Gardens Sub
HOA
- Has HOA: No
Location
- Region: Millstadt
Financial & listing details
- Price per square foot: $209/sqft
- Tax assessed value: $73,120
- Annual tax amount: $4,946
- Date on market: 10/23/2026
- Cumulative days on market: 30 days
- Listing terms: Cash,Conventional,FHA,USDA Loan,VA Loan
- Electric utility on property: Yes
Estimated market value
$396,600
$377,000 - $416,000
$2,132/mo
Price history
| Date | Event | Price |
|---|---|---|
| 11/3/2026 | Contingent | $399,900$209/sqft |
Source:  MARIS #26065201 Report a problem | ||
| 10/23/2026 | Listed for sale | $399,900+77.7%$209/sqft |
Source: MARIS #26065201 Report a problem | ||
| 6/27/2006 | Sold | $225,000$118/sqft |
Source: Public Record Report a problem | ||
Public tax history
| Year | Property taxes | Tax assessment |
|---|---|---|
| 2024 | $4,787 +7.4% | $73,120 +11.4% |
| 2023 | $4,459 +6.5% | $65,608 +10.2% |
| 2022 | $4,187 +4.4% | $59,535 +7.7% |
| 2021 | $4,011 +15.7% | $55,273 +14.4% |
| 2020 | $3,467 +1.5% | $48,328 +2.1% |
| 2019 | $3,415 +4% | $47,348 +4.7% |
| 2018 | $3,283 +3.6% | $45,244 +7.4% |
| 2017 | $3,168 | $42,136 +0.5% |
| 2016 | $3,168 +10.6% | $41,926 -0.6% |
| 2014 | $2,864 +19.6% | $42,167 -6.3% |
| 2013 | $2,396 | $44,988 +1.9% |
| 2012 | -- | $44,136 +15.3% |
| 2011 | -- | $38,283 -2.2% |
| 2010 | -- | $39,136 -3.3% |
| 2009 | -- | $40,484 |
| 2008 | -- | $40,484 +12.2% |
| 2006 | -- | $36,068 +5.4% |
| 2005 | $2,111 +10.7% | $34,230 +7.6% |
| 2004 | $1,906 | $31,816 +7.1% |
| 2003 | -- | $29,696 +6% |
| 2002 | -- | $28,004 +3.2% |
| 2001 | -- | $27,146 +4.4% |
| 2000 | -- | $26,009 |
Find assessor info on the county website
Monthly payment
Est. payment
Payment breakdown
Explore the cost of this home by adjusting the details. Changes won't be saved.Climate risks
Neighborhood: 62260
Nearby schools
Schools provided by the listing agent
- Elementary: Millstadt Dist 160
- Middle: Millstadt Dist 160
- High: Belleville High School-West
Source: MARIS. This data may not be complete. We recommend contacting the local school district to confirm school assignments for this home.
- $286,900-- bd-- ba1.5k sqft2820 Imbs Station Rd, Millstadt, IL 62260Off Market
- $388,200-- bd-- ba1.5k sqft2832 Imbs Station Rd, Millstadt, IL 62260Off Market

- $323,1004 bd2 ba2.5k sqft2814 Imbs Station Rd, Millstadt, IL 62260Off Market
- $587,4004 bd2 ba2.2k sqft2801 Imbs Station Rd, Millstadt, IL 62260Off Market
Similar homes
- $255,0002 bd2 ba1.3k sqft2741 Mullins Rd, Millstadt, IL 62260For Sale
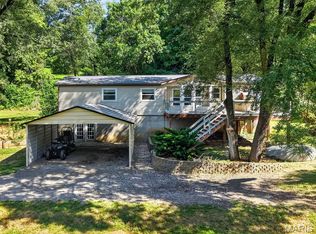
 MLS ID #26062808, Stacey Gualdoni, Worth Clark Realty. MARIS
- $429,0004 bd3 ba2.6k sqft22 Towne Hall Estates Ln, Belleville, IL 62223For Sale
 MLS ID #26064075, Brenda M Chandler, Property Peddler, Inc. MARIS
- $399,9003 bd3 ba2k sqft224 Micahs Way, Columbia, IL 62236For Sale
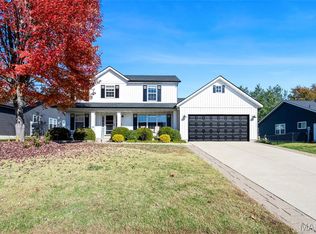 MLS ID #26072129, Linda R Frierdich, Century 21 Advantage. MARIS
- $395,0003 bd3 ba2.4k sqft10023 Harwich Dr, Saint Louis, MO 63126For Sale
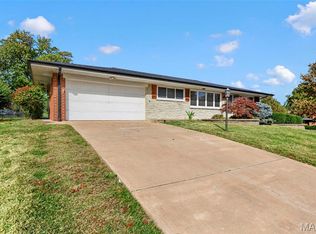 MLS ID #26071964, Molly Maher, DRG - Delhougne Realty Group. MARIS
- $499,9003 bd2 ba2.1k sqft406 W Laurel St, Millstadt, IL 62260New ConstructionMLS ID #26030945, Rebecca M DeMond, RE/MAX Preferred. MARIS
- $360,0004 bd3 ba1.8k sqft107 Winter Valley Dr, Fenton, MO 63026For SaleMLS ID #26072881, Donna Catanzaro, RedKey Realty Leaders. MARIS
- $364,9004 bd3 ba2.7k sqft404 Hunters Gln, Belleville, IL 62220For SaleMLS ID #26037696, Robin Ortiz, RE/MAX Results Realty. MARIS
- $215,0003 bd2 ba1.4k sqft3311 S Belt W, Belleville, IL 62226For SaleMLS ID #26072956, Latoya T Lancaster, Keller Williams Marquee. MARIS
- $275,0003 bd2 ba1.7k sqft624 Harris Rd, Arnold, MO 63010For SaleMLS ID #26073429, Brandon M McNamee, Mac Realty Group. MARIS
- $379,9002 bd2 ba1.4k sqft659 Chelsea Ave, Saint Louis, MO 63122For SaleMLS ID #26058027, Jim Manning, Three Doors LLC. MARIS
- $389,0003 bd4 ba2.8k sqft3100 Harlequin Ln, Saint Louis, MO 63139For SaleMLS ID #26067085, Ashleigh Bolar, Keller Williams Marquee. MARIS
- $375,0004 bd2 ba1.6k sqft4482 Dantonaire Pl, Saint Louis, MO 63128For SaleMLS ID #26052655, Claudia Hernandez, The Hermann London Group LLC. MARIS
- $359,9004 bd2 ba1.7k sqft3207 Yorkchester Dr, Saint Louis, MO 63129For SaleMLS ID #26065990, Melisa Menkovic, EXP Realty, LLC. MARIS
- $380,0005 bd3 ba2.6k sqft927 Long Branch Rd, Troy, IL 62294For SaleMLS ID #26068829, Jean Lewis, Keller Williams Pinnacle. MARIS
- $425,0002 bd3 ba1.8k sqft3806 Arsenal St, Saint Louis, MO 63116For SaleMLS ID #26071291, Janna L Andreas, RE/MAX Alliance. MARIS
- $325,0003 bd4 ba2.4k sqft1929 Saint Christopher Way, Arnold, MO 63010For SaleMLS ID #26072619, Amanda Tork, Keller Williams Chesterfield. MARIS
- $349,0004 bd3 ba1.6k sqft5624 Old Keebler Rd, Collinsville, IL 62234For SaleMLS ID #26061014, Stacy Marti, Keller Williams Marquee. MARIS
- $250,0003 bd2 ba2.4k sqft1508 Karin Dr, Swansea, IL 62226For SaleMLS ID #26069300, Melanie S Mitchell, Worth Clark Realty. MARIS
- $319,9003 bd1 ba1.4k sqft1437 Bali Ct, Saint Louis, MO 63126For SaleMLS ID #26069481, Joel A Gigax, RE Source PM, LLC. MARIS
- $370,0004 bd3 ba2.5k sqft161 Stahl Dr, Smithton, IL 62285For SaleMLS ID #26055369, Rhonda Hoercher, Coldwell Banker Brown Realtors. MARIS
