Modern new construction meets thoughtful custom design in the heart of Millstadt! Offering over 2,100 square feet of beautifully finished living space, this 3-bedroom, 2-bath home was built with both style and functionality in mind. The open-concept layout features a spacious living area with a gas fireplace, luxury finishes, and a stunning kitchen complete with granite countertops, under-cabinet lighting, functioning vent hood, oversized island, custom pantry, and all appliances included.
The private primary suite offers a custom tiled shower, impressive walk-in closet with built-ins and full-length mirror, plus direct access to the screened-in patio — perfect for morning coffee or letting pets out with ease. Additional highlights include custom closets throughout, a drop zone with bench and hooks, laundry room sink, and added flooring supports for enhanced stability and reduced squeaking.
Enjoy outdoor living with a screened patio featuring ceiling fans, an additional concrete grilling pad, seeded yard, extra exterior outlets, and attached 2-car garage with a dedicated refrigerator/freezer circuit. The full basement is already framed with rough-in plumbing for a future bathroom, offering incredible potential for added living space. Generator wiring is also in place for future hookup.
This thoughtfully designed Millstadt home blends quality craftsmanship, modern convenience, and everyday comfort in one impressive package.
Active
Listed by: RE/MAX Preferred • Rebecca M DeMond
Price cut: $25K (6/12)
$525,000
406 W Laurel St, Millstadt, IL 62260
3beds
2,109sqft
:
Get pre-qualified$3,728/mo
Single Family Residence
Built in ----
9,147 Square Feet Lot
$510,800 Zestimate®
$249/sqft
$-- HOA
What's special
Gas fireplaceLuxury finishesOversized islandPrivate primary suiteSeeded yardCustom closets throughoutOpen-concept layout
- 66 days |
- 387 |
- 8 |
Zillow last checked:
Listing updated:
Listed by:
Rebecca M DeMond 618-779-3780,
RE/MAX Preferred
Source: MARIS,MLS#: 26030945 Originating MLS: Southwestern Illinois Board of REALTORS
Originating MLS: Southwestern Illinois Board of REALTORSFacts & features
Interior
Bedrooms & bathrooms
- Bedrooms: 3
- Bathrooms: 2
- Full bathrooms: 2
- Main level bathrooms: 2
- Main level bedrooms: 3
Heating
- Natural Gas
Cooling
- Central Air
Appliances
- Included: Stainless Steel Appliance(s), Dishwasher, Disposal, Microwave, Range Hood, Gas Range, Refrigerator, Washer/Dryer
- Laundry: Sink
Features
- Breakfast Room, Eat-in Kitchen, Granite Counters, Kitchen Island, Open Floorplan, Pantry, Recessed Lighting, Walk-In Closet(s), Walk-In Pantry
- Basement: Full,Unfinished
- Number of fireplaces: 1
- Fireplace features: Gas
Interior area
- Total structure area: 2,109
- Total interior livable area: 2,109 sqft
- Finished area above ground: 2,109
Property
Parking
- Total spaces: 2
- Parking features: Garage - Attached
- Attached garage spaces: 2
Features
- Levels: One
- Patio & porch: Covered, Screened
Lot
- Size: 9,147 Square Feet
- Features: Corner Lot
Details
- Parcel number: 1209.0426007
- Special conditions: Standard
Construction
Type & style
- Home type: SingleFamily
- Architectural style: Craftsman,Modern
- Property subtype: Single Family Residence
Materials
- Shingle Siding, Stone, Vinyl Siding
Condition
- New construction: Yes
Utilities & green energy
- Electric: Ameren
- Sewer: Public Sewer
- Water: Public
- Utilities for property: Electricity Connected, Natural Gas Connected, Sewer Connected, Water Connected
Community & HOA
Community
- Subdivision: Randlemans 5th Add
HOA
- Has HOA: No
Location
- Region: Millstadt
Financial & listing details
- Price per square foot: $249/sqft
- Annual tax amount: $684
- Date on market: 5/20/2026
- Cumulative days on market: 66 days
- Listing terms: Cash,Conventional,FHA,VA Loan
- Electric utility on property: Yes
Estimated market value
$510,800
$485,000 - $536,000
$2,155/mo
Price history
| Date | Event | Price |
|---|---|---|
| 6/12/2026 | Price change | $525,000-4.5%$249/sqft |
Source:  MARIS #26030945 Report a problem MARIS #26030945 Report a problem | ||
| 5/20/2026 | Listed for sale | $550,000$261/sqft |
Source: MARIS #26030945 Report a problem | ||
Public tax history
Tax history is unavailable.
Monthly payment
Est. payment
Payment breakdown
Explore the cost of this home by adjusting the details. Changes won't be saved.Climate risks
Neighborhood: 62260
Nearby schools
GreatSchools rating
- 8/10Millstadt Consolidated SchoolGrades: 3-8Distance: 0.3 mi
- 5/10Belleville High School-WestGrades: 9-12Distance: 5.2 mi
- NAMillstadt Primary CenterGrades: PK-2Distance: 0.5 mi
Schools provided by the listing agent
- Elementary: Millstadt Dist 160
- Middle: Millstadt Dist 160
- High: Belleville High School-West
Source: MARIS. This data may not be complete. We recommend contacting the local school district to confirm school assignments for this home.
- $242,100-- bd-- ba1.2k sqft410 W Laurel St, Millstadt, IL 62260Off Market
- $207,400-- bd-- ba1.8k sqft318 W Laurel St, Millstadt, IL 62260Off Market
- $3,123-- bd-- ba-- sqft318 W Laurel St, Millstadt, IL 62260Off Market
- $175,900-- bd-- ba714 sqft401 W Oak St, Millstadt, IL 62260Off Market
- $182,4002 bd2 ba1.6k sqft414 W Laurel St, Millstadt, IL 62260Off Market
- $56,669-- bd-- ba1.2k sqft411 W Oak St, Millstadt, IL 62260Off Market
- $2,363-- bd-- ba-- sqft411 W Oak St, Millstadt, IL 62260Off Market
- $252,0003 bd3 ba2k sqft217 S Lafayette St, Millstadt, IL 62260Sold
A local agent can set up tours, give advice and negotiate with sellers.
A local lender can help you make sure your offer is ready when you are.
Similar homes
- $499,9004 bd3 ba3k sqft19 Adderly Ln, Millstadt, IL 62260New Construction

 MLS ID #25034822, Jan V Fiss, Nester Realty. MARIS
 - $445,0003 bd2 ba1.8k sqft113 Adderly Ln, Millstadt, IL 62260New Construction
 MLS ID #25007894, Ana Montoya, Keller Williams Pinnacle. MARIS
 - $445,0003 bd2 ba1.8k sqft201 Adderly Ln, Millstadt, IL 62260New Construction
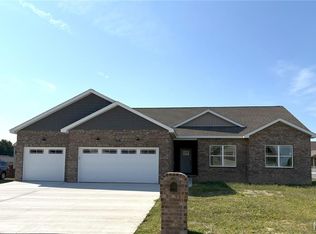 MLS ID #25007893, Ana Montoya, Keller Williams Pinnacle. MARIS
 - $350,0004 bd3 ba3k sqft130 Regency Pl, Millstadt, IL 62260For Sale
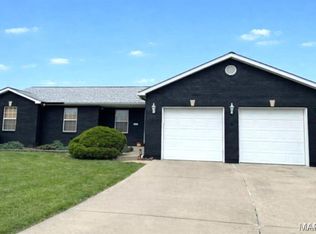 MLS ID #25046720, Madonna K Greenfield, Nester Realty. MARIS
 - $495,0004 bd3 ba2.9k sqft4568 Braungate Dr, Saint Louis, MO 63128For SaleMLS ID #26019994, Trudy M Pagano, Nettwork Global. MARIS
- $329,0005 bd3 ba2.4k sqft3916 Centreville Ave, Belleville, IL 62223For SaleMLS ID #26014399, Tammy A Hines, Tammy Mitchell Hines & Co.. MARIS
- $449,9003 bd3 ba2.4k sqft320 Jubaka Dr, Fairview Heights, IL 62208For SaleMLS ID #26019696, Erica L Timko, Keller Williams Marquee. MARIS
- $470,0004 bd3 ba3k sqft309 Maldon Way, Shiloh, IL 62221For SaleMLS ID #26045771, Lindsey Sutherland, 360 Prime Realty Group, LLC. MARIS
- $575,0004 bd4 ba3k sqft6821 Timberstone Dr, Ofallon, IL 62269New ConstructionMLS ID #26009266, Steven D Bennett, Re/Max Signature Properties. MARIS
- $499,9004 bd4 ba2.4k sqft5039 Amber Place Dr, Saint Louis, MO 63128For SaleMLS ID #26019870, Jasmina Ramic, Ramic Realty Services LLC. MARIS
- $389,9003 bd2 ba1.5k sqft4818 River Rock Ln, Smithton, IL 62285For SaleMLS ID #26029848, Jeffrey L Sklar, Beycome Brokerage Realty LLC. MARIS
- $559,0003 bd3 ba2.8k sqft1444 Ronald Dr, Saint Louis, MO 63119For SaleMLS ID #26040922, Kat S Johnson, EXP Realty, LLC. MARIS
- $629,9004 bd3 ba2.7k sqft4939 Butler Hill Rd, Saint Louis, MO 63128New ConstructionMLS ID #26045469, Kelly A Boehmer, Berkshire Hathaway HomeServices Select Properties. MARIS
- $384,0004 bd3 ba2.7k sqft404 Hunters Gln, Belleville, IL 62220For SaleMLS ID #26037696, Robin Ortiz, RE/MAX Results Realty. MARIS
- $300,0004 bd2 ba2.2k sqft26 Arnold Dr, Dupo, IL 62239For SaleMLS ID #26044051, Michael Abernathy, MORE, REALTORS. MARIS
- $449,9003 bd2 ba1.7k sqft9316 Sappington Rd, Saint Louis, MO 63126For SaleMLS ID #26010761, Allen Brake, Allen Brake Real Estate. MARIS
- $439,9993 bd3 ba2k sqft4706 Butler Hill Rd, Saint Louis, MO 63128For SaleMLS ID #26035427, Valerie K Logaglio, Equity Missouri LLC. MARIS
- $305,0003 bd2 ba2k sqft218 E Cherry St, Columbia, IL 62236For SaleMLS ID #26025381, Scott Miller, SGM Realty, LLC. MARIS
- $325,0003 bd2 ba2.4k sqft4435 Berkshire Estates Dr, Saint Louis, MO 63129For SaleMLS ID #26043305, Nathan Pfitzer, Keller Williams Realty St. Louis. MARIS
- $449,5003 bd2 ba1.7k sqft951 Forbs Dr, Waterloo, IL 62298New ConstructionMLS ID #26023391, Brooke Mitchell, Keller Williams Pinnacle. MARIS
