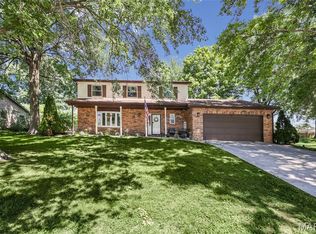
This spacious 5-bed, 3-bath home sits on nearly 1.4 fully acres, offering plenty of room for everyone. A charming front porch with a spring-close screen door sets the tone, reminiscent of simpler days. Step into the formal foyer with staircase to the second level and convenient access to the first of three full bathrooms. The main level features LVP flooring and an open-concept layout, including a generous living room with space for movie nights, a wall of windows that fill the room with natural light, and the perfect backdrop for holiday decor. The living room flows into the large kitchen suite, complete with abundant cabinetry, butcher-block counters, double oven, cooktop, open display shelving, and a spacious prep area. The central dining space easily accommodates an oversized farm table, and the adjoining hearth room—with its warm, inviting fireplace—creates the ideal setting for after-dinner stories or game nights. A large mudroom behind the hearth room provides ample space for laundry, storage, and outdoor gear. Upstairs, all five bedrooms are conveniently located on the same level, including a primary suite with private full bath and an additional hall bath with tub/shower combo. When it’s time to head outdoors, step from the dining room onto the “party porch,” featuring rustic wood beams and metal wainscot—perfect for gatherings, watching the game, or enjoying backyard views. The enormous, flat, fully fenced backyard includes mature trees, a garden shed, a firepit area, and endless possibilities with nearly 1.4 acres of usable space. This property offers room to live, grow, and enjoy the outdoors in every season. 2 Car attached garage and additional parking. 2023 improvements including flooring, paint and trim. 2024 improvements include light fixtures, garage door opening and back yard landscaping. 2025 improvements include kitchen remodel, hall bath, main bath, covered patio, new front porch 10" pillars, some exterior painting. 2026 improvements as well. Radiant in floor heat for economical uniform warmth. 100 amp underground service. New Mini Splits installed in 2026. Roof is approximately 10 years old. Water heater 2025. Full unfinished basement for your future creative endeavors. Convenient access to Frank Scott Parkway.
Active
Listed by: Tammy Mitchell Hines & Co. • Tammy A Hines • 618-281-3959
Price cut: $13.9K (7/21)
$329,000
3916 Centreville Ave, Belleville, IL 62223
5beds
2,432sqft
Single Family Residence
Built in 1969
1.38 Acres Lot
$319,700 Zestimate®
$135/sqft
$-- HOA
What's special
Mature treesGarden shedDouble ovenLarge kitchen suiteSpacious prep areaOpen-concept layoutAbundant cabinetry
- 45 days |
- 773 |
- 58 |
Zillow last checked:
Listing updated:
Listed by:
Tammy A Hines 618-281-3959,
Tammy Mitchell Hines & Co.
Source: MARIS,MLS#: 26014399 Originating MLS: Southwestern Illinois Board of REALTORS
Originating MLS: Southwestern Illinois Board of REALTORSFacts & features
Interior
Bedrooms & bathrooms
- Bedrooms: 5
- Bathrooms: 3
- Full bathrooms: 3
- Main level bathrooms: 1
Primary bedroom
- Features: Floor Covering: Luxury Vinyl Plank
- Level: Upper
- Area: 156
- Dimensions: 13x12
Bedroom 2
- Features: Floor Covering: Luxury Vinyl Plank
- Level: Upper
- Area: 100
- Dimensions: 10x10
Bedroom 3
- Features: Floor Covering: Luxury Vinyl Plank
- Level: Upper
- Area: 100
- Dimensions: 10x10
Bedroom 4
- Features: Floor Covering: Luxury Vinyl Plank
- Level: Upper
- Area: 100
- Dimensions: 10x10
Bedroom 5
- Features: Floor Covering: Luxury Vinyl Plank
- Level: Upper
- Area: 132
- Dimensions: 12x11
Primary bathroom
- Features: Floor Covering: Luxury Vinyl Plank
- Level: Upper
- Area: 40
- Dimensions: 8x5
Bathroom
- Features: Floor Covering: Luxury Vinyl Plank
- Level: Upper
- Area: 40
- Dimensions: 8x5
Bathroom
- Features: Floor Covering: Luxury Vinyl Plank
- Level: Main
Hearth room
- Features: Floor Covering: Luxury Vinyl Plank
- Level: Main
- Area: 286
- Dimensions: 22x13
Kitchen
- Features: Floor Covering: Luxury Vinyl Plank
- Level: Main
- Area: 156
- Dimensions: 13x12
Laundry
- Features: Floor Covering: Luxury Vinyl Plank
- Level: Main
- Area: 117
- Dimensions: 13x9
Living room
- Features: Floor Covering: Luxury Vinyl Plank
- Level: Main
- Area: 234
- Dimensions: 18x13
Mud room
- Features: Floor Covering: Luxury Vinyl Plank
- Level: Main
- Area: 72
- Dimensions: 9x8
Other
- Description: Foyer
- Features: Floor Covering: Luxury Vinyl Plank
- Level: Main
- Area: 63
- Dimensions: 9x7
Storage
- Features: Floor Covering: Concrete
- Level: Lower
- Area: 864
- Dimensions: 32x27
Heating
- Forced Air
Cooling
- Ceiling Fan(s), Multi Units, Wall/Window Unit(s)
Appliances
- Included: Cooktop, Dishwasher, Microwave, Double Oven
Features
- Flooring: Vinyl
- Basement: Full,Unfinished
- Number of fireplaces: 1
- Fireplace features: Living Room
Interior area
- Total structure area: 2,432
- Total interior livable area: 2,432 sqft
- Finished area above ground: 2,432
- Finished area below ground: 0
Property
Parking
- Total spaces: 2
- Parking features: Garage - Attached
- Attached garage spaces: 2
Features
- Levels: Two
- Exterior features: None
Lot
- Size: 1.38 Acres
- Features: Cleared
Details
- Additional structures: Shed(s)
- Parcel number: 1201.0200013
- Special conditions: Standard
Construction
Type & style
- Home type: SingleFamily
- Architectural style: Traditional
- Property subtype: Single Family Residence
Materials
- Brick, Vinyl Siding
Condition
- Year built: 1969
Utilities & green energy
- Electric: Ameren
- Sewer: Private Sewer
- Water: Public
- Utilities for property: None
Community & HOA
Community
- Subdivision: Toen-Ro Acres
HOA
- Has HOA: No
Location
- Region: Belleville
Financial & listing details
- Price per square foot: $135/sqft
- Tax assessed value: $92,587
- Annual tax amount: $6,083
- Date on market: 6/15/2026
- Cumulative days on market: 45 days
- Listing terms: Cash,Conventional
Estimated market value
$319,700
$304,000 - $336,000
$2,604/mo
Price history
| Date | Event | Price |
|---|---|---|
| 7/21/2026 | Price change | $329,000-4.1%$135/sqft |
Source:  MARIS #26014399 Report a problem MARIS #26014399 Report a problem | ||
| 6/30/2026 | Price change | $342,900-2%$141/sqft |
Source: MARIS #26014399 Report a problem | ||
| 6/15/2026 | Listed for sale | $350,000+81.9%$144/sqft |
Source: MARIS #26014399 Report a problem | ||
| 12/22/2022 | Sold | $192,400+6.9%$79/sqft |
Source: MARIS #22065933 Report a problem | ||
| 11/9/2022 | Contingent | $179,900$74/sqft |
Source: MARIS #22065933 Report a problem | ||
| 10/11/2022 | Listed for sale | $179,900$74/sqft |
Source: MARIS #22065933 Report a problem | ||
Public tax history
| Year | Property taxes | Tax assessment |
|---|---|---|
| 2024 | $6,083 +16.2% | $92,587 +10% |
| 2023 | $5,233 -5% | $84,154 +9.8% |
| 2022 | $5,507 +81.4% | $76,664 +8.2% |
| 2021 | $3,035 -1% | $70,886 +3.2% |
| 2020 | $3,065 -1.2% | $68,667 +4.3% |
| 2019 | $3,101 -0.1% | $65,855 +3.7% |
| 2018 | $3,103 +0.3% | $63,481 +1.4% |
| 2017 | $3,093 | $62,623 +11.2% |
| 2016 | $3,093 -1.1% | $56,305 +4.1% |
| 2014 | $3,126 -28.7% | $54,093 +4.9% |
| 2013 | $4,382 | $51,576 -4.7% |
| 2012 | -- | $54,123 -0.4% |
| 2011 | -- | $54,324 -28.3% |
| 2010 | -- | $75,746 +1.3% |
| 2009 | -- | $74,796 |
| 2008 | -- | $74,796 +11.4% |
| 2006 | -- | $67,147 +6.2% |
| 2005 | $3,769 +11% | $63,245 -46.1% |
| 2004 | $3,394 | $117,306 +105.6% |
| 2003 | -- | $57,061 +5.1% |
| 2002 | -- | $54,271 +5.8% |
| 2001 | -- | $51,310 +7.6% |
| 2000 | -- | $47,677 |
Find assessor info on the county website
Monthly payment
Est. payment
Payment breakdown
Explore the cost of this home by adjusting the details. Changes won't be saved.Climate risks
Neighborhood: 62223
Nearby schools
GreatSchools rating
- NAMillstadt Primary CenterGrades: PK-2Distance: 3.3 mi
- 8/10Millstadt Consolidated SchoolGrades: 3-8Distance: 3.4 mi
- 5/10Belleville High School-WestGrades: 9-12Distance: 2.6 mi
Schools provided by the listing agent
- Elementary: Millstadt Dist 160
- Middle: Millstadt Dist 160
- High: Belleville High School-West
Source: MARIS. This data may not be complete. We recommend contacting the local school district to confirm school assignments for this home.
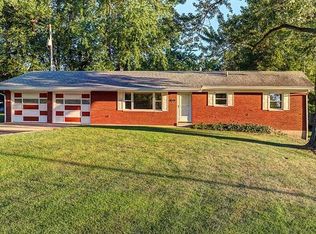
- $67,3911.2 acres3920 Centreville Ave, Belleville, IL 62223Off Market
- $66,2861.45 acres3902 Old Oak Ln, Belleville, IL 62226Off Market
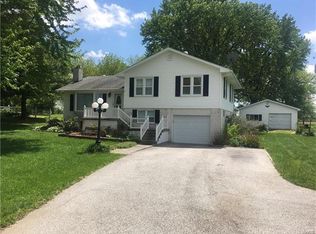
- $271,4003 bd1 ba2.1k sqft3928 Centreville Ave, Belleville, IL 62223Off Market
- $144,6002 bd1 ba1k sqft3900 Old Oak Ln, Belleville, IL 62226Off Market
- $91,6311.49 acres3936 Centreville Ave, Belleville, IL 62223Off Market
- $--1.3 acresCentreville Ave, Belleville, IL 62223Off Market
- $251,600-- bd-- ba-- sqft3940 Centreville Ave, Belleville, IL 62223Off Market
- $59,6110.93 acres3857 Old Oak Ln #3859, Belleville, IL 62226Off Market
A local agent can set up tours, give advice and negotiate with sellers.
A local lender can help you make sure your offer is ready when you are.
Similar homes
- $250,0003 bd3 ba3.5k sqft5937 Memory Ln, Belleville, IL 62223For Sale

 MLS ID #26046246, Julie J Jones-Kloeckner, Cole Jones Group with Elevate Illinois Realty. MARIS
 - $259,9003 bd3 ba2.7k sqft918 Werner Rd, Belleville, IL 62223For Sale
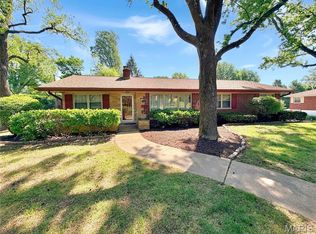 MLS ID #26048510, Chad H Doyle, RE/MAX Preferred. MARIS
 - $379,0004 bd3 ba2.7k sqft404 Hunters Gln, Belleville, IL 62220For Sale
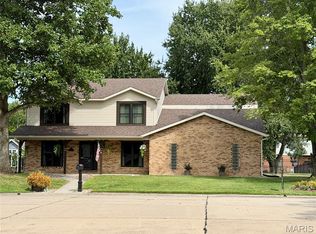 MLS ID #26037696, Robin Ortiz, RE/MAX Results Realty. MARIS
 - $315,0004 bd3 ba2.2k sqft15 Moonglow Dr, Belleville, IL 62221For Sale
 MLS ID #26036591, Julie J Jones-Kloeckner, Cole Jones Group with Elevate Illinois Realty. MARIS
 - $269,9004 bd3 ba2.1k sqft761 Klein Dr, Smithton, IL 62285For SaleMLS ID #26053720, Tiffany T Carney, Nester Realty. MARIS
- $324,0003 bd3 ba1.8k sqft6018 Gatling Dr, Saint Louis, MO 63129For SaleMLS ID #26054357, Mark Kim, Koda Realty. MARIS
- $240,0003 bd3 ba1.8k sqft206 Pamela Dr, Belleville, IL 62223For SaleMLS ID #26042042, Sarah Speakes, Coldwell Banker Brown Realtors. MARIS
- $375,0004 bd3 ba2.7k sqft2049 Mullins Creek Rd, Dupo, IL 62239For SaleMLS ID #26038147, Linda R Frierdich, Century 21 Advantage. MARIS
- $324,9006 bd3 ba2.8k sqft419 Old Rock Rd, Granite City, IL 62040For SaleMLS ID #26045086, Monica Lemp, Keller Williams Marquee. MARIS
- $174,9003 bd2 ba1.8k sqft12 Johnson Pl, Belleville, IL 62223For SaleMLS ID #26038666, Vance L Ward, Landmark Realty. MARIS
- $340,0004 bd3 ba2.7k sqft204 Coral Dr, Collinsville, IL 62234For SaleMLS ID #26024301, Olivia Yost Kloeckner, Cole Jones Group with Elevate Illinois Realty. MARIS
- $250,0003 bd2 ba1.7k sqft938 E Washington St, Millstadt, IL 62260For SaleMLS ID #26041947, Rebecca M DeMond, RE/MAX Preferred. MARIS
- $300,0002 bd2 ba2.2k sqft411 Washington Dr, Waterloo, IL 62298For SaleMLS ID #26052480, Shawna Holtman, Keller Williams Pinnacle. MARIS
- $224,9003 bd2 ba1.6k sqft133 Country Club Pl, Belleville, IL 62223For SaleMLS ID #26051485, Charlon Loving, Keller Williams Marquee. MARIS
- $335,0003 bd3 ba1.7k sqft6310 Heintz Rd, Saint Louis, MO 63129For SaleMLS ID #26048499, Zach J Fagas, Compass Realty Group. MARIS
- $392,0005 bd4 ba2.4k sqft1503 Progress Ln, Belleville, IL 62221For SaleMLS ID #26047361, Linda R Frierdich, Century 21 Advantage. MARIS
- $364,9004 bd3 ba2.4k sqft1019 N Smiley St, O'Fallon, IL 62269For SaleMLS ID #26039228, Angela E Johnson, Redfin Corporation. MARIS
- $319,9003 bd2 ba1.6k sqft4626 Yorkchester Dr, Saint Louis, MO 63129For SaleMLS ID #26046771, Brueggemann Tadlock, Keller Williams Realty St. Louis. MARIS
- $365,0004 bd3 ba2.4k sqft738 Peal Dr, Saint Louis, MO 63125For SaleMLS ID #26051900, Cortney M McKenna, Gladys Manion, Inc.. MARIS
- $345,0004 bd3 ba1.9k sqft6021 Bissonnet Ct, Saint Louis, MO 63129For SaleMLS ID #26028835, Lauren A Carver, EXP Realty, LLC. MARIS
