Welcome home to this beautifully renovated 3-bedroom, 2-bathroom home, offering the perfect blend of modern updates, comfort, and space! From the moment you arrive, you’ll appreciate the fresh landscaping and inviting curb appeal.
Step inside to discover new flooring throughout, updated finishes, and a bright, welcoming layout. The spacious family room is perfect for gathering, whether you’re hosting family and friends, enjoying movie nights, or simply relaxing after a long day. With three comfortable bedrooms and two full bathrooms, there’s plenty of room for everyone to feel at home.
Step outside and enjoy the newly paved patio, an ideal spot for summer cookouts, outdoor entertaining, or your morning coffee. The refreshed landscaping adds the finishing touch to the outdoor space.
This home has already been renovated, so all that’s left to do is move in, unpack, and make it yours! Don’t miss your opportunity to own this beautiful move-in-ready home. Schedule your private showing today! More pictures to come soon.
Active under contract
Listed by: Keller Williams Marquee • Charlon Loving
Price cut: $5K (8/21)
$224,900
133 Country Club Pl, Belleville, IL 62223
3beds
1,609sqft
Single Family Residence
Built in 1958
0.32 Acres Lot
$222,900 Zestimate®
$140/sqft
$-- HOA
What's special
Refreshed landscapingFresh landscapingThree comfortable bedroomsSpacious family roomUpdated finishesInviting curb appealBright welcoming layout
- 61 days
- 62
- 1
Zillow last checked:
Listing updated:
Listed by:
Charlon Loving,
Keller Williams Marquee
Source: MARIS,MLS#: 26051485 Originating MLS: Southwestern Illinois Board of REALTORS
Originating MLS: Southwestern Illinois Board of REALTORSFacts & features
Interior
Bedrooms & bathrooms
- Bedrooms: 3
- Bathrooms: 2
- Full bathrooms: 2
- Main level bathrooms: 2
- Main level bedrooms: 3
Primary bedroom
- Level: Main
- Area: 154
- Dimensions: 14x11
Bedroom 2
- Level: Main
- Area: 154
- Dimensions: 14x11
Primary bathroom
- Level: Main
- Area: 36
- Dimensions: 6x6
Bathroom 2
- Features: Floor Covering: Laminate
Bathroom 3
- Level: Main
- Area: 182
- Dimensions: 13x14
Dining room
- Features: Floor Covering: Laminate
- Area: 40
- Dimensions: 8x5
Family room
- Features: Floor Covering: Laminate
- Level: Main
- Area: 380
- Dimensions: 20x19
Kitchen
- Features: Floor Covering: Laminate
- Level: Main
- Area: 98
- Dimensions: 14x7
Laundry
- Features: Floor Covering: Laminate
- Level: Main
- Area: 40
- Dimensions: 8x5
Living room
- Features: Floor Covering: Ceramic Tile
- Level: Main
Heating
- Forced Air
Cooling
- Central Air
Appliances
- Included: Microwave, Range, Refrigerator
Features
- Has basement: No
- Has fireplace: No
Interior area
- Total structure area: 1,609
- Total interior livable area: 1,609 sqft
- Finished area above ground: 1,609
Property
Parking
- Total spaces: 2
- Parking features: Garage - Attached
- Attached garage spaces: 2
Features
- Levels: One
Lot
- Size: 0.32 Acres
- Features: Back Yard, Front Yard
Details
- Parcel number: 0712.0125012
- Special conditions: Standard
Construction
Type & style
- Home type: SingleFamily
- Architectural style: Traditional
- Property subtype: Single Family Residence
Materials
- Brick, Wood Siding
Condition
- Year built: 1958
Utilities & green energy
- Electric: Ameren
- Sewer: Public Sewer
- Water: Public
- Utilities for property: Cable Available
Community & HOA
Community
- Subdivision: Country Club Acres 2nd Add
HOA
- Has HOA: No
Location
- Region: Belleville
Financial & listing details
- Price per square foot: $140/sqft
- Tax assessed value: $48,525
- Annual tax amount: $3,914
- Date on market: 8/10/2026
- Cumulative days on market: 62 days
- Listing terms: Cash,Conventional,FHA,VA Loan
Estimated market value
$222,900
$212,000 - $234,000
$1,815/mo
Price history
| Date | Event | Price |
|---|---|---|
| 9/3/2026 | Contingent | $224,900$140/sqft |
Source:  MARIS #26051485 Report a problem MARIS #26051485 Report a problem | ||
| 8/21/2026 | Price change | $224,900-2.2%$140/sqft |
Source: MARIS #26051485 Report a problem | ||
| 8/11/2026 | Listed for sale | $229,900+117.9%$143/sqft |
Source: MARIS #26051485 Report a problem | ||
| 9/13/2016 | Sold | $105,500-4.1%$66/sqft |
Source: MARIS #16050717 Report a problem | ||
| 8/10/2016 | Pending sale | $110,000$68/sqft |
Source: Strano & Associates #16050717 Report a problem | ||
| 7/27/2016 | Listed for sale | $110,000$68/sqft |
Source: Strano & Associates #16050717 Report a problem | ||
| 7/26/2016 | Pending sale | $110,000$68/sqft |
Source: Strano & Associates #16050717 Report a problem | ||
| 7/21/2016 | Price change | $110,000+4.3%$68/sqft |
Source: Strano & Associates #16050717 Report a problem | ||
| 5/18/2016 | Price change | $105,500-2.3%$66/sqft |
Source: RE/MAX Preferred #4417203 Report a problem | ||
| 3/1/2016 | Price change | $108,000-1.8%$67/sqft |
Source: RE/MAX PREFERRED - SWANSEA #4417203 Report a problem | ||
| 12/22/2015 | Listed for sale | $110,000+11.1%$68/sqft |
Source: RE/MAX PREFERRED - SWANSEA #4417203 Report a problem | ||
| 3/2/2010 | Sold | $99,000$62/sqft |
Source: Public Record Report a problem | ||
Public tax history
| Year | Property taxes | Tax assessment |
|---|---|---|
| 2024 | $3,504 -6.2% | $48,525 +11.4% |
| 2023 | $3,734 +3.6% | $43,540 +10.2% |
| 2022 | $3,603 +3.9% | $39,510 +7.7% |
| 2021 | $3,468 -8.7% | $36,682 -7.6% |
| 2020 | $3,801 +0.3% | $39,697 +2.1% |
| 2019 | $3,790 +2.3% | $38,892 +4.6% |
| 2018 | $3,706 +2.4% | $37,164 +7.4% |
| 2017 | $3,618 | $34,611 +0.6% |
| 2016 | $3,618 +54.1% | $34,408 -0.6% |
| 2014 | $2,348 +28.9% | $34,606 -6.3% |
| 2013 | $1,821 | $36,921 +1.9% |
| 2012 | -- | $36,222 -6.3% |
| 2011 | -- | $38,672 -2.2% |
| 2010 | -- | $39,534 -3.3% |
| 2009 | -- | $40,895 |
| 2008 | -- | $40,895 +12.2% |
| 2006 | -- | $36,433 +5.4% |
| 2005 | $1,921 -0.7% | $34,576 +7.6% |
| 2004 | $1,935 | $32,137 +7.1% |
| 2003 | -- | $29,995 +6% |
| 2002 | -- | $28,286 +3.2% |
| 2001 | -- | $27,419 +4.4% |
| 2000 | -- | $26,271 |
Find assessor info on the county website
Monthly payment
Est. payment
Payment breakdown
Explore the cost of this home by adjusting the details. Changes won't be saved.Climate risks
Neighborhood: 62223
Nearby schools
Schools provided by the listing agent
- Elementary: Harmony Emge Dist 175
- Middle: Harmony Emge Dist 175
- High: Belleville High School-West
Source: MARIS. This data may not be complete. We recommend contacting the local school district to confirm school assignments for this home.
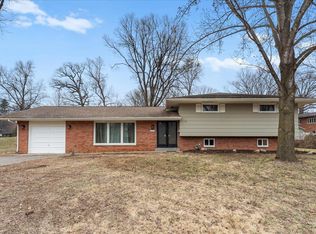
- $240,0003 bd2 ba2.4k sqft219 Country Club Ln, Belleville, IL 62223Sold
- $182,800-- bd-- ba840 sqft124 Country Club Acres, Belleville, IL 62223Off Market
- $187,000-- bd-- ba1.5k sqft132 Country Club Acres, Belleville, IL 62223Off Market
- $247,7504 bd3 ba1.9k sqft216 Country Club Ln, Belleville, IL 62223Sold

Similar homes
- $210,0003 bd2 ba1.8k sqft37 Briarwood Dr, Belleville, IL 62223For Sale

 MLS ID #26053395, Jay R Cammon, Keller Williams Realty Platinum East. MARIS
 - $220,0003 bd3 ba1.8k sqft206 Pamela Dr, Belleville, IL 62223For Sale
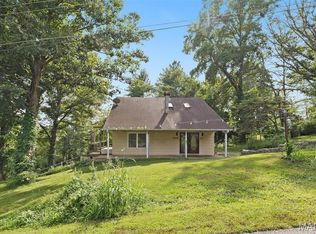 MLS ID #26042042, Sarah Speakes, Coldwell Banker Brown Realtors. MARIS
 - $210,0003 bd3 ba2k sqft27 Oakleigh Dr, Belleville, IL 62223For Sale
 MLS ID #26045880, Barbara A Shelton, Coldwell Banker Brown Realtors. MARIS
 - $205,0003 bd2 ba1.7k sqft12 Saint James Ave, Swansea, IL 62226For Sale
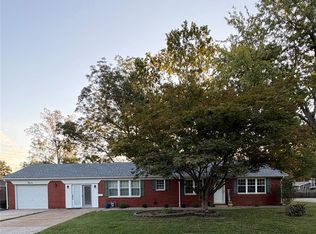 MLS ID #26061161, Dawn Elser, 360 Prime Realty Group, LLC. MARIS
 - $270,0004 bd3 ba2.2k sqft67 Cheshire Dr, Belleville, IL 62223For SaleMLS ID #26056891, Mike Bockhorn, Re/Max Alliance. MARIS
- $235,0003 bd2 ba1.6k sqft217 Hall Point, Fairview Heights, IL 62208For SaleMLS ID #26062379, Sherie E Clayton-Lesan, RE/MAX Alliance. MARIS
- $225,0003 bd2 ba1.3k sqft121 Turnbridge Dr, Swansea, IL 62226For SaleMLS ID #26053277, Boyd Jennings, Keller Williams Marquee. MARIS
- $149,9003 bd2 ba1.8k sqft12 Johnson Pl, Belleville, IL 62223For SaleMLS ID #26038666, Vance L Ward, Landmark Realty. MARIS
- $220,0003 bd2 ba1.8k sqft8 Linden Dr, Shiloh, IL 62221For SaleMLS ID #26047859, Anthony Neely, Keller Williams Marquee. MARIS
- $249,9003 bd2 ba1.5k sqft3820 Tanbark Dr, Swansea, IL 62226For SaleMLS ID #26058502, Monica Lemp, Keller Williams Marquee. MARIS
- $135,5003 bd2 ba2k sqft6910 W A St, Belleville, IL 62223For SaleMLS ID #25082540, Shawna Aughenbaugh, RE/MAX River Bend. MARIS
- $219,9003 bd2 ba1.8k sqft109 San Mateo Dr, Belleville, IL 62221For SaleMLS ID #26033727, Kayla D Keck, Nester Realty. MARIS
- $137,5002 bd2 ba1.6k sqft903 Hampton Ct, Belleville, IL 62223For SaleMLS ID #26054663, Patrice Tucker, Keller Williams Pinnacle. MARIS
- $247,5003 bd2 ba1.9k sqft304 Brian Dr, Belleville, IL 62226For SaleMLS ID #26040637, Claire S Leopold, Nester Realty. MARIS
- $255,0003 bd2 ba1.6k sqft1776 Ambrose Terrace Dr, Swansea, IL 62226For SaleMLS ID #26056441, Don D Carrington, Keller Williams Pinnacle. MARIS
- $255,0003 bd2 ba1.4k sqft142 El Cerrito Dr, Belleville, IL 62221For SaleMLS ID #26043040, Robby M Nguyen, Worth Clark Realty. MARIS
- $115,0003 bd1 ba1.1k sqft517 Belvedere Dr, Belleville, IL 62223For SaleMLS ID #26055596, Brandi Jo Zirkelbach, Keller Williams Realty Platinum East. MARIS
- $255,0002 bd2 ba1.3k sqft2741 Mullins Rd, Millstadt, IL 62260For SaleMLS ID #26062808, Stacey Gualdoni, Worth Clark Realty. MARIS
- $185,0003 bd2 ba2k sqft209 N 14th St, Belleville, IL 62220For SaleMLS ID #26049990, Michaela Mendez, Strano & Associates. MARIS
- $265,0003 bd3 ba1.5k sqft148 Rivermeade Ln, Belleville, IL 62220For SaleMLS ID #26062403, Christopher M Kelly, Real Broker LLC. MARIS
