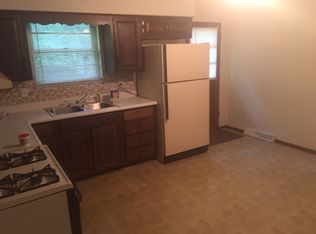
Check out this quality-built home situated on a quiet cul-de-sac. The spilt-level has ample space with a large living room, a kitchen big enough to add an island or 2nd dining table, a separate dining room, 3 large bedrooms and 2 baths on the main level. The lower level has a generous family room with a gas fireplace and a half bath. The oversized garage will easily fit 2 vehicles with room for a workspace or extra tools and toys. The deck on the back offers a quiet get-a-way for relaxing with a private fenced yard that backs up to trees. Check this one out before it gets away.
Active
Listed by: Coldwell Banker Brown Realtors • Barbara A Shelton • 618-910-9391
$215,000
27 Oakleigh Dr, Belleville, IL 62223
3beds
2,092sqft
Single Family Residence
Built in 1978
0.33 Acres Lot
$212,700 Zestimate®
$103/sqft
$-- HOA
What's special
Gas fireplaceGenerous family roomQuiet cul-de-sacOversized garageSeparate dining room
- 24 days
- 885
- 58
Likely to sell faster than
Zillow last checked:
Listing updated:
Listed by:
Barbara A Shelton 618-910-9391,
Coldwell Banker Brown Realtors
Source: MARIS,MLS#: 26045880 Originating MLS: Southwestern Illinois Board of REALTORS
Originating MLS: Southwestern Illinois Board of REALTORSFacts & features
Interior
Bedrooms & bathrooms
- Bedrooms: 3
- Bathrooms: 3
- Full bathrooms: 2
- 1/2 bathrooms: 1
- Main level bathrooms: 2
- Main level bedrooms: 3
Primary bedroom
- Features: Floor Covering: Carpeting
- Level: Main
- Area: 169
- Dimensions: 13x13
Bedroom 2
- Features: Floor Covering: Carpeting
- Level: Main
- Area: 108
- Dimensions: 9x12
Bedroom 3
- Features: Floor Covering: Carpeting
- Level: Main
- Area: 108
- Dimensions: 9x12
Primary bathroom
- Features: Floor Covering: Vinyl
- Level: Main
- Area: 32
- Dimensions: 4x8
Bathroom 2
- Features: Floor Covering: Vinyl
- Level: Main
- Area: 91
- Dimensions: 7x13
Bathroom 3
- Features: Floor Covering: Vinyl
- Level: Lower
- Area: 20
- Dimensions: 4x5
Dining room
- Features: Floor Covering: Carpeting
- Level: Main
- Area: 143
- Dimensions: 11x13
Kitchen
- Features: Floor Covering: Vinyl
- Level: Main
- Area: 143
- Dimensions: 11x13
Living room
- Features: Floor Covering: Carpeting
- Level: Main
- Area: 361
- Dimensions: 19x19
Recreation room
- Features: Floor Covering: Carpeting
- Level: Lower
- Area: 676
- Dimensions: 26x26
Heating
- Forced Air
Cooling
- Attic Fan, Central Air
Appliances
- Included: Dishwasher, Microwave, Free-Standing Electric Range
- Laundry: In Garage
Features
- Eat-in Kitchen
- Flooring: Carpet, Vinyl
- Basement: Partially Finished
- Number of fireplaces: 1
- Fireplace features: Basement, Gas
Interior area
- Total structure area: 2,092
- Total interior livable area: 2,092 sqft
- Finished area above ground: 1,316
- Finished area below ground: 696
Property
Parking
- Total spaces: 2
- Parking features: Attached, Garage
- Attached garage spaces: 2
Features
- Levels: Multi/Split
- Patio & porch: Deck
- Fencing: Chain Link,Fenced
Lot
- Size: 0.33 Acres
- Dimensions: 32 x 25 x 25 x 176 x 74 x 201
- Features: Adjoins Wooded Area, Cul-De-Sac, Sloped Up
Details
- Parcel number: 0701.0202007
- Special conditions: Standard
Construction
Type & style
- Home type: SingleFamily
- Architectural style: Traditional
- Property subtype: Single Family Residence
Materials
- Brick Veneer, Frame, Wood Siding
- Foundation: Concrete Perimeter
- Roof: Architectural Shingle
Condition
- Updated/Remodeled
- New construction: No
- Year built: 1978
Utilities & green energy
- Electric: Ameren
- Sewer: Public Sewer
- Water: Public
- Utilities for property: Cable Available, Electricity Connected, Natural Gas Connected, Phone Available, Sewer Connected, Water Connected
Community & HOA
Community
- Security: Carbon Monoxide Detector(s), Smoke Detector(s)
- Subdivision: Knollwook
HOA
- Has HOA: No
Location
- Region: Belleville
Financial & listing details
- Price per square foot: $103/sqft
- Tax assessed value: $45,750
- Date on market: 7/22/2026
- Listing terms: Cash,Conventional,FHA,VA Loan
- Ownership: Private
- Electric utility on property: Yes
- Road surface type: Chip And Seal
Estimated market value
$212,700
$202,000 - $223,000
$2,396/mo
Price history
| Date | Event | Price |
|---|---|---|
| 7/22/2026 | Listed for sale | $215,000+17.5%$103/sqft |
Source:  MARIS #26045880 Report a problem MARIS #26045880 Report a problem | ||
| 8/21/2023 | Listing removed | -- |
Source: MARIS #23041342 Report a problem | ||
| 7/25/2023 | Contingent | $183,000$87/sqft |
Source: MARIS #23041342 Report a problem | ||
| 7/24/2023 | Price change | $183,000-1.1%$87/sqft |
Source: MARIS #23041342 Report a problem | ||
| 7/14/2023 | Listed for sale | $185,000$88/sqft |
Source: MARIS #23041342 Report a problem | ||
Public tax history
| Year | Property taxes | Tax assessment |
|---|---|---|
| 2024 | -- | $45,750 +11.4% |
| 2023 | -- | $41,050 +10.2% |
| 2022 | -- | $37,250 +7.7% |
| 2021 | -- | $34,583 +0.4% |
| 2020 | -- | $34,437 +2.1% |
| 2019 | $1,749 -1.6% | $33,739 +4.6% |
| 2018 | $1,777 -0.3% | $32,240 +7.4% |
| 2017 | $1,783 | $30,025 -10.5% |
| 2016 | $1,783 -20.6% | $33,557 -0.6% |
| 2014 | $2,245 -26% | $33,749 -6.3% |
| 2013 | $3,033 | $36,007 +1.9% |
| 2012 | -- | $35,325 -25.9% |
| 2011 | -- | $47,659 -2.2% |
| 2010 | -- | $48,721 -3.3% |
| 2009 | -- | $50,399 |
| 2008 | -- | $50,399 +7.3% |
| 2006 | -- | $46,986 +5.4% |
| 2005 | $3,496 +7% | $44,591 +7.6% |
| 2004 | $3,268 | $41,445 +7.1% |
| 2003 | -- | $38,683 +6% |
| 2002 | -- | $36,480 +3.2% |
| 2001 | -- | $35,363 +4.4% |
| 2000 | -- | $33,883 |
Find assessor info on the county website
Monthly payment
Est. payment
Payment breakdown
Explore the cost of this home by adjusting the details. Changes won't be saved.Climate risks
Neighborhood: 62223
Nearby schools
Schools provided by the listing agent
- Elementary: Harmony Emge Dist 175
- Middle: Harmony Emge Dist 175
- High: Belleville High School-West
Source: MARIS. This data may not be complete. We recommend contacting the local school district to confirm school assignments for this home.

Similar homes
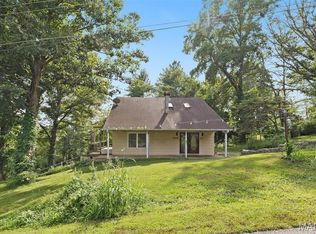
- $235,0003 bd3 ba1.8k sqft206 Pamela Dr, Belleville, IL 62223For Sale
 MLS ID #26042042, Sarah Speakes, Coldwell Banker Brown Realtors. MARIS
 - $185,0003 bd2 ba1.6k sqft2 Junior Dr, Belleville, IL 62223For Sale
 MLS ID #26052089, Jonathan Minerick, HomeCoin.com. MARIS
 - $149,9003 bd2 ba1.8k sqft12 Johnson Pl, Belleville, IL 62223For Sale
 MLS ID #26038666, Vance L Ward, Landmark Realty. MARIS
 - $199,9003 bd2 ba1.8k sqft1396 N Keebler Ave, Collinsville, IL 62234For Sale
 MLS ID #26054994, Sandi L Lewis, RE/MAX Alliance. MARIS
 - $210,0002 bd1 ba1.6k sqft425 S 47th St, Belleville, IL 62226For SaleMLS ID #26050647, Christine M Meng, RE/MAX All Star Advantage. MARIS
- $230,0004 bd2 ba1.4k sqft15 Belle Dr, Fairview Heights, IL 62208For SaleMLS ID #26055679, Robby M Nguyen, Worth Clark Realty. MARIS
- $220,0003 bd2 ba1.8k sqft8 Linden Dr, Shiloh, IL 62221For SaleMLS ID #26047859, Anthony Neely, Keller Williams Marquee. MARIS
- $299,9003 bd2 ba1.6k sqft419 N 66th St, Belleville, IL 62223For SaleMLS ID #26033585, Ann A Hoerner, Nester Realty. MARIS
- $185,0003 bd1 ba1.9k sqft1236 Cynthia Dr, Belleville, IL 62220For SaleMLS ID #26056145, Shannon Middleton, RE/MAX All Star Advantage. MARIS
- $145,0002 bd2 ba1.6k sqft903 Hampton Ct, Belleville, IL 62223For SaleMLS ID #26054663, Patrice Tucker, Keller Williams Pinnacle. MARIS
- $250,0003 bd2 ba1.6k sqft9003 Olinda Dr, Fairview Heights, IL 62208For SaleMLS ID #26048931, Brad Copelin, Judy Dempcy Homes Powered by KW Pinnacle. MARIS
- $244,9004 bd2 ba2k sqft1021 Forest Ave, Belleville, IL 62220For SaleMLS ID #26054794, Star L Harris, RE/MAX Results Realty. MARIS
- $247,5003 bd2 ba1.9k sqft304 Brian Dr, Belleville, IL 62226For SaleMLS ID #26040637, Claire S Leopold, Nester Realty. MARIS
- $215,0004 bd4 ba1.8k sqft6 Kings Ct, Belleville, IL 62226For SaleMLS ID #26014328, John D Grissom, Berkshire Hathaway HomeServices Select Properties. MARIS
- $115,0003 bd1 ba1.1k sqft517 Belvedere Dr, Belleville, IL 62223For SaleMLS ID #26055596, Brandi Jo Zirkelbach, Keller Williams Realty Platinum East. MARIS
- $184,9003 bd1 ba1.5k sqft209 Pleasant Ridge Rd, Fairview Heights, IL 62208For SaleMLS ID #26052447, Cari Brunner, RE/MAX Preferred. MARIS
- $239,0003 bd2 ba1.8k sqft109 San Mateo Dr, Belleville, IL 62221For SaleMLS ID #26033727, Kayla D Keck, Nester Realty. MARIS
- $190,0003 bd2 ba1.9k sqft508 E Garfield St, Belleville, IL 62220For SaleMLS ID #26010531, Debbie A Burdge, Worth Clark Realty. MARIS
- $249,9002 bd2 ba1.3k sqft2741 Mullins Rd, Millstadt, IL 62260For SaleMLS ID #26056461, Stacey Gualdoni, Worth Clark Realty. MARIS
- $152,4003 bd1 ba1.2k sqft5817 Memory Ln, Belleville, IL 62226For SaleMLS ID #26043682, Vicki Bedwell, eXp Realty. MARIS
